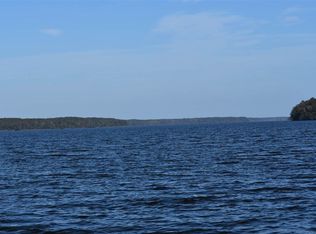
Load up your bass boat or pontoon and move right into the ultimate lakeside retreat! Situated on the Gadsden County side of beautiful Lake Talquin, this 1-bedroom, 1-bathroom home is the lowest-priced waterfront cabin available on the lake. Nestled inside a secure, gated community, this property offers the perfect blend of peace, privacy, and premier water access.The home features an open-concept floor plan combining the kitchen, dining, and living areas. Large windows look straight out to the screened-in patio, offering stunning views of the water. Step outside to your private dock and boat slip, located right on the famous stretch of water known as "Bass Alley." Whether you are looking for a weekend getaway or a permanent fisherman’s paradise, this rare waterfront deal will not last long!
Under contract
Price cut: $14K (9/3)
$225,000
44 Flournoy Trl, Quincy, FL 32351
1beds
684sqft
Single Family Residence
Built in 1952
3,484 Square Feet Lot
$-- Zestimate®
$329/sqft
$-- HOA
What's special
Screened-in patio
- 132 days
- 390
- 9
Zillow last checked:
Listing updated:
Listed by:
Gay P Steffen 850-519-2701,
Thomas Lynne Realty Group, LLC
Source: TBR,MLS#: 401515
Facts & features
Interior
Bedrooms & bathrooms
- Bedrooms: 1
- Bathrooms: 1
- Full bathrooms: 1
Rooms
- Room types: Screened Porch
Primary bedroom
- Dimensions: 16x14
Dining room
- Dimensions: 12x9
Family room
- Dimensions: 15x12
Kitchen
- Dimensions: 12x9
Living room
- Dimensions: 15x12
Heating
- Ductless
Cooling
- Ductless, Electric
Appliances
- Included: Microwave, Oven, Range, Refrigerator
Features
- Flooring: Laminate
- Has fireplace: No
Interior area
- Total structure area: 684
- Total interior livable area: 684 sqft
Property
Parking
- Parking features: Parking Space(s)
Features
- Stories: 1
- Patio & porch: Deck, Patio, Porch, Screened
- Has view: Yes
- View description: Lake
- Has water view: Yes
- Water view: Lake
- Waterfront features: Lake
Lot
- Size: 3,484 Square Feet
- Dimensions: 48 x 167 x 29 x 116 x 25 x 59
Details
- Parcel number: 1203950L0R0S0000771001500
- Special conditions: Standard
Construction
Type & style
- Home type: SingleFamily
- Architectural style: Cottage,One Story
- Property subtype: Single Family Residence
Materials
- Block, Masonite, Concrete
Condition
- Year built: 1952
Community & HOA
Community
- Subdivision: NA
Location
- Region: Quincy
Financial & listing details
- Price per square foot: $329/sqft
- Tax assessed value: $121,096
- Annual tax amount: $1,728
- Date on market: 6/10/2026
- Cumulative days on market: 144 days
- Listing terms: Conventional,FHA,VA Loan
- Road surface type: Paved
Estimated market value
Not available
Estimated sales range
Not available
Not available
Price history
| Date | Event | Price |
|---|---|---|
| 10/21/2026 | Contingent | $225,000$329/sqft |
Source:  TBR #401515 Report a problem | ||
| 9/3/2026 | Price change | $225,000-5.9%$329/sqft |
Source: TBR #401515 Report a problem | ||
| 6/22/2026 | Listed for sale | $239,000+59.3%$349/sqft |
Source: TBR #401515 Report a problem | ||
| 6/1/2021 | Sold | $150,000+131.1%$219/sqft |
Source: Public Record Report a problem | ||
| 6/16/2011 | Sold | $64,900$95/sqft |
Source: Public Record Report a problem | ||
Public tax history
| Year | Property taxes | Tax assessment |
|---|---|---|
| 2025 | $1,728 +3.9% | $121,096 +7.7% |
| 2024 | $1,663 +12.4% | $112,399 +10% |
| 2023 | $1,480 +2.5% | $102,181 +2.8% |
| 2022 | $1,445 +88.8% | $99,386 +110.6% |
| 2021 | $765 +20.1% | $47,190 +10% |
| 2020 | $638 -2.9% | $42,900 -0.9% |
| 2019 | $657 | $43,274 +4% |
| 2018 | $657 +1.9% | $41,624 |
| 2017 | $644 | $41,624 -0.9% |
| 2016 | $644 -5% | $42,014 -0.9% |
| 2015 | $678 | $42,388 -14.2% |
| 2014 | $678 | $49,412 +1.4% |
| 2013 | -- | $48,711 -2.3% |
| 2012 | -- | $49,833 -55.4% |
| 2011 | -- | $111,745 -0.3% |
| 2010 | -- | $112,056 -0.5% |
| 2009 | -- | $112,646 -2.4% |
| 2008 | -- | $115,386 +101.3% |
| 2007 | -- | $57,319 +44% |
| 2006 | -- | $39,801 +41.4% |
| 2005 | -- | $28,153 +5.3% |
| 2004 | -- | $26,734 +6.8% |
| 2003 | -- | $25,034 +6.4% |
| 2002 | -- | $23,519 +2% |
| 2001 | -- | $23,056 +5.2% |
| 2000 | -- | $21,912 |
Find assessor info on the county website
Monthly payment
Est. payment
Payment breakdown
Explore the cost of this home by adjusting the details. Changes won't be saved.Climate risks
Neighborhood: 32351
Nearby schools
Schools provided by the listing agent
- Elementary: Gadsden County Schools
- Middle: Shanks Middle School (Gadsden)
- High: Gadsden County High School
Source: TBR. This data may not be complete. We recommend contacting the local school district to confirm school assignments for this home.
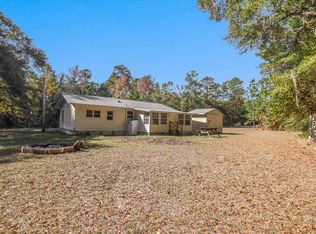
Similar homes
- $165,0003 bd1 ba880 sqft179 Davidson St, Quincy, FL 32351For Sale
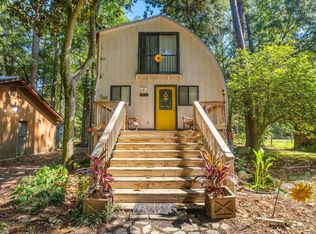
 MLS ID #404533, Rachael T Davis, Keller Williams Town & Country. TBR
- $215,0002 bd2 ba930 sqft5916 Stoneler Rd, Tallahassee, FL 32303For Sale
 MLS ID #406468, Velinda Hittinger, Armor Realty, Inc. TBR
- $179,9003 bd1 ba1k sqft3124 Oscar Harvey Rd, Tallahassee, FL 32310For Sale
 MLS ID #405765, Nicky Collins, Keller Williams Town & Country. TBR
- $157,0003 bd2 ba938 sqft16856 Aqua Ln, Tallahassee, FL 32310For Sale
 MLS ID #405377, Christopher Worth, Keller Williams Town & Country. TBR
