JUST LISTED! GORGEOUS REMODELED POOL HOME IN GATED LONGWOOD PLACE! Welcome to this beautifully updated Arthur Rutenberg built 4 bedroom pool home tucked inside the executive gated community of Longwood Place in desirable South Lakeland. From the breathtaking oak-canopied entrance along Longwood Oaks Boulevard to the peaceful, wooded backdrop of this property, this home offers an inviting blend of quality, style, and privacy. As you step inside the double doors to an open-concept floor plan accented by elegant arched entryways, wood-look ceramic tile flooring, and thoughtfully updated finishes throughout. Natural light and beautiful outdoor views make this home feel especially inviting, with oversized sliding glass doors and large windows throughout much of the home framing views of the sparkling pool and tranquil woods beyond. The cheerful breakfast nook features a large picture window overlooking this picturesque backyard setting and is the perfect spot to enjoy your morning coffee while taking in the peaceful views with no rear neighbors. The spacious living room is the center of the home and makes a statement with its tray ceiling, with double glass doors opening to the covered, screened patio, and pool area. The newly remodeled gourmet kitchen features upgraded cabinetry, upgraded stone countertops, a stylish backsplash, and upgraded stainless steel appliances, including a double oven! The walk-in pantry is just off laundry room with ample storage. Perfect for everyday living and entertaining! The triple split-bedroom floor plan offers added privacy, with a spacious primary suite overlooking the pool and outdoor living area. The updated bathrooms showcase quality finishes and detailed tile work, creating a fresh, modern feel throughout the home. The updates are impressive! Within approximately the last five years, the sellers have remodeled most of the home including a new kitchen and bathrooms, new wood-look ceramic tile flooring, new interior and exterior paint, refinished pool surface, new lights, new fans, upgraded appliances, and more thoughtful enhancements throughout. The roof and air conditioning were both replaced in 2018, offering additional peace of mind. Outside, enjoy your own private retreat with a covered patio, screened pool, and a wonderfully secluded setting. With no neighbors on the left side or behind the home and a wooded backdrop, you can relax poolside and enjoy a level of privacy that's hard to find. The oversized garage is the size of a 3 car garage. You can creatively park 3 vehicles or use it for hobby / workshop space.You will also appreciate the community tennis courts are just a short walk away. Truly move-in ready, this home is perfect for those seeking space, comfort, and the ultimate indoor-outdoor lifestyle. This is South Lakeland living at its best! Don’t miss the opportunity to make this stunning pool home yours! CALL TODAY!
For sale
$509,900
6626 ROYAL FOREST DR, LAKELAND, FL 33811
4beds
2,314sqft
Single Family Residence
Built in 1999
0.38 Acres Lot
$-- Zestimate®
$220/sqft
$60/mo HOA
What's special
Screened poolCheerful breakfast nookLarge windowsNewly remodeled gourmet kitchenDouble doorsOpen-concept floor planPeaceful wooded backdrop
- 17 days
- 914
- 101
Likely to sell faster than
Zillow last checked:
Listing updated:
Listed by:
Christina Moore 863-430-8517,
KELLER WILLIAMS REALTY 863-577-1234
Source: Stellar MLS,MLS#: L4965691 Originating MLS: Lakeland
Facts & features
Interior
Bedrooms & bathrooms
- Bedrooms: 4
- Bathrooms: 2
- Full bathrooms: 2
Rooms
- Room types: Utility Room, Storage Rooms
Primary bedroom
- Features: Walk-In Closet(s)
- Level: First
- Area: 221 Square Feet
- Dimensions: 17x13
Bedroom 2
- Features: Built-in Closet
- Level: First
Bedroom 3
- Features: Built-in Closet
- Level: First
Bedroom 4
- Features: Built-in Closet
- Level: First
Primary bathroom
- Level: First
Bathroom 2
- Level: First
Dining room
- Level: First
Kitchen
- Level: First
- Area: 180 Square Feet
- Dimensions: 10x18
Living room
- Features: No Closet
- Level: First
- Area: 324 Square Feet
- Dimensions: 18x18
Heating
- Central
Cooling
- Central Air
Appliances
- Included: Dishwasher, Microwave, Range, Refrigerator
- Laundry: Inside, Laundry Room
Features
- Ceiling Fan(s), High Ceilings, Open Floorplan, Solid Wood Cabinets, Split Bedroom, Stone Counters, Vaulted Ceiling(s), Walk-In Closet(s)
- Flooring: Ceramic Tile, Tile
- Doors: Double Entry, Sliding Doors
- Has fireplace: No
Interior area
- Total structure area: 3,207
- Total interior livable area: 2,314 sqft
Video & virtual tour
Property
Parking
- Total spaces: 2
- Parking features: Garage Door Opener, Garage Faces Side, Oversized, Workshop in Garage
- Attached garage spaces: 2
- Details: Garage Dimensions: 32x21
Features
- Levels: One
- Stories: 1
- Patio & porch: Covered, Rear Porch, Screened
- Exterior features: Fire Pit, Irrigation System
- Has private pool: Yes
- Pool features: In Ground, Gunite, Outside Bath Access, Screen Enclosure, Tile
- Fencing: Vinyl
Lot
- Size: 0.38 Acres
- Features: Corner Lot, Level, Private
- Residential vegetation: Fruit Trees
Details
- Parcel number: 232923141809000010
- Zoning: 0
- Special conditions: None
Construction
Type & style
- Home type: SingleFamily
- Architectural style: Florida
- Property subtype: Single Family Residence
Materials
- Block, Stucco
- Foundation: Slab
- Roof: Shingle
Condition
- Completed
- New construction: No
- Year built: 1999
Utilities & green energy
- Sewer: Public Sewer
- Water: Public
- Utilities for property: BB/HS Internet Available, Cable Available
Community & HOA
Community
- Pet fee: $0 monthly
- Subdivision: LONGWOOD PLACE
HOA
- Has HOA: Yes
- Amenities included: Gated, Tennis Court(s)
- Services included: Private Road
- HOA fee: $60 monthly
- HOA name: Garrison Property Services
- HOA phone: 863-439-6550
Location
- Region: Lakeland
Financial & listing details
- Price per square foot: $220/sqft
- Tax assessed value: $419,820
- Annual tax amount: $2,924
- Date on market: 10/14/2026
- Cumulative days on market: 18 days
- Listing terms: Cash,Conventional,FHA,VA Loan
- Ownership: Fee Simple
- Total actual rent: 0
- Road surface type: Paved, Asphalt
Estimated market value
Not available
Estimated sales range
Not available
Not available
Price history
| Date | Event | Price |
|---|---|---|
| 10/14/2026 | Listed for sale | $509,900-2.9%$220/sqft |
Source:  Stellar MLS #L4965691 Report a problem | ||
| 10/5/2025 | Listing removed | $525,000$227/sqft |
Source: Stellar MLS #L4951941 Report a problem | ||
| 9/25/2025 | Price change | $525,000-0.9%$227/sqft |
Source: Stellar MLS #L4951941 Report a problem | ||
| 9/18/2025 | Price change | $529,9000%$229/sqft |
Source: Stellar MLS #L4951941 Report a problem | ||
| 7/6/2025 | Price change | $530,000-0.9%$229/sqft |
Source: Stellar MLS #L4951941 Report a problem | ||
| 5/19/2025 | Price change | $535,000-1.5%$231/sqft |
Source: Stellar MLS #L4951941 Report a problem | ||
| 4/22/2025 | Price change | $543,000-1.3%$235/sqft |
Source: Stellar MLS #L4951941 Report a problem | ||
| 4/14/2025 | Price change | $549,900-0.4%$238/sqft |
Source: Stellar MLS #L4951941 Report a problem | ||
| 4/4/2025 | Listed for sale | $552,000+78.1%$239/sqft |
Source: Stellar MLS #L4951941 Report a problem | ||
| 10/17/2018 | Sold | $310,000-3.1%$134/sqft |
Source: Public Record Report a problem | ||
| 9/8/2018 | Price change | $319,900-3%$138/sqft |
Source: MAXIM PROPERTIES INC #A4410008 Report a problem | ||
| 8/3/2018 | Listed for sale | $329,900+30.4%$143/sqft |
Source: MAXIM PROPERTIES INC #A4410008 Report a problem | ||
| 5/8/2018 | Sold | $253,050-12.7%$109/sqft |
Source: Public Record Report a problem | ||
| 3/13/2018 | Listed for sale | $290,000+382.5%$125/sqft |
Source: ALLISON JAMES ESTATES & HOMES #T2934240 Report a problem | ||
| 2/13/2018 | Sold | $60,100-72.3%$26/sqft |
Source: Public Record Report a problem | ||
| 3/20/2001 | Sold | $217,000+449.4%$94/sqft |
Source: Public Record Report a problem | ||
| 3/22/1999 | Sold | $39,500$17/sqft |
Source: Public Record Report a problem | ||
Public tax history
| Year | Property taxes | Tax assessment |
|---|---|---|
| 2025 | $2,292 +3.2% | $217,467 +2.9% |
| 2024 | $2,221 +2.3% | $211,338 +3% |
| 2023 | $2,171 +2.4% | $205,183 +3% |
| 2022 | $2,120 -0.6% | $199,207 +3% |
| 2021 | $2,132 +0.8% | $193,405 +1.4% |
| 2020 | $2,115 -0.1% | $190,735 +2.3% |
| 2019 | $2,116 -18.4% | $186,447 -20% |
| 2018 | $2,594 -32.8% | $233,198 +4.3% |
| 2017 | $3,862 +28.5% | $223,640 +10% |
| 2016 | $3,006 +0.3% | $203,309 +2.8% |
| 2015 | $2,998 -8.9% | $197,862 -0.7% |
| 2014 | $3,290 +14.2% | $199,357 +7.5% |
| 2013 | $2,879 -7.1% | $185,437 -7.9% |
| 2012 | $3,098 +9.7% | $201,385 -8.1% |
| 2011 | $2,824 -13.6% | $219,117 -10% |
| 2010 | $3,268 -2.4% | $243,368 +2.7% |
| 2009 | $3,350 +7.1% | $236,970 +0.1% |
| 2008 | $3,129 | $236,733 |
| 2007 | -- | -- |
| 2006 | $3,518 | -- |
| 2005 | -- | -- |
| 2004 | -- | -- |
| 2003 | $3,078 -1% | $209,730 +1.3% |
| 2002 | $3,108 +15.4% | $207,140 +13.3% |
| 2001 | $2,693 | $182,794 |
Find assessor info on the county website
Monthly payment
Est. payment
Payment breakdown
Explore the cost of this home by adjusting the details. Changes won't be saved.Climate risks
Neighborhood: Medulla
- $614,5003 bd2 ba2.5k sqft6636 Royal Forest Dr, Lakeland, FL 33811Off Market
- $591,2003 bd2 ba2.6k sqft1405 Royal Forest Loop, Lakeland, FL 33811Off Market
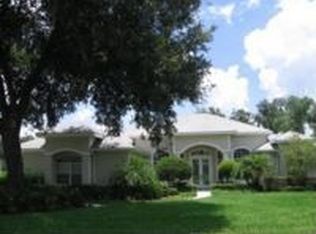
- $510,0003 bd2 ba2.6k sqft6646 Royal Forest Dr, Lakeland, FL 33811For Sale

- $665,9004 bd3 ba3k sqft1404 Royal Forest Loop, Lakeland, FL 33811Off Market
Similar homes
- $499,9994 bd2 ba1.9k sqft5937 TROPHY LOOP, LAKELAND, FL 33811For Sale
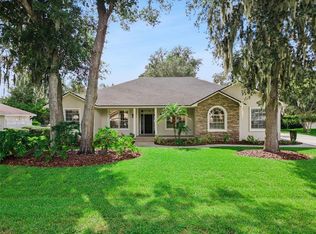
 MLS ID #O6438954, Kevin Asenjo, COLDWELL BANKER REALTY. Stellar MLS
- $395,0003 bd2 ba2.2k sqft2577 HIGHLANDS VUE PARKWAY, LAKELAND, FL 33812For Sale
 MLS ID #L4966157, Lisa Reinstetle, KELLER WILLIAMS REALTY. Stellar MLS
- $574,9905 bd3 ba2.8k sqft4303 TOKOSE PLACE, LAKELAND, FL 33811For Sale
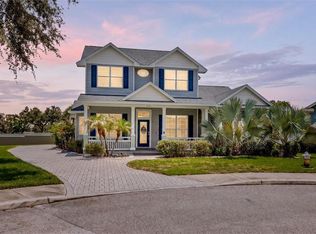 MLS ID #TB8525567, Candy Smith, RE/MAX REALTY UNLIMITED. Stellar MLS
- $525,0005 bd5 ba3.3k sqft1922 MATTHEW COURT, LAKELAND, FL 33813For Sale
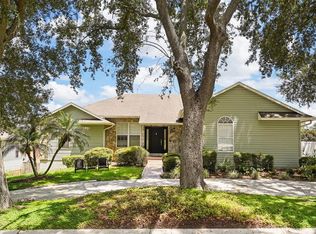 MLS ID #O6430374, Stacey Vazquez, KELLER WILLIAMS REALTY AT THE LAKES. Stellar MLS
- $535,0004 bd3 ba2.4k sqft2206 WOODEN SHOE WAY, PLANT CITY, FL 33567For SaleMLS ID #TB8529534, Amy Long, REDFIN CORPORATION. Stellar MLS
- $514,0004 bd3 ba2.9k sqft4810 WATER LARK WAY, VALRICO, FL 33596For SaleMLS ID #TB8562598, Douglas Degroot, EXP REALTY LLC. Stellar MLS
- $439,9004 bd4 ba3k sqft5155 SPANISH OAKS DRIVE, LAKELAND, FL 33805For SaleMLS ID #TB8547692, Brandon Rimes, KELLER WILLIAMS REALTY- PALM HARBOR. Stellar MLS
- $599,9754 bd3 ba3.3k sqft3717 FUTCH LOOP, PLANT CITY, FL 33566For SaleMLS ID #TB8549518, Elizabeth Griffin, REALTY ADVISOR EXPERTS. Stellar MLS
- $539,9004 bd2 ba2.6k sqft2102 WHITLOCK PLACE, DOVER, FL 33527For SaleMLS ID #TB8519690, Vikki Lupatin, RE/MAX REALTY UNLIMITED. Stellar MLS
- $409,0003 bd2 ba1.8k sqft1311 EVERGREEN PARK CIRCLE, LAKELAND, FL 33813For SaleMLS ID #TB8496948, Rabeka Usman, CHARLES RUTENBERG REALTY INC. Stellar MLS
- $499,0003 bd2 ba2.5k sqft2692 HUNTINGTON HILLS DR, LAKELAND, FL 33810For SaleMLS ID #L4956473, Chuck Hoffman, BHHS FLORIDA PROPERTIES GROUP. Stellar MLS
- $375,0004 bd3 ba2.2k sqft6052 KALEY DRIVE, WINTER HAVEN, FL 33880For SaleMLS ID #S5160457, Patricia De Graaff, LLC, RE/MAX HERITAGE PROFESSIONALS. Stellar MLS
- $519,9905 bd3 ba2.6k sqft445 TALAMONE DRIVE, WINTER HAVEN, FL 33884For SaleMLS ID #P4938949, Jimmy Aguilar, 3D TEAM REALTY LLC. Stellar MLS
- $410,0005 bd3 ba2.1k sqft323 HARBOUR WAY, MULBERRY, FL 33860For SaleMLS ID #S5151964, Chris Loschiavo, RE/MAX HERITAGE PROFESSIONALS. Stellar MLS
- $520,0004 bd4 ba2.8k sqft2622 RED FERN DRIVE, DOVER, FL 33527For SaleMLS ID #TB8521747, Levi Stubbs, GREEN STAR REALTY, INC.. Stellar MLS
- $514,9004 bd3 ba2.3k sqft2210 VALTERRA VISTA WAY, VALRICO, FL 33594For SaleMLS ID #TB8501820, Lillian Deliz, CHARLES RUTENBERG REALTY INC. Stellar MLS
- $499,9004 bd2 ba2.5k sqft5847 HERONRISE CRESCENT DRIVE, LITHIA, FL 33547For SaleMLS ID #TB8545519, Ronnie McLaughlin, FUTURE HOME REALTY INC. Stellar MLS
- $345,0004 bd2 ba2k sqft4469 STONEY RIVER DRIVE, MULBERRY, FL 33860For SaleMLS ID #TB8470739, Jared Rutherford, KELLER WILLIAMS TAMPA PROPERTIES. Stellar MLS
- $309,9003 bd2 ba1.6k sqft3210 THOROUGHBRED LOOP, LAKELAND, FL 33811For SaleMLS ID #TB8532142, Greg Sullivan, BY OWNER.COM. Stellar MLS
