Welcome to 42 James St in beautiful downtown Milton. This custom-renovated bungalow offers the perfect blend of comfort and style. Thoughtfully designed with high-end finishes throughout. 2 + 1 Beds, 3 Baths. Oil Finished Fumed European White Oak Hardwood & Imported Italian Porcelain, Custom Millwork & Solid Walnut Doors. Concealed Mudroom, Walnut Framed White Wood Cabinetry In Kitchen W/Built-Ins & Dovetail Drawers. Great Room with Renaissance Rumford Wood Burning Fireplace. Primary bedroom with Sleeping Quarters, Dressing Room & Ensuite. Fully Styled Lower Level. Backyard paradise with Multi-Tiered Deck & Outdoor Sauna and showerIdeal For Outdoor Entertaining. Low Maintenance, Walk To Downtown Milton & Rotary Park.
For sale
C$1,190,000
42 James St, Milton, ON L9T 2P6
3beds
3baths
Single Family Residence
Built in ----
12.92 Acres Lot
$-- Zestimate®
C$--/sqft
C$-- HOA
What's special
Custom-renovated bungalowHigh-end finishes throughoutImported italian porcelainCustom millworkSolid walnut doorsConcealed mudroomFully styled lower level
- 1 day
- 3
- 0
Zillow last checked:
Listing updated:
Listed by:
RE/MAX REALTY ENTERPRISES INC.
Source: TRREB,MLS®#: W14122364 Originating MLS®#: Toronto Regional Real Estate Board
Facts & features
Interior
Bedrooms & bathrooms
- Bedrooms: 3
- Bathrooms: 3
Primary bedroom
- Level: Main
- Dimensions: 3.69 x 3.96
Bedroom 2
- Level: Main
- Dimensions: 3.9 x 2.77
Bedroom 3
- Level: Lower
- Dimensions: 3.02 x 2.99
Family room
- Level: Main
- Dimensions: 3.99 x 6.1
Kitchen
- Level: Main
- Dimensions: 4.02 x 6.77
Office
- Level: Lower
- Dimensions: 3.35 x 3.51
Other
- Level: Main
- Dimensions: 4.08 x 3.93
Recreation
- Level: Lower
- Dimensions: 7.96 x 3.63
Heating
- Forced Air, Gas
Cooling
- Central Air
Features
- None
- Basement: Full
- Has fireplace: Yes
- Fireplace features: Natural Gas
Interior area
- Living area range: 1100-1500 null
Property
Parking
- Total spaces: 4
Features
- Pool features: None
Lot
- Size: 12.92 Acres
- Features: Electric Car Charger, Fenced Yard, Greenbelt/Conservation, Place Of Worship, School, Skiing
Details
- Additional structures: Fence - Full, Garden Shed, Out Buildings, Sauna, Workshop
- Parcel number: 249510131
Construction
Type & style
- Home type: SingleFamily
- Architectural style: Bungalow
- Property subtype: Single Family Residence
Materials
- Wood
- Foundation: Block
- Roof: Asphalt Shingle
Utilities & green energy
- Sewer: Sewer
Community & HOA
Location
- Region: Milton
Financial & listing details
- Annual tax amount: C$4,732
- Date on market: 10/27/2026
Price history
Price history is unavailable.
Public tax history
Tax history is unavailable.
Climate risks
Neighborhood: Old Milton
Nearby schools
GreatSchools rating
No schools nearby
We couldn't find any schools near this home.
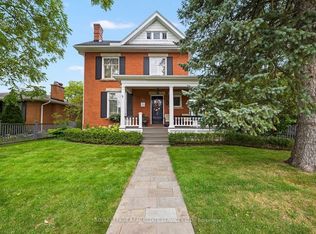


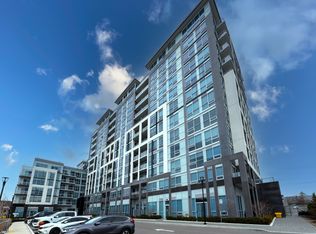
Similar homes
- C$1,025,0005 bd3 ba-- sqft81 Miles St, Milton, ON L9T 1E7For Sale
 MLS ID #W14127756, ROYAL LEPAGE MEADOWTOWNE REALTY. TRREB
- C$799,9003 bd2 ba1.2k sqft74 Maiden Ln, Milton, ON L9T 2H4For Sale
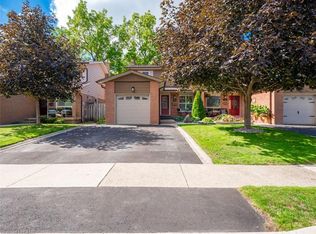 MLS ID #40874825, Erin Mclaughlin, Salesperson, RE/MAX Escarpment Realty Inc.. ITSO
- C$1,099,0004 bd3 ba-- sqft29 Mary St, Milton, ON L9T 1L6For Sale
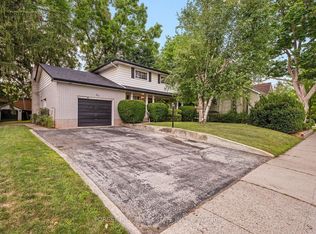 MLS ID #W13664442, FOREST HILL REAL ESTATE INC.. TRREB
- C$950,0005 bd3 ba1.4k sqft241 Bousfield Cres, Milton, ON L9T 3N5For Sale
 MLS ID #40874627, Andrea Pauline Jones, Broker, RE/MAX Real Estate Centre Inc.. ITSO
