Well-maintained, one-owner, 3-bedroom, 2.5-bath end-unit townhome offering a functional two-story floor plan, neutral colors, and a larger lot setting with a pond view. No CDD fees. Please refer to the survey for lot dimensions and details. The first floor features an open-concept great room, kitchen, and dining area designed for comfortable everyday living. The kitchen offers a large center island overlooking the great room and adjoining dining area. Sliding glass doors provide natural light and open to a peaceful pond view. A half bathroom is also conveniently located on the first floor.
Upstairs, the owner's suite features a private bathroom, while two additional bedrooms share a Jack-and-Jill bathroom. The laundry room and linen closet are also located on the second floor for added convenience. Refrigerator, microwave, range, washer, and dryer are included. The home also includes a paid upgraded alarm system for the buyer's convenience; buyer may be responsible for applicable transfer and/or activation fees.
Conveniently located in North Jacksonville with access to River City Marketplace, shopping, dining, Jacksonville International Airport, employment centers, major roadways, and the Downtown Jacksonville area.
Active
Price cut: $3K (10/2)
$264,900
10477 KEEGAN Court, Jacksonville, FL 32218
3beds
1,721sqft
Townhouse
Built in 2023
4,791 Square Feet Lot
$260,900 Zestimate®
$154/sqft
$157/mo HOA
What's special
Functional two-story floor planNeutral colorsPeaceful pond view
- 66 days
- 97
- 13
Zillow last checked:
Listing updated:
Listed by:
SHEILA CARRASQUILLO 904-434-0305,
MAZEN HOMES, INC. 904-874-5151
Source: realMLS,MLS#: 2163163
Facts & features
Interior
Bedrooms & bathrooms
- Bedrooms: 3
- Bathrooms: 3
- Full bathrooms: 2
- 1/2 bathrooms: 1
Heating
- Central, Electric
Cooling
- Central Air
Appliances
- Included: Convection Oven, Dishwasher, Disposal, Dryer, Electric Cooktop, Electric Oven, Electric Water Heater, Microwave, Refrigerator, Washer
- Laundry: Electric Dryer Hookup, Upper Level, Washer Hookup
Features
- Breakfast Bar, Eat-in Kitchen, Entrance Foyer, Jack and Jill Bath, Kitchen Island, Open Floorplan, Pantry, Split Bedrooms
- Flooring: Carpet, Tile
Interior area
- Total structure area: 1,721
- Total interior livable area: 1,721 sqft
Property
Parking
- Total spaces: 1
- Parking features: Attached, Garage
- Attached garage spaces: 1
Features
- Levels: Two
- Stories: 2
- Patio & porch: Porch
- Has view: Yes
- View description: Pond
- Has water view: Yes
- Water view: Pond
Lot
- Size: 4,791 Square Feet
- Features: Corner Lot, Cul-De-Sac, Sprinklers In Front, Sprinklers In Rear
Details
- Parcel number: 0202823290
- Zoning description: Residential
Construction
Type & style
- Home type: Townhouse
- Architectural style: Traditional
- Property subtype: Townhouse
- Attached to another structure: Yes
Materials
- Stucco
- Roof: Shingle
Condition
- New construction: No
- Year built: 2023
Utilities & green energy
- Sewer: Public Sewer
- Water: Public
- Utilities for property: Electricity Connected, Water Connected
Community & HOA
Community
- Security: Security System Owned, Smoke Detector(s)
- Subdivision: Trout River Station
HOA
- Has HOA: Yes
- HOA fee: $157 monthly
Location
- Region: Jacksonville
Financial & listing details
- Price per square foot: $154/sqft
- Tax assessed value: $216,360
- Annual tax amount: $4,191
- Date on market: 9/2/2026
- Listing terms: Cash,Conventional,FHA,VA Loan
- Road surface type: Asphalt
Estimated market value
$260,900
$248,000 - $274,000
$1,800/mo
Price history
| Date | Event | Price |
|---|---|---|
| 10/2/2026 | Price change | $264,900-1.1%$154/sqft |
Source:  realMLS #2163163 Report a problem | ||
| 9/2/2026 | Listed for sale | $267,900+3.1%$156/sqft |
Source: realMLS #2163163 Report a problem | ||
| 3/15/2024 | Sold | $259,900$151/sqft |
Source: Public Record Report a problem | ||
| 1/21/2024 | Pending sale | $259,900$151/sqft |
Source: realMLS #1249621 Report a problem | ||
| 1/17/2024 | Listed for sale | $259,900-5.5%$151/sqft |
Source: realMLS #1249621 Report a problem | ||
| 11/15/2023 | Listing removed | -- |
Source: realMLS #1249621 Report a problem | ||
| 9/26/2023 | Listed for sale | $274,900$160/sqft |
Source: realMLS #1249621 Report a problem | ||
Public tax history
| Year | Property taxes | Tax assessment |
|---|---|---|
| 2025 | $4,192 +4.7% | $216,360 +2% |
| 2024 | $4,004 +541.7% | $212,195 +566.9% |
| 2023 | $624 +25.2% | $31,819 +10% |
| 2022 | $499 | $28,927 |
Find assessor info on the county website
Monthly payment
Est. payment
Payment breakdown
Explore the cost of this home by adjusting the details. Changes won't be saved.Climate risks
Neighborhood: College Park
Similar homes
- $261,1703 bd2 ba1.3k sqft436 Trout Run Rd, Jacksonville, FL 32218New Construction
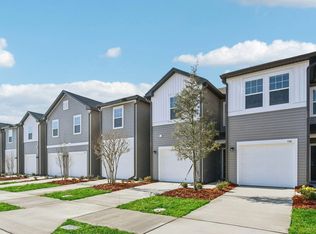 Starlight Homes
- $260,1703 bd2 ba1.3k sqft462 Trout Run Rd, Jacksonville, FL 32218New ConstructionStarlight Homes
- $289,9003 bd2 ba1.5k sqft9460 SCAUP Way, Jacksonville, FL 32218For Sale
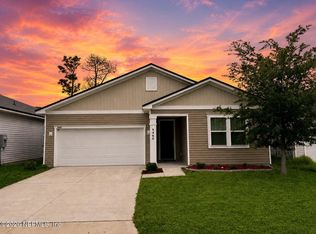 MLS ID #2147780, MATTHIAS BERRANG. realMLS
- $260,1703 bd2 ba1.3k sqft452 Trout Run Rd, Jacksonville, FL 32218New ConstructionStarlight Homes
