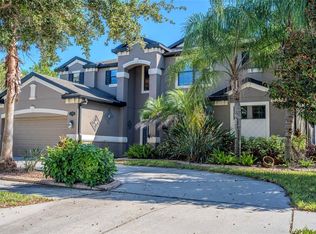
RARE OPPORTUNITY IN SHADOW RUN! Nestled toward the back of the neighborhood on a quiet 1.73-acre lot, this spacious saltwater pool home offers room to spread out, exceptional outdoor living, and incredible flexibility. A circular driveway welcomes you to the property, which features both an attached 2-car garage and a detached 2-car garage with an upstairs 1-bedroom apartment complete with a full kitchen—perfect for guests, extended stays, a private workspace, or additional flexible living space. Inside, the home offers 4 bedrooms, 3.5 bathrooms plus a bonus room and dedicated office, along with separate living and dining areas. Primary bedroom and a guest room is located downstairs with 2 large bedrooms upstairs. Recent improvements include fresh interior paint, new carpet in the primary bedroom and living room, new luxury vinyl flooring, new kitchen appliances, updated light fixtures, newer roof (5 years old) a newer water heater, and an A/C system approximately 5 years old with vents professionally sprayed and sealed. Step outside to one of the home's standout features—a LARGE solar-heated pool and spa surrounded by an expansive screened lanai. The pool has been resurfaced and reinforced with concrete and features a newer pump system. The generous covered lanai provides plenty of space for entertaining, relaxing, and enjoying Florida living year-round, while a convenient pool bath and interior storage area add functionality. With 1.73 acres, mature surroundings, well and septic, multiple garage spaces, flexible living areas, and an impressive pool and outdoor entertaining space, this Shadow Run property offers features that are increasingly hard to find. Conveniently located near major highways with easy access to hospitals, MacDill Air Force Base, restaurants, shopping, water access, and all that the Tampa Bay area has to offer. Schedule a showing today to view the hidden gem.
For sale
$850,000
12603 LAKE HILLS DRIVE, RIVERVIEW, FL 33569
4beds
3,501sqft
Single Family Residence
Built in 1978
1.03 Acres Lot
$820,600 Zestimate®
$243/sqft
$21/mo HOA
What's special
Spacious saltwater pool homeExpansive screened lanaiMultiple garage spacesUpdated light fixturesBonus roomDedicated officeFresh interior paint
- 31 days
- 1,614
- 190
Zillow last checked:
Listing updated:
Listed by:
Lisa Tackus 813-310-2333,
ELEVATED REALTY 813-563-5995
Source: Stellar MLS,MLS#: TB8551011 Originating MLS: Suncoast Tampa
Facts & features
Interior
Bedrooms & bathrooms
- Bedrooms: 4
- Bathrooms: 4
- Full bathrooms: 3
- 1/2 bathrooms: 1
Rooms
- Room types: Bonus Room, Den/Library/Office, Dining Room, Garage Apartment
Primary bedroom
- Features: Walk-In Closet(s)
- Level: First
- Area: 225 Square Feet
- Dimensions: 15x15
Bedroom 2
- Features: Built-in Closet
- Level: First
Bedroom 3
- Features: Built-in Closet
- Level: Second
Bedroom 4
- Features: Built-in Closet
- Level: Second
Dining room
- Level: First
Kitchen
- Level: First
- Area: 144 Square Feet
- Dimensions: 12x12
Living room
- Level: First
- Area: 225 Square Feet
- Dimensions: 15x15
Heating
- Central
Cooling
- Central Air
Appliances
- Included: Dishwasher, Range, Range Hood, Refrigerator
- Laundry: Inside
Features
- Ceiling Fan(s), Eating Space In Kitchen, Primary Bedroom Main Floor, Split Bedroom, Walk-In Closet(s)
- Flooring: Carpet, Luxury Vinyl
- Doors: French Doors
- Has fireplace: Yes
- Fireplace features: Wood Burning
Interior area
- Total structure area: 4,819
- Total interior livable area: 3,501 sqft
Video & virtual tour
Property
Parking
- Total spaces: 4
- Parking features: Circular Driveway, Workshop in Garage
- Attached garage spaces: 4
- Has uncovered spaces: Yes
Features
- Levels: Two
- Stories: 2
- Has private pool: Yes
- Pool features: Gunite, In Ground, Salt Water, Screen Enclosure
- Has spa: Yes
- Spa features: In Ground
- Fencing: Fenced
- Waterfront features: Lake
Lot
- Size: 1.03 Acres
- Features: In County, Oversized Lot
- Residential vegetation: Mature Landscaping
Details
- Additional structures: Guest House, Storage
- Parcel number: U3530202T400001800021.0
- Zoning: RSC-2
- Special conditions: None
Construction
Type & style
- Home type: SingleFamily
- Property subtype: Single Family Residence
Materials
- Stucco
- Foundation: Slab
- Roof: Shingle
Condition
- New construction: No
- Year built: 1978
Utilities & green energy
- Sewer: Septic Tank
- Water: Well
- Utilities for property: BB/HS Internet Available, Cable Available, Electricity Connected, Sewer Connected, Street Lights, Water Connected
Community & HOA
Community
- Features: Lake, Private Boat Ramp, Deed Restrictions
- Pet fee: $0 monthly
- Subdivision: SHADOW RUN UNIT 2
HOA
- Has HOA: Yes
- Services included: Common Area Taxes, Maintenance Grounds
- HOA fee: $21 monthly
- HOA name: Dawn Archambault
- HOA phone: 813-936-4149
Location
- Region: Riverview
Financial & listing details
- Price per square foot: $243/sqft
- Tax assessed value: $508,677
- Annual tax amount: $9,207
- Date on market: 10/1/2026
- Cumulative days on market: 32 days
- Listing terms: Cash,Conventional,FHA,VA Loan
- Ownership: Fee Simple
- Total actual rent: 0
- Electric utility on property: Yes
- Road surface type: Paved
Estimated market value
$820,600
$780,000 - $862,000
$4,065/mo
Price history
| Date | Event | Price |
|---|---|---|
| 10/1/2026 | Listed for sale | $850,000+54.5%$243/sqft |
Source:  Stellar MLS #TB8551011 Report a problem | ||
| 12/18/2024 | Listing removed | $550,000+0.9%$157/sqft |
Source: Stellar MLS #T3304961 Report a problem | ||
| 12/18/2023 | Listing removed | -- |
Source: Stellar MLS #T3304961 Report a problem | ||
| 12/17/2021 | Sold | $545,000-0.9%$156/sqft |
Source: Public Record Report a problem | ||
| 10/13/2021 | Pending sale | $550,000$157/sqft |
Source: Stellar MLS #T3304961 Report a problem | ||
| 10/6/2021 | Listed for sale | $550,000$157/sqft |
Source: Stellar MLS #T3304961 Report a problem | ||
Public tax history
| Year | Property taxes | Tax assessment |
|---|---|---|
| 2025 | $9,207 +5.6% | $508,677 -0.2% |
| 2024 | $8,721 +1.8% | $509,887 +1.6% |
| 2023 | $8,563 +0.5% | $501,667 +9.1% |
| 2022 | $8,523 +110.7% | $459,813 +88.5% |
| 2021 | $4,046 +2.3% | $243,892 +1.4% |
| 2020 | $3,955 +3% | $240,525 +2.3% |
| 2019 | $3,840 | $235,117 +1.9% |
| 2018 | $3,840 +1.4% | $230,733 -9.1% |
| 2017 | $3,786 +9% | $253,848 +22.2% |
| 2016 | $3,473 +1% | $207,729 +2% |
| 2015 | $3,439 +1.2% | $203,614 +0.8% |
| 2014 | $3,399 | $201,998 +1.5% |
| 2013 | $3,399 -0.4% | $199,013 +1.1% |
| 2012 | $3,411 -5% | $196,763 -4.2% |
| 2011 | $3,591 -0.8% | $205,324 -0.9% |
| 2010 | $3,619 +2.8% | $207,102 +2.7% |
| 2009 | $3,521 +0% | $201,657 +0.1% |
| 2008 | $3,519 -3.7% | $201,456 +3% |
| 2007 | $3,654 +6.8% | $195,588 +14.5% |
| 2006 | $3,420 +0.1% | $170,839 +3% |
| 2005 | $3,417 | $165,863 +3% |
| 2004 | -- | $161,032 +1.9% |
| 2003 | -- | $158,029 +2.4% |
| 2002 | -- | $154,325 +1.6% |
| 2001 | -- | $151,895 +1.8% |
| 2000 | $3,146 | $149,215 |
Find assessor info on the county website
Monthly payment
Est. payment
Payment breakdown
Explore the cost of this home by adjusting the details. Changes won't be saved.Climate risks
Neighborhood: Shadow Run
Nearby schools
Schools provided by the listing agent
- Elementary: Warren Hope Dawson Elementary
- Middle: Rodgers-HB
- High: Riverview-HB
Source: Stellar MLS. This data may not be complete. We recommend contacting the local school district to confirm school assignments for this home.

Similar homes
- $825,0004 bd3 ba2.6k sqft13203 SPINDLEWYCK COVE, RIVERVIEW, FL 33569For Sale

 MLS ID #TB8532613, Julie Wright, PREMIER SOTHEBYS INTL REALTY. Stellar MLS
- $898,8885 bd4 ba3.1k sqft13020 SHADOW RUN BOULEVARD, RIVERVIEW, FL 33569For Sale
 MLS ID #TB8527406, Melanie Norris, ALL PROS REALTY INTERNATIONAL. Stellar MLS
- $727,9004 bd4 ba3k sqft11709 GILMERTON DRIVE, RIVERVIEW, FL 33579For Sale
 MLS ID #FC322494, Tiffany Bailey, DALTON WADE INC. Stellar MLS
- $550,0004 bd2 ba2k sqft11304 LEPRECHAUN DRIVE, RIVERVIEW, FL 33569For Sale
 MLS ID #A4704632, Chris Oleson, PREFERRED SHORE LLC. Stellar MLS
- $575,0003 bd2 ba1.9k sqft10442 CRESTFIELD DRIVE, RIVERVIEW, FL 33569For SaleMLS ID #TB8556972, Laura Salemme, EXP REALTY LLC. Stellar MLS
- $825,0004 bd4 ba3.6k sqft13407 BUFFALO MOUNTAIN AVENUE, RIVERVIEW, FL 33579For SaleMLS ID #TB8561147, Keeley Toro, FRANK ALBERT REALTY. Stellar MLS
- $885,0004 bd2 ba2.2k sqft12422 BALM RIVERVIEW ROAD, RIVERVIEW, FL 33579For SaleMLS ID #O6357553, Christopher Johnson, KELLER WILLIAMS REALTY AT THE LAKES. Stellar MLS
- $620,0004 bd3 ba2.8k sqft12007 VERMILLION WAY, RIVERVIEW, FL 33569For SaleMLS ID #TB8540281, Trish McCullough-Johnson, COLDWELL BANKER REALTY. Stellar MLS
- $525,0004 bd3 ba2.3k sqft12304 GLENSHIRE DRIVE, RIVERVIEW, FL 33579For SaleMLS ID #TB8563025, Aime Alfonso, VITA LUXURY REALTY LLC. Stellar MLS
- $540,0005 bd4 ba3.2k sqft11232 CREEK HAVEN DRIVE, RIVERVIEW, FL 33569For SaleMLS ID #TB8532408, Gloria Steele, KELLER WILLIAMS TAMPA PROPERTIES. Stellar MLS
- $489,9004 bd3 ba2.3k sqft12301 PATHWAY COURT, RIVERVIEW, FL 33569For SaleMLS ID #TB8555737, Ann Marie Vaughan, RE/MAX ALLIANCE GROUP. Stellar MLS
- $815,0005 bd5 ba4.2k sqft11481 OWASEE TRAILS PLACE, RIVERVIEW, FL 33569For SaleMLS ID #TB8528724, Lisa Kirkpatrick, CENTURY 21 LIST WITH BEGGINS. Stellar MLS
- $798,0005 bd5 ba4.5k sqft13816 SHARP HAWK DRIVE, RIVERVIEW, FL 33569For SaleMLS ID #TB8512296, Eddie Meza, EXP REALTY LLC. Stellar MLS
- $657,9005 bd3 ba3k sqft12263 CREEK EDGE DRIVE, RIVERVIEW, FL 33579For SaleMLS ID #TB8557977, John Scalia, EXP REALTY LLC. Stellar MLS
- $685,0005 bd4 ba3.2k sqft13857 SHARP HAWK DRIVE, RIVERVIEW, FL 33569For SaleMLS ID #TB8535439, Brenda Wade, KELLER WILLIAMS SOUTH TAMPA. Stellar MLS
- $520,0004 bd2 ba2.3k sqft9502 SUNNYOAK DRIVE, RIVERVIEW, FL 33569For SaleMLS ID #TB8558609, Kenny Reisner, REALTY ONE GROUP MVP. Stellar MLS
- $835,0005 bd5 ba4.2k sqft11473 OWASEE TRAILS PLACE, RIVERVIEW, FL 33569For SaleMLS ID #TB8490195, Jennifer Velez, REDFIN CORPORATION. Stellar MLS
- $449,9005 bd3 ba2.1k sqft12807 RAYSBROOK DRIVE, RIVERVIEW, FL 33569For SaleMLS ID #O6448341, Rob Jones, OFFERPAD BROKERAGE FL, LLC. Stellar MLS
- $519,9004 bd3 ba2.2k sqft12410 DRIFTSTONE WAY, RIVERVIEW, FL 33569For SaleMLS ID #TB8541464, Becky Billeci, IMPACT REALTY TAMPA BAY. Stellar MLS
- $509,0004 bd4 ba3.1k sqft11520 SCARLET IBIS PLACE, RIVERVIEW, FL 33569For SaleMLS ID #TB8553308, Michele Urbanowski, CENTURY 21 LINK REALTY, INC.. Stellar MLS
