Under contract-accepting backup offers. Welcome to this beautifully updated 1928 bungalow in Tampa's sought-after Hampton Terrace neighborhood of Seminole Heights! This charming home blends historic character with modern style. The striking charcoal-gray exterior, vibrant purple front door, lush landscaping, and spacious covered front porch create exceptional curb appeal. Inside, gorgeous wood floors, abundant natural light, a classic wood-burning fireplace, and graceful arched openings connecting the living and formal dining rooms preserve the home's timeless appeal. The updated kitchen features bold cobalt-blue cabinetry, sleek black granite countertops, subway tile backsplash, stainless steel appliances, and a center island with a built-in cooktop. Three comfortable bedrooms include one currently used as a home office, while the full bathroom and dedicated laundry area provide everyday convenience. The real showstopper is the backyard! This expansive, fenced tropical retreat is an entertainer's dream, featuring a spacious deck with shade sails, custom stone fire pit, covered outdoor bar with sink, hot tub, and exterior half bathroom. Mature trees, lush landscaping, and a generous lawn create a private outdoor oasis. A detached garage and long driveway provide additional parking and storage, while fully paid-off solar panels add exceptional value. And the location is just as special! Nestled among the tree-lined streets and historic bungalows of Hampton Terrace, this home offers the charm of an established neighborhood with the convenience of city living. Take a leisurely stroll around picturesque Lake Roberta, enjoy nearby parks and green spaces, or explore the locally owned restaurants, coffee shops, breweries, and boutiques that make Seminole Heights one of Tampa's most distinctive communities. Even Publix is within walking distance! Convenient access to I-275, I-4, and the Selmon Expressway puts Downtown Tampa, Ybor City, Armature Works, Water Street, Sparkman Wharf, and Midtown Tampa within easy reach. Enjoy nearby attractions including ZooTampa at Lowry Park, Benchmark International Arena, Raymond James Stadium, Seminole Hard Rock Casino, and the proposed Tampa Bay Rays ballpark, with Tampa International Airport conveniently accessible. This one checks all the boxes... Historic charm. Modern personality. An unforgettable backyard.
Accepting backups
$419,900
6101 N 9TH STREET, TAMPA, FL 33604
3beds
1,304sqft
Single Family Residence
Built in 1928
8,500 Square Feet Lot
$420,900 Zestimate®
$322/sqft
$-- HOA
What's special
Detached garageHot tubExterior half bathroomThree comfortable bedroomsAbundant natural lightSleek black granite countertopsMature trees
- 10 days
- 594
- 38
Likely to sell faster than
Zillow last checked:
Listing updated:
Listed by:
Tabi Deas 813-758-9971,
FUTURE HOME REALTY INC 813-855-4982
Source: Stellar MLS,MLS#: TB8559915 Originating MLS: Suncoast Tampa
Facts & features
Interior
Bedrooms & bathrooms
- Bedrooms: 3
- Bathrooms: 1
- Full bathrooms: 1
Rooms
- Room types: Utility Room
Primary bedroom
- Features: Ceiling Fan(s), Built-in Closet
- Level: First
- Area: 156 Square Feet
- Dimensions: 12x13
Bedroom 2
- Features: Ceiling Fan(s), Built-in Closet
- Level: First
- Area: 132 Square Feet
- Dimensions: 11x12
Bedroom 3
- Features: Ceiling Fan(s), Built-in Closet
- Level: First
- Area: 132 Square Feet
- Dimensions: 11x12
Dining room
- Features: No Closet
- Level: First
- Area: 156 Square Feet
- Dimensions: 12x13
Kitchen
- Features: Kitchen Island, Granite Counters, No Closet
- Level: First
- Area: 168 Square Feet
- Dimensions: 12x14
Living room
- Features: Ceiling Fan(s), No Closet
- Level: First
- Area: 192 Square Feet
- Dimensions: 12x16
Heating
- Central
Cooling
- Central Air
Appliances
- Included: Oven, Dishwasher, Dryer, Electric Cooktop, Electric Water Heater, Microwave, Refrigerator, Washer
- Laundry: Electric Dryer Hookup, Inside, Laundry Room, Washer Hookup
Features
- Ceiling Fan(s), Crown Molding, Eating Space In Kitchen, Living Room/Dining Room Combo, Primary Bedroom Main Floor, Pull Down Stairs, Stone Counters, Thermostat
- Flooring: Ceramic Tile, Hardwood
- Windows: Window Treatments
- Has fireplace: Yes
- Fireplace features: Living Room, Wood Burning
Interior area
- Total structure area: 1,528
- Total interior livable area: 1,304 sqft
Video & virtual tour
Property
Parking
- Total spaces: 2
- Parking features: Bath In Garage, Boat, Driveway, RV Access/Parking
- Garage spaces: 2
- Has uncovered spaces: Yes
- Details: Garage Dimensions: 26x22
Features
- Levels: One
- Stories: 1
- Patio & porch: Covered, Deck, Front Porch
- Exterior features: Fire Pit, Garden
- Has spa: Yes
- Spa features: Above Ground, Heated
- Fencing: Chain Link,Wood
- Has view: Yes
- View description: City
Lot
- Size: 8,500 Square Feet
- Dimensions: 85 x 100
- Features: City Lot, Landscaped, Level, Near Public Transit
- Residential vegetation: Mature Landscaping, Trees/Landscaped
Details
- Parcel number: A3128194K900000000018.0
- Zoning: SH-RS
- Special conditions: None
Construction
Type & style
- Home type: SingleFamily
- Architectural style: Bungalow
- Property subtype: Single Family Residence
Materials
- Wood Frame, Wood Siding
- Foundation: Crawlspace, Pillar/Post/Pier
- Roof: Shingle
Condition
- Completed
- New construction: No
- Year built: 1928
Utilities & green energy
- Electric: Photovoltaics Seller Owned
- Sewer: Public Sewer
- Water: Public
- Utilities for property: BB/HS Internet Available, Cable Available, Electricity Connected, Phone Available, Public, Sewer Connected, Solar, Street Lights, Water Connected
Green energy
- Energy generation: Solar
Community & HOA
Community
- Pet fee: $0 monthly
- Subdivision: JONES ESTATES REV MAP
HOA
- Has HOA: No
Location
- Region: Tampa
Financial & listing details
- Price per square foot: $322/sqft
- Tax assessed value: $327,784
- Annual tax amount: $1,840
- Date on market: 10/22/2026
- Cumulative days on market: 11 days
- Listing terms: Cash,Conventional,FHA,VA Loan
- Ownership: Fee Simple
- Total actual rent: 0
- Electric utility on property: Yes
- Road surface type: Paved
Estimated market value
$420,900
$400,000 - $442,000
$2,655/mo
Price history
| Date | Event | Price |
|---|---|---|
| 10/22/2026 | Listed for sale | $419,900+332.9%$322/sqft |
Source:  Stellar MLS #TB8559915 Report a problem | ||
| 9/26/2000 | Sold | $97,000$74/sqft |
Source: Public Record Report a problem | ||
Public tax history
| Year | Property taxes | Tax assessment |
|---|---|---|
| 2025 | $1,841 +8.4% | $126,619 +2.9% |
| 2024 | $1,697 +3.5% | $123,051 +3% |
| 2023 | $1,640 +3.6% | $119,467 +3% |
| 2022 | $1,583 +2% | $115,987 +3% |
| 2021 | $1,552 +1.7% | $112,609 +1.4% |
| 2020 | $1,526 +3.2% | $111,054 +2.3% |
| 2019 | $1,479 | $108,557 +1.9% |
| 2018 | $1,479 +1.8% | $106,533 -48.7% |
| 2017 | $1,453 +2.6% | $207,486 +103% |
| 2016 | $1,416 +3.7% | $102,196 +0.7% |
| 2015 | $1,366 +6.7% | $101,486 +0.8% |
| 2014 | $1,280 | $100,681 +1.5% |
| 2013 | $1,280 +1.9% | $99,193 +1.7% |
| 2012 | $1,257 +4.9% | $97,535 +3% |
| 2011 | $1,199 +3.8% | $94,694 +1.5% |
| 2010 | $1,154 +4.1% | $93,295 +2.7% |
| 2009 | $1,109 -0.4% | $90,842 +0.1% |
| 2008 | $1,114 -9.1% | $90,751 +12.7% |
| 2007 | $1,225 -5.1% | $80,515 +2.5% |
| 2006 | $1,291 +1.4% | $78,551 +3% |
| 2005 | $1,274 | $76,263 +3% |
| 2004 | -- | $74,042 +1.9% |
| 2003 | -- | $72,661 -1.4% |
| 2002 | -- | $73,665 +0.1% |
| 2001 | -- | $73,558 +22.7% |
| 2000 | $344 | $59,937 |
Find assessor info on the county website
Monthly payment
Est. payment
Payment breakdown
Explore the cost of this home by adjusting the details. Changes won't be saved.Climate risks
Neighborhood: Hampton Terrace
Nearby schools
Schools provided by the listing agent
- Elementary: Broward-HB
- Middle: Memorial-HB
- High: Middleton-HB
Source: Stellar MLS. This data may not be complete. We recommend contacting the local school district to confirm school assignments for this home.
Similar homes
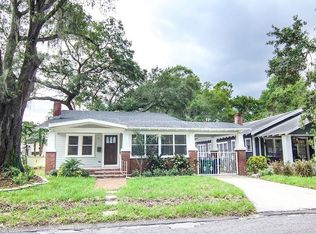
- $430,0003 bd2 ba1.2k sqft106 W COMANCHE AVENUE, TAMPA, FL 33604For Sale

 MLS ID #TB8530113, Jessica McLaughlin, FLORIDA LUXURY REALTY INC. Stellar MLS
- $429,9003 bd3 ba1.4k sqft1209 E CRENSHAW STREET, TAMPA, FL 33604For Sale
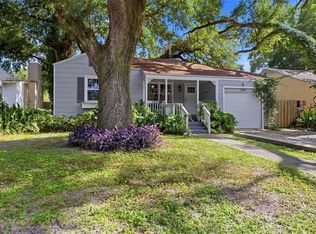 MLS ID #TB8532419, Chris Zoller, BRAINARD REALTY. Stellar MLS
- $395,0003 bd2 ba1k sqft1304 E KNOLLWOOD STREET, TAMPA, FL 33604For Sale
 MLS ID #TB8507912, Katherine Glaser, SMITH & ASSOCIATES REAL ESTATE. Stellar MLS
- $425,0003 bd2 ba1.4k sqft805 E CHELSEA STREET, TAMPA, FL 33603For Sale
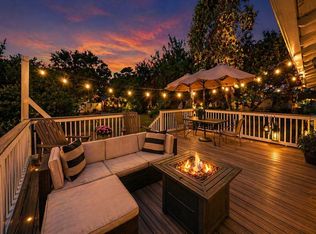 MLS ID #TB8499743, Carrie Rowland, RE/MAX ALLIANCE GROUP. Stellar MLS
- $430,0003 bd4 ba1.8k sqft8602 N ROME AVENUE, TAMPA, FL 33604For SaleMLS ID #TB8543451, Evelyn Neely, FUTURE HOME REALTY INC. Stellar MLS
- $399,9002 bd2 ba1.1k sqft809 E FLORA STREET, TAMPA, FL 33604For SaleMLS ID #TB8554632, Amy Kincheloe, 54 REALTY LLC. Stellar MLS
- $450,0003 bd2 ba1.5k sqft4203 N SUWANEE AVENUE, TAMPA, FL 33603For SaleMLS ID #TB8560472, Joel Zentkovich, LPT REALTY, LLC. Stellar MLS
- $475,0003 bd2 ba1.6k sqft1423 E HENRY AVENUE, TAMPA, FL 33604For SaleMLS ID #TB8521676, Chris Zoller, BRAINARD REALTY. Stellar MLS
- $449,9003 bd4 ba1k sqft910 E NORTH BAY STREET, TAMPA, FL 33603For SaleMLS ID #TB8553450, Cecilia Weber, DALTON WADE INC. Stellar MLS
- $475,0003 bd3 ba1.5k sqft102 W NORTH STREET, TAMPA, FL 33604For SaleMLS ID #TB8520111, Chandler Thompson, FRANK ALBERT REALTY. Stellar MLS
- $399,9952 bd2 ba1.3k sqft8115 N 37TH STREET, TAMPA, FL 33604For SaleMLS ID #TB8514817, Jeffrey Tabares, WEALTH HAVEN REALTY. Stellar MLS
- $399,9002 bd2 ba1.4k sqft906 E PATTERSON STREET, TAMPA, FL 33604For SaleMLS ID #TB8535059, Chris Zoller, BRAINARD REALTY. Stellar MLS
- $399,0003 bd2 ba1.5k sqft8115 N OLA AVENUE, TAMPA, FL 33604For SaleMLS ID #TB8511237, Vioma Lorenzo, DALTON WADE INC. Stellar MLS
- $314,9994 bd2 ba1.6k sqft7017 N WILLOW AVENUE, TAMPA, FL 33604For SaleMLS ID #TB8562449, Pablo Aviles, COMPASS FLORIDA LLC. Stellar MLS
- $379,0003 bd2 ba1k sqft2318 W CORDELIA STREET, TAMPA, FL 33607For SaleMLS ID #TB8560974, Alexis Hummel, EXP REALTY LLC. Stellar MLS
- $510,0003 bd2 ba1.2k sqft324 W HAYA STREET, TAMPA, FL 33603For SaleMLS ID #TB8560366, Panida Promsook, FRANK ALBERT REALTY. Stellar MLS
- $439,9003 bd2 ba1.4k sqft5110 CRESTMORE COURT, TAMPA, FL 33624For SaleMLS ID #TB8563153, Aaron Eshack, ASSIST 2 SELL THE ESHACK TEAM. Stellar MLS
- $389,9003 bd2 ba1.2k sqft912 CORNELIUS AVENUE, TAMPA, FL 33603For SaleMLS ID #TB8506044, Chris Zoller, BRAINARD REALTY. Stellar MLS
- $420,0003 bd2 ba988 sqft2914 N WOODROW AVENUE, TAMPA, FL 33602For SaleMLS ID #TB8532204, Morgan Lykes LLC, SMITH & ASSOCIATES REAL ESTATE. Stellar MLS
- $439,0002 bd2 ba1k sqft2831 N MORGAN STREET, TAMPA, FL 33602For SaleMLS ID #TB8524232, Jackie De La Rosa, LOMBARDO HEIGHTS LLC. Stellar MLS
