Direct Intracoastal views from nearly every room set this rarely available three-bedroom, two-and-a-half-bath condo apart. Located along a prime stretch of the Intracoastal Waterway in the gated marina community of Oak Harbour, this first-floor corner residence enjoys east-west exposure, beautiful natural light throughout the day, and spectacular sunsets. The wraparound covered patio, protected by hurricane screens, creates an inviting extension of the living space and an ideal setting for enjoying the waterfront scenery. Interior highlights include a modern kitchen, recently renovated primary bathroom, water-filtration system, hurricane storm windows, electric shades and new flooring in the primary and guest bedrooms. Oak Harbour offers an exceptional boating lifestyle with a community marina, along with tennis courts, a clubhouse with fitness center, and a pool and spa. Don't miss this incredible opportunity to enjoy waterfront living at its best!
For sale
$995,000
513 Oak Harbour Drive, Juno Beach, FL 33408
3beds
1,606sqft
Condominium
Built in 1986
-- sqft lot
$940,000 Zestimate®
$620/sqft
$1,440/mo HOA
What's special
First-floor corner residenceEast-west exposureProtected by hurricane screensSpectacular sunsetsWater-filtration systemModern kitchenHurricane storm windows
- 36 days
- 423
- 11
Zillow last checked:
Listing updated:
Listed by:
Crystal L Condit 561-720-3365,
Waterfront Properties & Club C,
Steven Condit 561-720-3333,
Waterfront Properties & Club C
Source: BeachesMLS,MLS#: B26079967 Originating MLS: BeachesMLS
Facts & features
Interior
Bedrooms & bathrooms
- Bedrooms: 3
- Bathrooms: 3
- Full bathrooms: 2
- 1/2 bathrooms: 1
- Main level bathrooms: 3
- Main level bedrooms: 3
Rooms
- Room types: Dining Room, Florida Room
Primary bedroom
- Level: Main
- Area: 221
- Dimensions: 17 X 13
Bedroom 2
- Level: Main
- Area: 143
- Dimensions: 13 X 11
Bedroom 3
- Area: 156
- Dimensions: 13 X 12
Dining room
- Level: Main
- Area: 182
- Dimensions: 14 X 13
Kitchen
- Level: Main
- Area: 120
- Dimensions: 12 X 10
Living room
- Level: Main
- Area: 224
- Dimensions: 16 X 14
Heating
- Central, Electric, Individual
Cooling
- Central Air, Ceiling Fan(s)
Appliances
- Included: Dryer, Dishwasher, Electric Range, Electric Water Heater, Freezer, Disposal, Ice Maker, Microwave, Oven, Water Purifier Owned, Refrigerator, Water Heater, Water Purifier, Wine Refrigerator, Washer, Owned Water Heater
- Laundry: Washer Hookup, Electric Dryer Hookup, Laundry Closet, In Hall, Lower Level, Washer Dryer Install Allowed
Features
- Bedroom on Main Level, Dining Area, Separate/Formal Dining Room, Dual Sinks, Entrance Foyer, Main Level Primary, Other, Pantry, Split Bedrooms, Separate Shower, Walk-In Closet(s)
- Flooring: Ceramic Tile
- Windows: Blinds, Drapes, Sliding, Storm Window(s)
Interior area
- Total structure area: 1,946
- Total interior livable area: 1,606 sqft
Video & virtual tour
Property
Parking
- Total spaces: 1
- Parking features: Assigned, Covered, Carport, Detached Carport, Deeded, Guest
- Carport spaces: 1
- Details: CarportSpaces:1.00
Accessibility
- Accessibility features: None
Features
- Levels: One
- Stories: 1
- Patio & porch: Covered, Patio, Screened
- Exterior features: Garden, Misting System, Outdoor Living Area, Storage
- Pool features: Association
- Has view: Yes
- View description: Intercoastal, Marina, Water
- Has water view: Yes
- Water view: Intercoastal,Marina,Water
- Waterfront features: Intracoastal Access, Navigable Water, No Fixed Bridges, Ocean Access, Seawall
Lot
- Features: Sprinklers Automatic, Sprinkler System
Details
- Parcel number: 28434132200025130
- Zoning: RES
- Special conditions: Standard
Construction
Type & style
- Home type: Condo
- Architectural style: Colonial
- Property subtype: Condominium
Materials
- CBS (Concrete Block Structure), Block, Concrete, Stucco
- Roof: Tile
Condition
- Resale
- New construction: No
- Year built: 1986
Utilities & green energy
- Electric: 220 Volts in Laundry
- Sewer: Public Sewer
- Water: Public
- Utilities for property: Cable Connected, Electricity Connected, Sewer Connected, Water Connected
Community & HOA
Community
- Features: Boat Facilities, Gated, Marina, Property Manager On-Site, Street Lights
- Security: Fire Alarm, Security Gate, Gated with Guard, Gated Community
- Subdivision: Oak Harbour
HOA
- Has HOA: Yes
- Amenities included: Boating, Clubhouse, Fitness Center, Gated, Management, Pool, Parking, Spa/Hot Tub, Storage, Sidewalks, Tennis Court(s), Trash, Elevator(s), Boat Dock
- Services included: Common Areas, Cable TV, Hot Water, Insurance, Maintenance Grounds, Pest Control, Pool(s), Sewer, Security, Trash, Water
- HOA fee: $1,440 monthly
- HOA name: Oak Harbour Maintenance Association
- HOA phone: 561-625-9022
Location
- Region: Juno Beach
Financial & listing details
- Price per square foot: $620/sqft
- Tax assessed value: $595,000
- Annual tax amount: $7,594
- Date on market: 9/24/2026
- Cumulative days on market: 37 days
- Listing terms: Cash,Conventional
- Electric utility on property: Yes
- Road surface type: Asphalt
Estimated market value
$940,000
$893,000 - $987,000
$5,015/mo
Price history
| Date | Event | Price |
|---|---|---|
| 9/24/2026 | Listed for sale | $995,000+7.6%$620/sqft |
Source:  BeachesMLS #B26079967 Report a problem | ||
| 1/2/2026 | Sold | $925,000-26%$576/sqft |
Source: BeachesMLS #R11129005 Report a problem | ||
| 11/17/2025 | Pending sale | $1,250,000$778/sqft |
Source: BeachesMLS #RX-11129005 Report a problem | ||
| 10/10/2025 | Price change | $1,250,000-16.6%$778/sqft |
Source: BeachesMLS #RX-11129005 Report a problem | ||
| 10/2/2025 | Listed for sale | $1,499,000+305.1%$933/sqft |
Source: BeachesMLS #RX-11129005 Report a problem | ||
| 5/18/2011 | Sold | $370,000$230/sqft |
Source: Public Record Report a problem | ||
Public tax history
| Year | Property taxes | Tax assessment |
|---|---|---|
| 2025 | $9,658 +3% | $567,448 +2.9% |
| 2024 | $9,375 +2.4% | $551,456 +3% |
| 2023 | $9,152 +0.9% | $535,394 +3% |
| 2022 | $9,066 +13.5% | $519,800 +27.7% |
| 2021 | $7,985 +0.5% | $407,000 +1.8% |
| 2020 | $7,949 +6.8% | $400,000 +8.1% |
| 2019 | $7,446 | $370,000 +4.2% |
| 2018 | $7,446 +11.6% | $355,000 +18.3% |
| 2017 | $6,669 +10.8% | $300,000 -8.2% |
| 2016 | $6,021 -11% | $326,700 +10% |
| 2015 | $6,769 +14.6% | $297,000 +10% |
| 2014 | $5,906 -3.1% | $270,000 -1.8% |
| 2013 | $6,095 +0.2% | $275,000 +1.9% |
| 2012 | $6,083 +61.5% | $270,000 +32.9% |
| 2011 | $3,767 +1.2% | $203,149 +1.5% |
| 2010 | $3,722 +7.3% | $200,147 +2.7% |
| 2009 | $3,470 +10.4% | $194,885 +0.1% |
| 2008 | $3,143 -4.7% | $194,690 +3% |
| 2007 | $3,296 -5.9% | $189,019 +2.5% |
| 2006 | $3,504 | $184,409 +3% |
| 2005 | -- | $179,038 +3% |
| 2004 | $1,369 +2483.3% | $173,823 +1.9% |
| 2003 | $53 -98.4% | $170,582 +2.4% |
| 2002 | $3,368 +0% | $166,584 +1.6% |
| 2001 | $3,366 +4.4% | $163,961 +3% |
| 2000 | $3,225 +5.2% | $159,185 +2.7% |
| 1999 | $3,067 | $155,000 |
Find assessor info on the county website
Monthly payment
Est. payment
Payment breakdown
Explore the cost of this home by adjusting the details. Changes won't be saved.Climate risks
Neighborhood: Juno Beach
Nearby schools
Schools provided by the listing agent
- Elementary: The Conservatory School at North Palm Beach
- Middle: Howell L. Watkins
- High: William T. Dwyer
Source: BeachesMLS. This data may not be complete. We recommend contacting the local school district to confirm school assignments for this home.
- $1,338,3003 bd3 ba1.9k sqft641 Bay Colony Dr S #641, Juno Beach, FL 33408Off Market
- $557,2002 bd2 ba1.6k sqft521 Oak Harbour Dr, Juno Beach, FL 33408Off Market
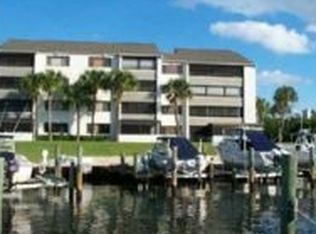
- $618,1002 bd2 ba1.4k sqft522 Oak Harbour Dr, Juno Beach, FL 33408Off Market
- $840,3003 bd2 ba2k sqft523 Oak Harbour Dr, Juno Beach, FL 33408Off Market

Similar homes
- $899,0002 bd2 ba1.5k sqft925 Bay Colony Dr S, Juno Beach, FL 33408For Sale By Owner
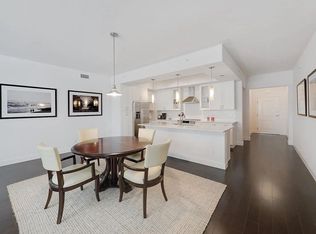
- $950,0003 bd2 ba1.4k sqft500, Juno Beach, FL 33408For Sale
 MLS ID #B26058434, Bruce A Pincheon, Illustrated Properties. BeachesMLS
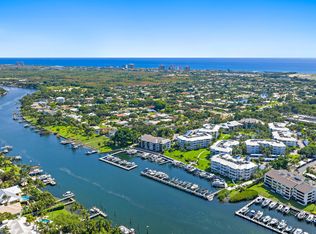
- $1,000,0003 bd3 ba1.8k sqft411 Bay Colony Drive N, Juno Beach, FL 33408For Sale
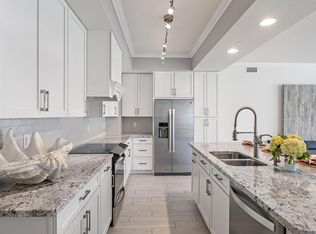 MLS ID #B26060062, Laura Creech, Premier Brokers International. BeachesMLS
- $975,0003 bd3 ba1.7k sqft700, Juno Beach, FL 33408For Sale
 MLS ID #B26037837, Juliette M Miller, Keyes Platinum Group. BeachesMLS
- $660,0003 bd2 ba1.5k sqft200, Juno Beach, FL 33408For SaleMLS ID #B26089763, Ashley Barbaree, Sutter & Nugent LLC. BeachesMLS
- $788,8882 bd2 ba1.5k sqft8, Juno Beach, FL 33408For SaleMLS ID #B26035053, Henry Taramona, Compass Florida LLC. BeachesMLS
- $1,199,0003 bd3 ba2.3k sqftHarbor Village, North Palm Beach, FL 33408For SaleMLS ID #B26092039, Michael A Gazlay, K2 Realty, Inc. (NPB). BeachesMLS
- $750,0002 bd2 ba1.5k sqft1000, Juno Beach, FL 33408For SaleMLS ID #B26059783, Juliette M Miller, Keyes Platinum Group. BeachesMLS
- $725,0002 bd2 ba1.2k sqft814 BAY COLONY Drive S, Juno Beach, FL 33408For SaleMLS ID #B26067714, Toniann DeSantis, Compass Florida, LLC (Jupiter). BeachesMLS
- $1,175,0003 bd3 ba2.3k sqft1117 MARINE Way E K3L Boat Slip#45, North Palm Beach, FL 33408For SaleMLS ID #B26068289, Art Micchelli, Illustrated Properties, LLC. BeachesMLS
- $1,410,0003 bd2 ba1.5k sqft500, Juno Beach, FL 33408For SaleMLS ID #R11102740, Ashley Barbaree, Sutter & Nugent LLC. BeachesMLS
- $1,199,0003 bd3 ba1.6k sqft491 NEPTUNE Road, Juno Beach, FL 33408For SaleMLS ID #B26085686, Jake Marshall Friedman, Compass Florida LLC. BeachesMLS
- $1,175,0003 bd3 ba2.3k sqft1149, North Palm Beach, FL 33408For SaleMLS ID #B26059354, David William Marshall, David Marshall & Associates. BeachesMLS
- $1,150,0003 bd3 ba2k sqft810, Juno Beach, FL 33408For SaleMLS ID #B26085025, William Mate, Waterfront Properties & Club C. BeachesMLS
- $974,9993 bd3 ba1.8k sqft1608 MIZZENMAST Way, Jupiter, FL 33477For SaleMLS ID #B26081105, Cindy Arcobasso, Luxury Real Estate Group LLC. BeachesMLS
- $900,0002 bd3 ba1.7k sqft454, Juno Beach, FL 33408For SaleMLS ID #B26083983, Cristy Van Den Berg, Waterfront Properties & Club C. BeachesMLS
- $975,0003 bd3 ba1.8k sqft1400, Jupiter, FL 33477For SaleMLS ID #B26065730, Timothy J. Devaney, Devaney Real Estate Group. BeachesMLS
- $750,0003 bd2 ba2.1k sqft374 Golfview Road #405, North Palm Beach, FL 33408For SaleMLS ID #B26066832, Vince Marotta, Illustrated Properties. BeachesMLS
- $999,9993 bd3 ba1.6k sqft2359 #38, Palm Beach Gardens, FL 33410For SaleMLS ID #R11141580, Debra H Walker, The Keyes Company. BeachesMLS
- $1,025,0003 bd3 ba1.5k sqft2359 Treasure Isle Drive #34, Palm Beach Gardens, FL 33410For SaleMLS ID #B26025767, Kim Marie Black, Trio Real Estate. BeachesMLS
