### LAKE TALQUIN COVE RETREAT Discover the peaceful charm of this spacious home nestled in a quiet countryside cove near beautiful **Lake Talquin**, just south of historic downtown Quincy. Whether you’re searching for a **primary residence, vacation getaway, Airbnb, or investment property**, this property offers space, comfort, and opportunity. This inviting home features **4 spacious bedrooms and 2.5 bathrooms**, with plenty of room for family and guests. Relax on the **large, cozy screened front porch** while enjoying the evening lake breeze, or spend afternoons on the **back porch**, perfect for outdoor grilling, entertaining, and enjoying the backyard. The spacious primary suite includes a generous **14' × 6' walk-in closet** and a large **15' × 10' bathroom** featuring a **garden tub, double sinks, and plenty of room to unwind**. ### BONUS PROPERTY FEATURES The property also includes 151 Ocklawaha & one other parcel combined with 129 Ocklawaha adding even more possibilities for recreation, expansion, guests, future investment or great garden. One additional lot is already equipped with: *Septic system** *Water hookup** *Carport/RV awning** Enjoy peaceful mornings, relaxing evenings, extra outdoor space, and the laid-back lifestyle that makes the **Lake Talquin area** such a special place to call home—or invest.
For sale
Price cut: $25K (9/1)
$274,999
129 Ocklawaha Cir, Quincy, FL 32351
4beds
2,432sqft
Manufactured Home, Single Family Residence
Built in 2001
0.5 Acres Lot
$270,700 Zestimate®
$113/sqft
$-- HOA
What's special
Spacious primary suite
- 273 days
- 195
- 10
Zillow last checked:
Listing updated:
Listed by:
Donna L Salters 850-284-3622,
Pro Players Realty USA
Source: TBR,MLS#: 395674
Facts & features
Interior
Bedrooms & bathrooms
- Bedrooms: 4
- Bathrooms: 3
- Full bathrooms: 2
- 1/2 bathrooms: 1
Rooms
- Room types: Other, Screened Porch
Primary bedroom
- Dimensions: 16x15
Bedroom 2
- Dimensions: 14x14
Bedroom 3
- Dimensions: 12x14
Bedroom 4
- Dimensions: 12x12
Dining room
- Dimensions: 15x10
Family room
- Dimensions: 18x20
Kitchen
- Dimensions: 14x14
Living room
- Dimensions: 18x14
Other
- Dimensions: 35x10
Heating
- Central, Electric, Fireplace(s), Heat Pump, Propane
Cooling
- Central Air, Ceiling Fan(s), Electric, Heat Pump, Wall/Window Unit(s)
Features
- Garden Tub/Roman Tub, Split Bedrooms, Walk-In Closet(s)
- Flooring: Carpet, Plank, Vinyl
- Has fireplace: Yes
- Fireplace features: Gas
Interior area
- Total structure area: 2,432
- Total interior livable area: 2,432 sqft
Property
Parking
- Total spaces: 2
- Parking features: Carport, Two Spaces
- Carport spaces: 2
Features
- Patio & porch: Covered, Deck, Patio, Porch, Screened
- Exterior features: Fully Fenced
- Fencing: Fenced
- Has view: Yes
- View description: Lake
- Has water view: Yes
- Water view: Lake
Lot
- Size: 0.5 Acres
Details
- Parcel number: 120394351N4W0000003440500
- Special conditions: Standard
Construction
Type & style
- Home type: MobileManufactured
- Architectural style: Contemporary/Modern
- Property subtype: Manufactured Home, Single Family Residence
Materials
- Vinyl Siding
Condition
- Year built: 2001
Utilities & green energy
- Sewer: Septic Tank
Community & HOA
Community
- Security: Security System Leased
Location
- Region: Quincy
Financial & listing details
- Price per square foot: $113/sqft
- Tax assessed value: $197,003
- Annual tax amount: $2,412
- Date on market: 2/2/2026
- Cumulative days on market: 275 days
- Listing terms: Cash,Conventional,FHA,USDA Loan,VA Loan
Estimated market value
$270,700
$257,000 - $284,000
Not available
Price history
| Date | Event | Price |
|---|---|---|
| 9/1/2026 | Price change | $274,999-8.3%$113/sqft |
Source:  TBR #395674 Report a problem | ||
| 4/25/2026 | Price change | $299,999-1.6%$123/sqft |
Source: TBR #395674 Report a problem | ||
| 3/23/2026 | Price change | $305,000-3.2%$125/sqft |
Source: TBR #395674 Report a problem | ||
| 2/3/2026 | Listed for sale | $315,000+763%$130/sqft |
Source: TBR #395674 Report a problem | ||
| 11/10/2010 | Sold | $36,500-8.5%$15/sqft |
Source: Public Record Report a problem | ||
| 7/9/2010 | Pending sale | $39,900$16/sqft |
Source: Fannie Mae #207765 Report a problem | ||
| 6/27/2010 | Price change | $39,900-20%$16/sqft |
Source: Fannie Mae #207765 Report a problem | ||
| 5/30/2010 | Price change | $49,900$21/sqft |
Source: foreclosure.com Report a problem | ||
| 5/28/2010 | Price change | -- |
Source: foreclosure.com Report a problem | ||
| 12/25/2009 | Price change | $49,900-9.1%$21/sqft |
Source: foreclosure.com Report a problem | ||
| 11/1/2009 | Price change | $54,900-8.3%$23/sqft |
Source: foreclosure.com Report a problem | ||
| 9/27/2009 | Price change | $59,900-4.2%$25/sqft |
Source: foreclosure.com Report a problem | ||
| 9/5/2009 | Listed for sale | $62,500+38.9%$26/sqft |
Source: foreclosure.com Report a problem | ||
| 2/20/2002 | Sold | $45,000$19/sqft |
Source: Public Record Report a problem | ||
Public tax history
| Year | Property taxes | Tax assessment |
|---|---|---|
| 2025 | $2,217 +7.3% | $131,143 +13% |
| 2024 | $2,067 +40.2% | $116,095 +24.9% |
| 2023 | $1,474 +20% | $92,946 +10% |
| 2022 | $1,228 +4.2% | $84,497 +8.7% |
| 2021 | $1,179 +12.3% | $77,760 +10% |
| 2020 | $1,051 -0.8% | $70,691 -2.4% |
| 2019 | $1,059 | $72,450 |
| 2018 | $1,059 +36.9% | $72,450 +24% |
| 2017 | $773 | $58,434 -4.4% |
| 2016 | $773 -0.1% | $61,126 -4.2% |
| 2015 | $774 | $63,788 +160.4% |
| 2014 | $774 | $24,498 -6.6% |
| 2013 | -- | $26,229 -8.5% |
| 2012 | -- | $28,677 -45% |
| 2011 | -- | $52,174 -41.6% |
| 2010 | -- | $89,374 -5% |
| 2009 | -- | $94,098 +12.6% |
| 2008 | -- | $83,580 +3% |
| 2007 | -- | $81,146 +7.8% |
| 2006 | -- | $75,264 +3% |
| 2005 | -- | $73,072 +3% |
| 2004 | -- | $70,944 +1.9% |
| 2003 | -- | $69,621 +3.9% |
| 2002 | -- | $67,013 +154.2% |
| 2001 | -- | $26,364 +14% |
| 2000 | -- | $23,123 |
Find assessor info on the county website
Monthly payment
Climate risks
Neighborhood: 32351
Nearby schools
Schools provided by the listing agent
- Elementary: Stewart Elementary (Gadsden)
- Middle: Shanks Middle School (Gadsden)
- High: Gadsden County High School
Source: TBR. This data may not be complete. We recommend contacting the local school district to confirm school assignments for this home.

Similar homes
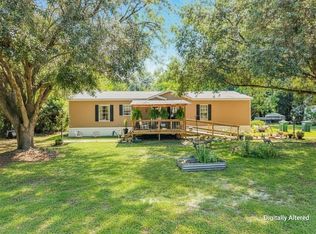
- $274,9003 bd2 ba1.7k sqft449 Drake Acres Rd, Quincy, FL 32351For Sale
 MLS ID #404018, Mark Branson, Xcellence. TBR
- $284,0003 bd2 ba1.7k sqft24133 Lanier St, Tallahassee, FL 32310For Sale
 MLS ID #406622, Bruce Foster, Keller Williams Town & Country. TBR
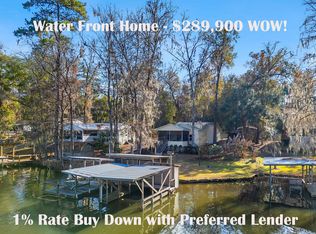
- $289,9002 bd1 ba1.3k sqft309 Davidson St, Quincy, FL 32351For Sale
 MLS ID #396559, Joann Y Jacobs, Coldwell Banker Hartung. TBR
- $224,9503 bd2 ba1.7k sqft164 Talquin Hideaway Rd, Quincy, FL 32351For Sale
 MLS ID #793465, Brian Lamb. CPAR
