Welcome home to this beautifully maintained 3-bedroom, 2-bath home built in 2020 and filled with thoughtful indoor and outdoor features! Fresh paint throughout gives the home a bright, move-in-ready feel. The open-concept kitchen and living area features a vaulted ceiling that adds to the spacious, airy feel of the home. The kitchen stands out with butcher block countertops, a tiled backsplash, huge center island, abundant cabinetry, and open shelving. A welcoming foyer offers a convenient storage closet, while the spacious primary suite features a walk-in closet and private bath with a double vanity and tiled walk-in shower. With a 2020 build date, buyers can also appreciate the peace of mind that comes with a newer roof and major systems. Outside is where this property really shines! Lush landscaping and farm-style fencing create charming curb appeal, while the backyard is packed with spaces to relax, entertain, and enjoy. Fruit trees include peach, orange, pear, apple, fig, and crabapple, and extended pavers flow from the covered porch to create additional outdoor living space. A 16' x 12' cedar gazebo with a steel roof and paver flooring provides another great spot for entertaining, while a gravel fire pit area is ready for cool autumn evenings. There's also a storage shed for lawn equipment, tools, and more. For added convenience, a walking path provides access to the new Soundside High School. With newer construction, a standout open-concept kitchen and living space, incredible outdoor areas, and a backyard full of fruit trees, this home has so much to offer. Don't miss this one!
Pending
$349,000
1962 Pentagon St, Gulf Breeze, FL 32563
3beds
1,454sqft
Single Family Residence
Built in 2020
0.31 Acres Lot
$-- Zestimate®
$240/sqft
$-- HOA
What's special
Huge center islandFresh paint throughoutFarm-style fencingCharming curb appealConvenient storage closetGravel fire pit areaSpacious primary suite
- 51 days
- 127
- 1
Zillow last checked:
Listing updated:
Listed by:
Jennifer Giles, Llc 850-527-0985,
Realty One Group Emerald Coast
Source: PAR,MLS#: 688942
Facts & features
Interior
Bedrooms & bathrooms
- Bedrooms: 3
- Bathrooms: 2
- Full bathrooms: 2
Primary bedroom
- Level: First
- Area: 184.47
- Dimensions: 12.9 x 14.3
Bedroom
- Level: First
- Area: 168.33
- Dimensions: 12.11 x 13.9
Living room
- Level: First
- Area: 289
- Dimensions: 17 x 17
Heating
- Central
Cooling
- Central Air, Ceiling Fan(s)
Appliances
- Included: Electric Water Heater, Built In Microwave, Dishwasher
- Laundry: W/D Hookups
Features
- Baseboards, Cathedral Ceiling(s), Ceiling Fan(s)
- Windows: Blinds
- Has basement: No
- Has fireplace: Yes
Interior area
- Total structure area: 1,454
- Total interior livable area: 1,454 sqft
Property
Parking
- Total spaces: 2
- Parking features: 2 Car Garage
- Garage spaces: 2
Features
- Levels: One
- Stories: 1
- Patio & porch: Covered
- Exterior features: Fire Pit, Irrigation Well
- Pool features: None
- Fencing: Back Yard,Privacy
Lot
- Size: 0.31 Acres
Details
- Additional structures: Yard Building
- Parcel number: 192s27101000h000310
- Zoning description: Unrestricted
Construction
Type & style
- Home type: SingleFamily
- Architectural style: Craftsman
- Property subtype: Single Family Residence
Materials
- Frame
- Foundation: Slab
- Roof: Shingle
Condition
- Resale
- New construction: No
- Year built: 2020
Utilities & green energy
- Electric: Copper Wiring
- Sewer: Septic Tank
- Water: Public
Community & HOA
Community
- Subdivision: East Bay Heights
HOA
- Has HOA: No
Location
- Region: Gulf Breeze
Financial & listing details
- Price per square foot: $240/sqft
- Tax assessed value: $272,883
- Annual tax amount: $2,974
- Price range: $349K - $349K
- Date on market: 9/14/2026
- Cumulative days on market: 52 days
- Road surface type: Paved
Estimated market value
Not available
Estimated sales range
Not available
Not available
Price history
| Date | Event | Price |
|---|---|---|
| 10/6/2026 | Pending sale | $349,000$240/sqft |
Source:  ECAOR #1011970 Report a problem | ||
| 9/14/2026 | Listed for sale | $349,000+13.5%$240/sqft |
Source:  PAR #688942 Report a problem | ||
| 6/15/2026 | Listing removed | $2,499$2/sqft |
Source: Zillow Rentals Report a problem | ||
| 5/15/2026 | Price change | $2,499-3.7%$2/sqft |
Source: Zillow Rentals Report a problem | ||
| 5/7/2026 | Listed for rent | $2,595$2/sqft |
Source: Zillow Rentals Report a problem | ||
| 2/7/2022 | Sold | $307,500+0.9%$211/sqft |
Source: PAR #601600 Report a problem | ||
| 1/7/2022 | Pending sale | $304,900$210/sqft |
Source:  Navarre Area BOR #888319 Report a problem | ||
| 1/1/2022 | Price change | $304,900-1.6%$210/sqft |
Source: PAR #601600 Report a problem | ||
| 12/28/2021 | Listed for sale | $310,000+41.6%$213/sqft |
Source: PAR #601600 Report a problem | ||
| 2/28/2021 | Listing removed | -- |
Source: Owner Report a problem | ||
| 9/30/2020 | Sold | $219,000+447.5%$151/sqft |
Source: PAR #572086 Report a problem | ||
| 2/10/2019 | Listing removed | $40,000$28/sqft |
Source: Owner Report a problem | ||
| 12/29/2017 | Listed for sale | $40,000+33.3%$28/sqft |
Source: Owner Report a problem | ||
| 8/17/2005 | Sold | $30,000+114.3%$21/sqft |
Source: Public Record Report a problem | ||
| 8/26/2004 | Sold | $14,000$10/sqft |
Source: Public Record Report a problem | ||
Public tax history
| Year | Property taxes | Tax assessment |
|---|---|---|
| 2025 | $2,974 +1% | $270,932 +2.9% |
| 2024 | $2,945 -4.1% | $263,296 +1.7% |
| 2023 | $3,071 -2.5% | $258,970 +17.9% |
| 2022 | $3,150 +9.5% | $219,610 +10% |
| 2021 | $2,877 +1329.4% | $199,645 +1326% |
| 2020 | $201 +38.1% | $14,000 +92.8% |
| 2019 | $146 | $7,260 -14.6% |
| 2018 | $146 +65.1% | $8,500 +41.7% |
| 2017 | $88 | $6,000 |
| 2016 | $88 -0.7% | $6,000 -36.8% |
| 2015 | $89 -38% | $9,500 |
| 2014 | $143 | $9,500 +5.3% |
| 2013 | -- | $9,025 |
| 2012 | -- | $9,025 -9.5% |
| 2011 | -- | $9,975 -4.5% |
| 2010 | -- | $10,450 -26.7% |
| 2009 | -- | $14,250 -16.7% |
| 2008 | -- | $17,100 |
| 2007 | -- | -- |
| 2006 | -- | -- |
| 2005 | -- | -- |
| 2004 | -- | -- |
| 2003 | -- | -- |
| 2002 | -- | -- |
| 2001 | -- | -- |
| 2000 | -- | -- |
Find assessor info on the county website
Monthly payment
Est. payment
Payment breakdown
Explore the cost of this home by adjusting the details. Changes won't be saved.Climate risks
Neighborhood: 32563
Nearby schools
Schools provided by the listing agent
- Elementary: West Navarre
- Middle: WOODLAWN BEACH
- High: Soundside High School
Source: PAR. This data may not be complete. We recommend contacting the local school district to confirm school assignments for this home.


Similar homes
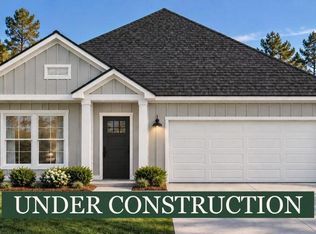
- $342,9003 bd2 ba1.4k sqft5861 Capitol Dr, Gulf Breeze, FL 32563For Sale
 MLS ID #688081, Sharon "Cam" Lindemann, The American Realty of Florida. PAR
- $345,0003 bd2 ba1.4k sqft5606 Monument Ct, Gulf Breeze, FL 32563For Sale
 MLS ID #1013027, Mark K Sinagra, Realty ONE Group Emerald Coast. ECAOR
- $343,5003 bd2 ba1.4k sqft5624 Charter Cir, Gulf Breeze, FL 32563For Sale
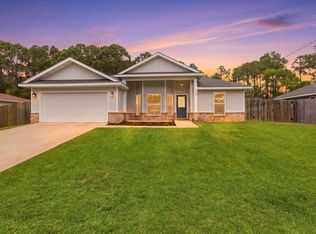 MLS ID #1000907, Elizabeth A Belter, Compass. ECAOR
- $294,9003 bd2 ba1.4k sqft1634 Brookwood Cir, Gulf Breeze, FL 32563For Sale
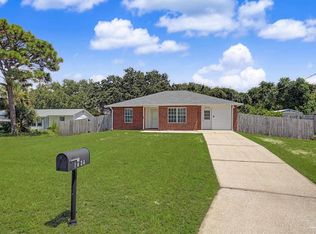 MLS ID #688068, Jennifer Jackson, Levin Rinke Realty. PAR
- $345,0003 bd2 ba1.4k sqft1842 Sparrow Ln, Navarre, FL 32566For Sale
 MLS ID #1013897, Julia Flint, Flint Realty. Navarre Area BOR
- $369,0003 bd2 ba1.6k sqft3030 Ferris Dr, Navarre, FL 32566For SaleMLS ID #1014592, Shannon Mills, NAVARRE REAL ESTATE SOURCE. Navarre Area BOR
- $350,0003 bd2 ba1.1k sqft6817 Liberty St, Navarre, FL 32566For SaleMLS ID #1009929, Nikki Segraves Wood, ERA American Real Estate. ECAOR
- $430,0004 bd3 ba2.1k sqft6326 Bedford Ct, Gulf Breeze, FL 32563For SaleMLS ID #1011207, Camargo Group Camargo Group, Real Broker LLC. ECAOR
- $349,9003 bd2 ba1.7k sqft2107 Nina St, Navarre, FL 32566For SaleMLS ID #1011192, Heather Blatz, Scenic Sotheby's International Realty. ECAOR
- $460,0004 bd2 ba1.8k sqft4319 Pats Ct, Gulf Breeze, FL 32563For SaleMLS ID #1011298, Cyndi Wilkinson, Rosemary Beach Realty LLC. ECAOR
