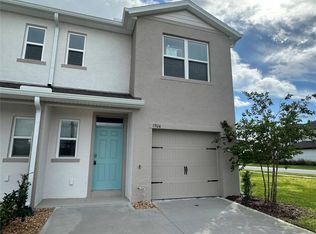
This modern two-story home offers approximately 1,378 sq. ft. of living space, with 3 bedrooms, 2.5 bathrooms, an attached 1-car garage, plus driveway parking for 2 additional vehicles.
The first floor features a bright open-concept kitchen, dining and living area, ideal for everyday living and entertaining. The kitchen includes modern cabinetry, solid-surface countertops and stainless-steel appliances, including refrigerator, range, microwave and dishwasher.
Upstairs are all three bedrooms, including a spacious primary suite with a private full bathroom and walk-in closet, plus two additional bedrooms and another full bathroom. A washer and dryer are included for added convenience.
Additional features include central air conditioning, LED recessed lighting, Low-E energy-efficient windows, programmable thermostat, modern finishes and an attached garage.
Residents of Grandview Townhomes will enjoy planned community amenities including a future swimming pool, playground and dog park. The home is positioned near the planned community pool area, offering a future community pool view once construction is completed.
Conveniently located near Posner Park shopping, restaurants and entertainment, with easy access to US-27 and I-4, providing convenient connections to Walt Disney World, Orlando and other Central Florida destinations.
Property Highlights: Brand-new 2026 construction Never lived in 3 bedrooms 2.5 bathrooms Approximately 1,378 sq. ft. Attached 1-car garage 2-car driveway Open-concept living area Stainless-steel appliances Refrigerator included Washer & dryer included Primary suite with private bathroom & walk-in closet Central A/C Low-E windows Future community pool Playground Dog park Future community pool view.
RENTER IS RESPONSABLE FOR WATER AND ELECTRICITY.
NO SMOKING ALLOWED. FIRST MONTH DUE AT SIGNING.
Townhouse for rent
Townhouse
Available now
Cats, small dogs OK
Air conditioner, central air
In unit laundry
Attached garage parking
Forced air
What's special
Attached garageModern finishesModern cabinetryCentral air conditioningProgrammable thermostatSolid-surface countertopsLed recessed lighting
- 34 days |
- -- |
- -- |
Zillow last checked:
Listing updated:
Travel times
Facts & features
Interior
Bedrooms & bathrooms
- Bedrooms: 3
- Bathrooms: 3
- Full bathrooms: 2
- 1/2 bathrooms: 1
Heating
- Forced Air
Cooling
- Air Conditioner, Central Air
Appliances
- Included: Dishwasher, Dryer, Microwave Oven, Oven, Refrigerator, Washer
- Laundry: In Unit
Features
- Walk In Closet
- Flooring: Carpet, Hardwood
Interior area
- Total interior livable area: 1,378 sqft
Property
Parking
- Parking features: Attached, Garage
- Has attached garage: Yes
- Details: Contact manager
Details
- Additional structures: Garage(s)
- Parcel number: 272617704407002310
Construction
Type & style
- Home type: Townhouse
- Property subtype: Townhouse
Building
Management
- Pets allowed: Yes
Community & HOA
Location
- Region: Davenport
Financial & listing details
- Lease term: 1 Year
Nearby apartments for rent


Price history
| Date | Event | Price |
|---|---|---|
| 9/27/2026 | Listed for rent | $1,950$1/sqft |
Source: Zillow Rentals Report a problem | ||
| 9/9/2026 | Listing removed | $1,950$1/sqft |
Source: Zillow Rentals Report a problem | ||
| 8/24/2026 | Listed for rent | $1,950$1/sqft |
Source: Zillow Rentals Report a problem | ||
| 8/21/2026 | Sold | $304,300$221/sqft |
Source: Public Record Report a problem | ||