Renovated duplex in the heart of South Tampa's 33611 corridor. Move-in ready with a brand-new roof and two new HVAC systems already in place. This income-producing property features two separate 2-bedroom, 1-bathroom units (820 sq ft each, 1,640 sq ft total heated) on a spacious 7,523 sq ft lot with room to spare. Live in one unit and rent the other to offset your mortgage, or lease both for immediate rental income. Flexible for owner-occupants and investors alike. As an owner-occupied purchase, buyers may qualify for FHA or VA financing, a rare advantage for a multi-unit property. Updated kitchens, tile flooring throughout, and separate entrances for each unit. Minutes from MacDill AFB, Bayshore Blvd, and South Tampa's best dining and shopping. Schedule your showing today — this one won't last.
For sale
Price cut: $14K (11/5)
$504,999
6309 S MACDILL AVENUE, TAMPA, FL 33611
4beds
2baths
1,640sqft
Duplex, Multi Family
Built in 1981
-- sqft lot
$498,000 Zestimate®
$308/sqft
$-- HOA
What's special
Brand-new roofTwo new hvac systemsUpdated kitchensTile flooring throughout
- 38 days
- 671
- 75
Zillow last checked:
Listing updated:
Listed by:
Jackson Domning 850-512-5060,
KELLER WILLIAMS TAMPA CENTRAL 813-865-0700
Source: Stellar MLS,MLS#: TB8554031 Originating MLS: Suncoast Tampa
Facts & features
Interior
Bedrooms & bathrooms
- Bedrooms: 4
- Bathrooms: 2
Heating
- Central
Cooling
- Central Air
Appliances
- Included: Convection Oven, Electric Water Heater, Exhaust Fan, Range, Range Hood
- Laundry: None
Features
- Accessibility Features, Ceiling Fan(s), Open Floorplan, Thermostat
- Flooring: Tile
- Has fireplace: No
Interior area
- Total structure area: 1,640
- Total interior livable area: 1,640 sqft
Video & virtual tour
Property
Features
- Levels: One
- Stories: 1
- Exterior features: Irrigation System, Lighting
Lot
- Size: 7,590 Square Feet
- Dimensions: 55 x 138
Details
- Parcel number: A15301840G00000100038.0
- Zoning: RM-16
- Special conditions: None
Construction
Type & style
- Home type: MultiFamily
- Property subtype: Duplex, Multi Family
Materials
- Brick
- Foundation: Slab
- Roof: Shingle
Condition
- Completed
- New construction: No
- Year built: 1981
Utilities & green energy
- Sewer: Public Sewer
- Water: Public
- Utilities for property: BB/HS Internet Available, Cable Connected, Electricity Connected, Sewer Connected, Street Lights, Water Connected
Community & HOA
Community
- Pet fee: $0 monthly
- Subdivision: MARTINDALES SUB
HOA
- Has HOA: No
Location
- Region: Tampa
Financial & listing details
- Price per square foot: $308/sqft
- Tax assessed value: $350,478
- Annual tax amount: $6,425
- Date on market: 10/1/2026
- Cumulative days on market: 38 days
- Listing terms: Cash,Conventional,FHA,VA Loan
- Ownership: Fee Simple
- Total actual rent: 0
- Electric utility on property: Yes
- Road surface type: Asphalt, Paved
Estimated market value
$498,000
$473,000 - $523,000
$2,327/mo
Price history
| Date | Event | Price |
|---|---|---|
| 11/5/2026 | Price change | $504,999-2.7%$308/sqft |
Source:  Stellar MLS #TB8554031 Report a problem | ||
| 10/1/2026 | Listed for sale | $519,000+18.2%$316/sqft |
Source: Stellar MLS #TB8554031 Report a problem | ||
| 7/15/2026 | Listing removed | -- |
Source: Owner Report a problem | ||
| 5/10/2026 | Pending sale | $439,000$268/sqft |
Source: Owner Report a problem | ||
| 3/31/2026 | Listed for sale | $439,000+109%$268/sqft |
Source: Owner Report a problem | ||
| 3/24/2021 | Listing removed | -- |
Source: Owner Report a problem | ||
| 12/9/2017 | Listing removed | $990$1/sqft |
Source: Owner Report a problem | ||
| 12/8/2017 | Listed for rent | $990+1%$1/sqft |
Source: Owner Report a problem | ||
| 11/5/2017 | Listing removed | $980$1/sqft |
Source: Owner Report a problem | ||
| 10/24/2017 | Listed for rent | $980$1/sqft |
Source: Owner Report a problem | ||
| 6/14/2005 | Sold | $210,000+27.3%$128/sqft |
Source: Public Record Report a problem | ||
| 11/24/2004 | Sold | $165,000+59.4%$101/sqft |
Source: Public Record Report a problem | ||
| 9/22/2001 | Sold | $103,500$63/sqft |
Source: Public Record Report a problem | ||
Public tax history
| Year | Property taxes | Tax assessment |
|---|---|---|
| 2025 | $6,426 +12.1% | $298,482 +10% |
| 2024 | $5,734 +7.4% | $271,347 +10% |
| 2023 | $5,338 +11.7% | $246,679 +10% |
| 2022 | $4,779 +10.9% | $224,254 +10% |
| 2021 | $4,311 +12.1% | $203,867 +10% |
| 2020 | $3,845 +8.9% | $185,334 +9.9% |
| 2019 | $3,531 | $168,586 +10.5% |
| 2018 | $3,531 +17.8% | $152,629 +19.6% |
| 2017 | $2,997 +11.6% | $127,656 +14.8% |
| 2016 | $2,685 +9.8% | $111,180 +10% |
| 2015 | $2,444 +24.2% | $101,073 +9.7% |
| 2014 | $1,969 | $92,164 +10% |
| 2013 | $1,969 +12.9% | $83,785 +5.7% |
| 2012 | $1,744 -6.2% | $79,274 -6.2% |
| 2011 | $1,860 -10% | $84,485 -10.8% |
| 2010 | $2,067 -9.3% | $94,682 -8.9% |
| 2009 | $2,279 -37.3% | $103,942 -37.4% |
| 2008 | $3,635 -12.8% | $165,994 -14% |
| 2007 | $4,169 -0.3% | $192,923 +9.1% |
| 2006 | $4,181 +28.8% | $176,846 +33% |
| 2005 | $3,246 | $132,921 +86.9% |
| 2004 | -- | $71,137 +1.7% |
| 2003 | -- | $69,920 +7.9% |
| 2002 | -- | $64,780 +21.3% |
| 2001 | -- | $53,400 +8.5% |
| 2000 | $1,255 | $49,215 |
Find assessor info on the county website
Monthly payment
Est. payment
Payment breakdown
Explore the cost of this home by adjusting the details. Changes won't be saved.Climate risks
Neighborhood: Interbay
Nearby schools
Schools provided by the listing agent
- Elementary: Ballast Point-HB
- Middle: Madison-HB
- High: Robinson-HB
Source: Stellar MLS. This data may not be complete. We recommend contacting the local school district to confirm school assignments for this home.
Similar homes
- $453,7003 bd2 ba1.1k sqft4211 W BAY VIEW AVENUE, TAMPA, FL 33611For Sale

 MLS ID #TB8533892, Alexa Davison, AJDWELLINGS LLC. Stellar MLS
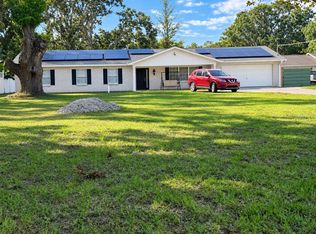
- $499,9005 bd3 ba2.4k sqft1910 LITHIA PINECREST ROAD, VALRICO, FL 33596For Sale
 MLS ID #TB8498669, Madelin Artigas, FRIENDS REALTY LLC. Stellar MLS
- $364,9994 bd2 ba1.8k sqft6625 S WEST SHORE BOULEVARD, TAMPA, FL 33616For Sale
 MLS ID #TB8460599, Steve Sexauer, SEXAUER REAL ESTATE INTL.. Stellar MLS
- $364,9994 bd2 ba1.8k sqft6627 S WEST SHORE BOULEVARD, TAMPA, FL 33616For Sale
 MLS ID #TB8460597, Steve Sexauer, SEXAUER REAL ESTATE INTL.. Stellar MLS
- $480,0006 bd2 ba1.7k sqft9502 BANYAN AVENUE #A, TAMPA, FL 33612For SaleMLS ID #TB8428890, Correy Smith, KELLER WILLIAMS SOUTH TAMPA. Stellar MLS
- $494,9003 bd2 ba1.2k sqft8501 N PACKWOOD AVENUE, TAMPA, FL 33604For SaleMLS ID #TB8556020, Marisol Cordero, VITA LUXURY REALTY LLC. Stellar MLS
- $450,0003 bd2 ba1.8k sqft7312 FOUNTAIN AVENUE, TAMPA, FL 33634For SaleMLS ID #TB8563366, John Ellis, DALTON WADE INC. Stellar MLS
- $539,9003 bd2 ba1.7k sqft11414 COUNTRY OAKS DRIVE, TAMPA, FL 33618For SaleMLS ID #TB8537172, Angie Pisz, CHARLES RUTENBERG REALTY INC. Stellar MLS
- $325,0004 bd2 ba1.4k sqft5202 N 45TH STREET, TAMPA, FL 33610For SaleMLS ID #TB8563425, Betty Larralde, EXCLUSIVE HOMES REALTY, INC.. Stellar MLS
- $475,0004 bd4 ba1.4k sqft2414 E 8TH AVENUE, TAMPA, FL 33605For SaleMLS ID #TB8519173, Ovais Syed, STAR BAY REALTY CORP.. Stellar MLS
- $449,9004 bd3 ba1.2k sqft7210 N HUBERT AVENUE, TAMPA, FL 33614For SaleMLS ID #TB8552985, Margot Yalcin-Reynicke, FUTURE HOME REALTY INC. Stellar MLS
- $265,0004 bd3 ba1.7k sqft4811 N 30TH STREET, TAMPA, FL 33610For SaleMLS ID #L4966278, Cyrus Martinez, KELLER WILLIAMS REALTY. Stellar MLS
- $489,9004 bd2 ba1.6k sqft14915 GENTILLY PLACE, TAMPA, FL 33624For SaleMLS ID #TB8544105, Rosa Leon, CENTURY 21 ROSA LEON. Stellar MLS
- $490,9003 bd2 ba1.7k sqft1913 FIRETHORN COURT, BRANDON, FL 33511For SaleMLS ID #TB8533359, Laiselis Cruz Alvarez, LCA REALTY, LLC. Stellar MLS
- $348,0004 bd2 ba1.6k sqft1205 E 99TH AVENUE, TAMPA, FL 33612For SaleMLS ID #R4911737, Jesse Gines, GINES INVESTMENT GROUP LLC. Stellar MLS
- $459,9004 bd2 ba1.2k sqft1133 19TH AVENUE SW, LARGO, FL 33778For SaleMLS ID #TB8557653, Robert McDugald, FUTURE HOME REALTY INC. Stellar MLS
- $599,9003 bd2 ba2.1k sqft9302 W NORFOLK STREET, TAMPA, FL 33615For SaleMLS ID #TB8542221, Stephen Hachey, FLAT FEE MLS REALTY. Stellar MLS
- $515,0006 bd5 ba2.1k sqft5901 28TH STREET N, ST PETERSBURG, FL 33714For SaleMLS ID #TB8476636, Yosmary Acosta Alonso, JPT REALTY LLC. Stellar MLS
- $459,9004 bd3 ba1.7k sqft1724 SHARONDALE DRIVE, CLEARWATER, FL 33755For SaleMLS ID #TB8563413, Stephanie See, RESULTS REAL ESTATE INC. Stellar MLS
