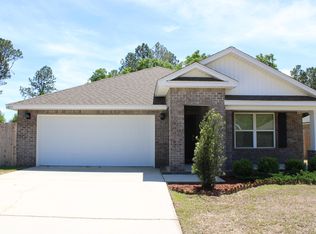
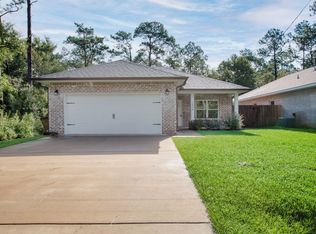
Open floor plan. Wood-look vinyl plank flooring in main living areas & carpet in bedrooms. Living room with boxed ceiling & ceiling fan. Kitchen/dining combination. Fully equipped kitchen with island, quartz countertops and pantry. Split floor plan. Main suite features ceiling fan, double vanity, garden tub, separate shower & oversized closet. Inside laundry with washer & dryer - units are "as is" - no warranty. Covered porch. Community pool. Small pets considered with owner approval.
HOA Rules Apply - Call for information
Increased security deposit may be required for roommates.
Elementary School: Bennett C. Russell Elementary School
Middle School: Avalon Middle School
High School: Milton High School
AMENITIES:
* Pantry
* 2 Car Garage
* Covered Patio
* High Ceilings
* Community Pool
* Porch
* Kitchen/Dining Combination
* Split Floorplan
* Double Vanity
* Garden Tub
* Recessed Lighting
* Washer & Dryer Included "Not Warranted"
* Fully equipped kitchen
* Inside Laundry
* Quartz Countertops
* Separate Shower
* Central Heat
* Boxed Ceilings
* Flooring: Carpet/Wood-look Vinyl Plank
* Kitchen Island
* 1 Story
* Central Air
* Ceiling fans
* Oversized Closet
By submitting your information on this page you consent to being contacted by the Property Manager and RentEngine via SMS, phone, or email.
House for rent
Single family residence
Available now
Cats, dogs OK
In unit laundry
2 Garage spaces parking
What's special
Kitchen islandCovered porchQuartz countertopsHigh ceilingsBoxed ceilingsOversized closetCarpet in bedrooms
- 76 days |
- -- |
- -- |
Zillow last checked:
Listing updated:
Travel times

Let’s turn your rent into credit progress
Build credit history with every on-time payment and get credit for the payment you’re already making.
Facts & features
Interior
Bedrooms & bathrooms
- Bedrooms: 4
- Bathrooms: 2
- Full bathrooms: 2
Appliances
- Included: Dishwasher, Dryer, Microwave Oven, Range Oven, Refrigerator, Washer
- Laundry: In Unit
Features
- Ceiling Fan(s)
Interior area
- Total interior livable area: 1,856 sqft
Property
Parking
- Total spaces: 2
- Parking features: Garage
- Has garage: Yes
- Details: Contact manager
Features
- Patio & porch: Patio
- Exterior features: Large Closets
Details
- Additional structures: Garage(s)
- Parcel number: 201N28236300F000100
Construction
Type & style
- Home type: SingleFamily
- Property subtype: Single Family Residence
Condition
- Year built: 2024
Community & HOA
Location
- Region: Milton
Financial & listing details
- Lease term: 1 Year
Nearby apartments for rent

Price history
| Date | Event | Price |
|---|---|---|
| 9/9/2026 | Price change | $2,200-8.3%$1/sqft |
Source: Zillow Rentals Report a problem | ||
| 8/25/2026 | Price change | $2,400-4%$1/sqft |
Source: Zillow Rentals Report a problem | ||
| 8/17/2026 | Listed for rent | $2,500$1/sqft |
Source: Zillow Rentals Report a problem | ||
| 4/25/2025 | Sold | $339,900$183/sqft |
Source:  ECAOR #956405 Report a problem | ||
| 3/18/2025 | Pending sale | $339,900$183/sqft |
Source:  PAR #650314 Report a problem | ||
| 3/7/2025 | Price change | $339,900-1.4%$183/sqft |
Source: ECAOR #956405 Report a problem | ||
| 2/14/2025 | Price change | $344,900-3.6%$186/sqft |
Source: ECAOR #956405 Report a problem | ||
| 1/28/2025 | Price change | $357,900-0.3%$193/sqft |
Source: ECAOR #956405 Report a problem | ||
| 12/27/2024 | Price change | $358,900+0.3%$193/sqft |
Source: PAR #650314 Report a problem | ||
| 12/18/2024 | Price change | $357,900+0.6%$193/sqft |
Source: ECAOR #956405 Report a problem | ||
| 12/2/2024 | Price change | $355,900-1.7%$192/sqft |
Source: ECAOR #956405 Report a problem | ||
| 11/25/2024 | Price change | $361,900-1.4%$195/sqft |
Source: ECAOR #956405 Report a problem | ||
| 11/11/2024 | Price change | $366,900+1.4%$198/sqft |
Source: PAR #650314 Report a problem | ||
| 9/11/2024 | Price change | $361,900-1.6%$195/sqft |
Source: ECAOR #956405 Report a problem | ||
| 9/4/2024 | Price change | $367,900-0.5%$198/sqft |
Source: ECAOR #956405 Report a problem | ||
| 9/3/2024 | Price change | $369,900+0.5%$199/sqft |
Source: ECAOR #956405 Report a problem | ||
| 8/12/2024 | Price change | $367,900+0.5%$198/sqft |
Source: PAR #650314 Report a problem | ||
| 8/7/2024 | Listed for sale | $365,900$197/sqft |
Source: ECAOR #956405 Report a problem | ||