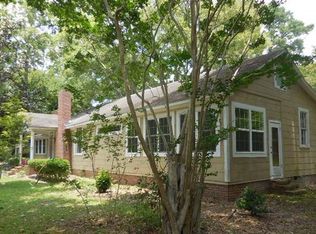
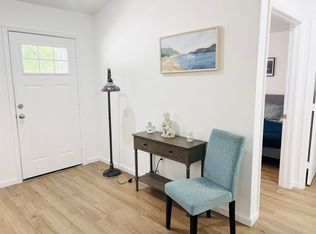
Classic 1950s charm meets modern-day touches! This inviting 3-bedroom, 2-bath home offers a wonderful blend of original character and thoughtful updates. The desirable split-bedroom floor plan provides added privacy and flexibility, while the home's vintage details preserve the charm of its era. Inside, you'll find refreshed interiors, updated flooring in select areas, and a functional layout with plenty of possibilities to make the space your own. Outside, enjoy a spacious yard with room for gardening, entertaining, outdoor activities, or simply relaxing. A generously sized carport adds convenience and covered parking. The property is serviced by a shared well and private septic system. Whether you're drawn to the character of an established home or the opportunity to add your personal finishing touches, this property offers a great combination of charm, space, and potential. Schedule your showing and discover the possibilities! Some listing photos have been virtually staged to illustrate potential furniture placement and use of space.
For sale
$225,000
1022 Solomon Dairy Rd, Quincy, FL 32351
3beds
1,884sqft
Single Family Residence
Built in 1951
0.75 Acres Lot
$219,400 Zestimate®
$119/sqft
$-- HOA
What's special
Refreshed interiorsSpacious yardCovered parkingGenerously sized carportFunctional layoutVintage detailsDesirable split-bedroom floor plan
- 6 days
- 395
- 37
Likely to sell faster than
Zillow last checked:
Listing updated:
Listed by:
Danielle Andrews 727-433-2402,
Realty One Group Next Gen
Source: TBR,MLS#: 406362
Facts & features
Interior
Bedrooms & bathrooms
- Bedrooms: 3
- Bathrooms: 2
- Full bathrooms: 2
Rooms
- Room types: Other
Primary bedroom
- Dimensions: 16x14
Bedroom 2
- Dimensions: 13x15
Bedroom 3
- Dimensions: 12x13
Dining room
- Dimensions: 13x12
Family room
- Dimensions: -
Kitchen
- Dimensions: 18x11
Living room
- Dimensions: 18x14
Heating
- Central, Electric, Wood
Cooling
- Central Air, Electric
Appliances
- Included: Dishwasher, Refrigerator
Features
- Split Bedrooms, Walk-In Closet(s)
- Flooring: Hardwood, Plank, Vinyl
- Has fireplace: Yes
Interior area
- Total structure area: 1,884
- Total interior livable area: 1,884 sqft
Property
Parking
- Total spaces: 2
- Parking features: Carport, Two Spaces
- Carport spaces: 2
Features
- Stories: 1
- View description: None
Lot
- Size: 0.75 Acres
Details
- Parcel number: 120392353N4W0000003410200
- Special conditions: Standard
Construction
Type & style
- Home type: SingleFamily
- Architectural style: Ranch
- Property subtype: Single Family Residence
Materials
- Vinyl Siding
- Foundation: Crawlspace
Condition
- Year built: 1951
Utilities & green energy
- Sewer: Septic Tank
Community & HOA
Location
- Region: Quincy
Financial & listing details
- Price per square foot: $119/sqft
- Tax assessed value: $107,741
- Annual tax amount: $1,537
- Date on market: 10/24/2026
- Listing terms: Cash,Rehab Financing
Estimated market value
$219,400
$208,000 - $230,000
$1,828/mo
Price history
| Date | Event | Price |
|---|---|---|
| 10/24/2026 | Listed for sale | $225,000+36.4%$119/sqft |
Source:  TBR #406362 Report a problem | ||
| 8/3/2026 | Listing removed | $165,000$88/sqft |
Source: TBR #400540 Report a problem | ||
| 7/21/2026 | Contingent | $165,000$88/sqft |
Source: TBR #400540 Report a problem | ||
| 5/29/2026 | Listed for sale | $165,000+88.1%$88/sqft |
Source: TBR #400540 Report a problem | ||
| 4/28/2026 | Sold | $87,700+7208.3%$47/sqft |
Source: Public Record Report a problem | ||
| 2/4/2025 | Sold | $1,200-99.2%$1/sqft |
Source: Public Record Report a problem | ||
| 8/12/2024 | Listing removed | -- |
Source: TBR #374808 Report a problem | ||
| 8/5/2024 | Price change | $155,000-8.3%$82/sqft |
Source: TBR #374808 Report a problem | ||
| 7/30/2024 | Listed for sale | $169,000-10.6%$90/sqft |
Source: TBR #374808 Report a problem | ||
| 7/17/2024 | Listing removed | -- |
Source: TBR #374808 Report a problem | ||
| 7/15/2024 | Listed for sale | $189,000$100/sqft |
Source: TBR #374808 Report a problem | ||
Public tax history
| Year | Property taxes | Tax assessment |
|---|---|---|
| 2025 | $1,537 +308.6% | $107,741 +103.4% |
| 2024 | $376 +1.7% | $52,980 +3% |
| 2023 | $370 +2.1% | $51,437 +3% |
| 2022 | $363 +3.6% | $49,939 +3% |
| 2021 | $350 +3.2% | $48,485 +1.4% |
| 2020 | $339 -7.1% | $47,816 -2.5% |
| 2019 | $365 | $49,061 |
| 2018 | $365 -2% | $49,061 |
| 2017 | $372 | $49,061 -2.5% |
| 2016 | $372 -8.8% | $50,306 -1.7% |
| 2015 | $408 | $51,172 -1.2% |
| 2014 | $408 | $51,795 +1.2% |
| 2013 | -- | $51,189 +1.7% |
| 2012 | -- | $50,333 +3% |
| 2011 | -- | $48,867 +1.5% |
| 2010 | -- | $48,145 +2.7% |
| 2009 | -- | $46,879 +0.1% |
| 2008 | -- | $46,832 +3% |
| 2007 | -- | $45,468 +2.5% |
| 2006 | -- | $44,359 +20.7% |
| 2005 | -- | $36,756 +3% |
| 2004 | -- | $35,685 +1.9% |
| 2003 | -- | $35,020 +2.4% |
| 2002 | -- | $34,199 +1.6% |
| 2001 | -- | $33,660 +3% |
| 2000 | -- | $32,680 |
Find assessor info on the county website
Monthly payment
Est. payment
Payment breakdown
Explore the cost of this home by adjusting the details. Changes won't be saved.Climate risks
Neighborhood: 32351
Nearby schools
Schools provided by the listing agent
- Elementary: Stewart Elementary (Gadsden)
- Middle: Shanks Middle School (Gadsden)
- High: Gadsden County High School
Source: TBR. This data may not be complete. We recommend contacting the local school district to confirm school assignments for this home.
Similar homes
- $265,0003 bd2 ba2.1k sqft237 E Washington St, Quincy, FL 32351For Sale
 MLS ID #406034, Danielle Andrews, Realty One Group Next Gen. TBR
- $224,9503 bd2 ba1.7k sqft164 Talquin Hideaway Rd, Quincy, FL 32351For Sale
 MLS ID #793465, Brian Lamb. CPAR
- $185,0004 bd2 ba1.5k sqft607 N Adams St, Quincy, FL 32351For Sale
 MLS ID #405419, Chanoia Clarke, Anchor Realty of St. George Is. TBR
- $259,8004 bd2 ba1.7k sqft1127 Hill St, Quincy, FL 32351New Construction
 MLS ID #406442, Zhongli Wang, Sunflower Real Estate LLC. TBR
