Move-In Ready with Golf Course Views. Meticulously maintained and ideally located near the Frenchman's Creek clubhouse, this 4 BR, 4.1 BA residence offers a private guest house, heated pool and beautiful golf course views. Light-filled interiors feature soaring coffered ceilings, extensive millwork and generous living areas opening through French doors to covered outdoor spaces. The kitchen offers white cabinetry, granite surfaces, abundant storage and a large center island with seating. Hurricane-impact glass adds security and convenience, while the home's exceptional condition makes it truly move-in ready. Outside, mature landscaping surrounds the heated pool and covered living areas overlooking the golf course. Frenchman's Creek offers a premier concierge lifestyle with a new state-of-the-art clubhouse, private Beach Club and two 18-hole championship golf courses. Members enjoy tennis, pickleball, fitness and spa facilities, an active social calendar and dining from casual to fine dining. Set on Juno Beach, the private Beach Club features a beachfront restaurant, pool, beach service and water activities.
For sale
$3,100,000
13620 Verde Drive, Palm Beach Gardens, FL 33410
3beds
3,049sqft
Single Family Residence
Built in 1987
10,583 Square Feet Lot
$2,794,000 Zestimate®
$1,017/sqft
$2,481/mo HOA
What's special
Granite surfacesHeated poolGolf course viewsExtensive millworkAbundant storageSoaring coffered ceilingsLight-filled interiors
- 83 days
- 439
- 17
Zillow last checked:
Listing updated:
Listed by:
Kathleen A O'Brien 561-319-4118,
Leibowitz Realty Group, LLC./P
Source: BeachesMLS,MLS#: B26062927 Originating MLS: BeachesMLS
Facts & features
Interior
Bedrooms & bathrooms
- Bedrooms: 3
- Bathrooms: 5
- Full bathrooms: 4
- 1/2 bathrooms: 1
- Main level bathrooms: 4
- Main level bedrooms: 3
Heating
- Central, Electric
Cooling
- Central Air, Ceiling Fan(s)
Appliances
- Included: Dryer, Dishwasher, Electric Range, Electric Water Heater, Microwave, Oven, Refrigerator, Water Heater, Washer
Features
- Entrance Foyer, Main Level Primary, Walk-In Closet(s)
- Flooring: Carpet, Tile
- Has fireplace: No
Interior area
- Total structure area: 3,957
- Total interior livable area: 3,049 sqft
Video & virtual tour
Property
Parking
- Total spaces: 4
- Parking features: Attached, Driveway, Garage, Garage Door Opener
- Attached garage spaces: 2
- Uncovered spaces: 2
Accessibility
- Accessibility features: None
Features
- Levels: One
- Stories: 1
- Has private pool: Yes
- Pool features: Gunite, Heated
Lot
- Size: 10,583 Square Feet
- Features: Sprinklers Automatic, < 1/4 Acre
Details
- Parcel number: 52434130050000140
- Zoning: PCD (city)
- Special conditions: Standard
Construction
Type & style
- Home type: SingleFamily
- Property subtype: Single Family Residence
Materials
- CBS (Concrete Block Structure), Block
- Roof: Barrel
Condition
- Resale
- New construction: No
- Year built: 1987
Details
- Builder model: Patio B
Utilities & green energy
- Sewer: Public Sewer
- Water: Public
- Utilities for property: Cable Available, Electricity Available, Sewer Connected, Water Available
Community & HOA
Community
- Features: Home Owners Association, Gated
- Security: Gated with Guard, Gated Community, Security Guard
- Membership fee: $475,000
- Subdivision: FRENCHMANS CREEK PAR G-4
HOA
- Has HOA: Yes
- Amenities included: Beach Rights, Basketball Court, Clubhouse, Dog Park, Fitness Center, Golf Course, Library, Restaurant, Trail(s)
- Services included: Common Areas, Cable TV, Maintenance Grounds, Security
- HOA fee: $2,481 monthly
- Additional fee info: Membership Fee: 475000
Location
- Region: Palm Beach Gardens
Financial & listing details
- Price per square foot: $1,017/sqft
- Tax assessed value: $1,899,450
- Annual tax amount: $13,830
- Date on market: 8/11/2026
- Cumulative days on market: 84 days
- Listing terms: Cash,Conventional
- Electric utility on property: Yes
Estimated market value
$2,794,000
$2.65M - $2.93M
$7,845/mo
Price history
| Date | Event | Price |
|---|---|---|
| 8/11/2026 | Listed for sale | $3,100,000+106.7%$1,017/sqft |
Source:  BeachesMLS #B26062927 Report a problem | ||
| 12/10/2007 | Sold | $1,500,000-26.8%$492/sqft |
Source: Public Record Report a problem | ||
| 5/31/2007 | Sold | $2,050,000+365.9%$672/sqft |
Source: Public Record Report a problem | ||
| 8/23/2000 | Sold | $440,000+31.3%$144/sqft |
Source: Public Record Report a problem | ||
| 3/23/1998 | Sold | $335,000+13.6%$110/sqft |
Source: Public Record Report a problem | ||
| 8/2/1994 | Sold | $295,000$97/sqft |
Source: Public Record Report a problem | ||
Public tax history
| Year | Property taxes | Tax assessment |
|---|---|---|
| 2025 | $13,830 +3% | $798,845 +2.9% |
| 2024 | $13,432 +1.7% | $776,331 +3% |
| 2023 | $13,203 +0.1% | $753,719 +3% |
| 2022 | $13,193 -0.8% | $731,766 +3% |
| 2021 | $13,300 +0.6% | $710,452 +1.4% |
| 2020 | $13,215 +1.3% | $700,643 +2.3% |
| 2019 | $13,050 | $684,891 +1.9% |
| 2018 | $13,050 +4.6% | $672,121 +2.1% |
| 2017 | $12,475 +0.4% | $658,297 +2.1% |
| 2016 | $12,430 -0.3% | $644,757 +0.7% |
| 2015 | $12,462 -3.1% | $640,275 +0.8% |
| 2014 | $12,863 -4.6% | $635,193 -3.8% |
| 2013 | $13,485 -5.2% | $660,020 -3.7% |
| 2012 | $14,218 -0.7% | $685,373 +1.2% |
| 2011 | $14,319 +0.8% | $676,930 +1.5% |
| 2010 | $14,207 -12.6% | $666,926 -16.3% |
| 2009 | $16,256 +8.9% | $796,498 +0.1% |
| 2008 | $14,928 +19% | $795,702 +24.6% |
| 2007 | $12,542 -8.2% | $638,421 -0.4% |
| 2006 | $13,667 | $641,117 +33.7% |
| 2005 | -- | $479,407 -17.5% |
| 2004 | $4,952 +2891.5% | $580,755 -0.6% |
| 2003 | $166 -98.5% | $584,251 +20.1% |
| 2002 | $11,321 +38.5% | $486,353 +40.5% |
| 2001 | $8,173 +22.8% | $346,267 +16.9% |
| 2000 | $6,658 +6.7% | $296,267 |
| 1999 | $6,240 | $296,267 |
Find assessor info on the county website
Monthly payment
Est. payment
Payment breakdown
Explore the cost of this home by adjusting the details. Changes won't be saved.Climate risks
Neighborhood: Frenchmans Creek
Nearby schools
Schools provided by the listing agent
- Elementary: Dwight D. Eisenhower K-8
- Middle: Howell L. Watkins
- High: William T. Dwyer
Source: BeachesMLS. This data may not be complete. We recommend contacting the local school district to confirm school assignments for this home.
- $2,605,1003 bd4 ba2.6k sqft13614 Verde Dr, Palm Beach Gardens, FL 33410Off Market
- $2,433,5003 bd5 ba2.8k sqft13608 Verde Dr, Palm Beach Gardens, FL 33410Off Market
- $2,450,0003 bd5 ba2.9k sqft13602 Verde Dr, Palm Beach Gardens, FL 33410Sold
- $1,875,2003 bd4 ba2.6k sqft13596 Verde Dr, Palm Beach Gardens, FL 33410Off Market
Similar homes
- $2,695,0003 bd5 ba2.8k sqft13740 Le Havre Drive, Palm Beach Gardens, FL 33410For Sale
 MLS ID #B26084139, Michael L Leibowitz, Leibowitz Realty Group, LLC./P. BeachesMLS
- $2,650,0004 bd4 ba3.6k sqft540 LES JARDIN Drive, Palm Beach Gardens, FL 33410For Sale
 MLS ID #B26074326, Lori McAlear, Illustrated Properties. BeachesMLS
- $2,599,0003 bd3 ba2.5k sqft12831 Inshore Drive, Palm Beach Gardens, FL 33410For Sale
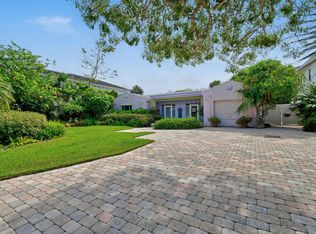 MLS ID #R11169559, Matthias Jay Fretz, Douglas Elliman Jupiter. BeachesMLS
- $2,295,0004 bd3 ba2.4k sqft12870 La Rochelle Circle, Palm Beach Gardens, FL 33410For Sale
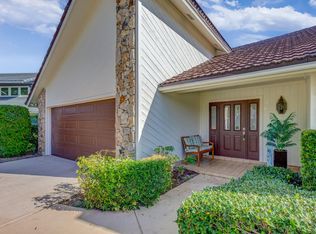 MLS ID #B26076736, Carmella Smith, The Keyes Company. BeachesMLS
- $1,579,0004 bd5 ba3.3k sqft12886 LA ROCHELLE Circle, Palm Beach Gardens, FL 33410For SaleMLS ID #B26083954, Christopher R Dyer, Eb Stone Realty. BeachesMLS
- $3,425,0004 bd5 ba2.8k sqft611 White Pelican Way, Jupiter, FL 33477For SaleMLS ID #R11140719, Denise Long, One Sotheby's International Re. BeachesMLS
- $3,079,0005 bd4 ba2.8k sqft11785 Lake Shore Place, North Palm Beach, FL 33408For SaleMLS ID #B26060103, James M Kenny, K2 Realty, Inc. (NPB). BeachesMLS
- $3,198,8004 bd4 ba3.7k sqft13161 Marsh Landing, Palm Beach Gardens, FL 33418For SaleMLS ID #R11161192, Anita L. Tauber, Tauber Real Estate Services. BeachesMLS
- $3,995,0004 bd6 ba3.2k sqft2025 La Porte Drive, Palm Beach Gardens, FL 33410For SaleMLS ID #B26083286, Matthias Jay Fretz, Douglas Elliman Jupiter. BeachesMLS
- $2,300,0004 bd6 ba4k sqft106 Nativa Circle, North Palm Beach, FL 33410For SaleMLS ID #B26074403, Kimberly Cavallo, One Sotheby's International Re. BeachesMLS
- $1,699,0003 bd4 ba2.4k sqft1115 Orinoco Way, Palm Beach Gardens, FL 33410For SaleMLS ID #B26067380, Michael L Leibowitz, Leibowitz Realty Group, LLC./P. BeachesMLS
- $2,670,0003 bd4 ba3.1k sqft116 ECHO Drive, Jupiter, FL 33458For SaleMLS ID #B26075081, Diane Gray, Nicklaus Vance. BeachesMLS
- $2,699,9993 bd5 ba3k sqftMarina Gardens, Palm Beach Gardens, FL 33410For SaleMLS ID #B26041066, Mark G Samra, American Residential Real Esta. BeachesMLS
- $2,385,0003 bd4 ba2.9k sqft155 Esperanza Way, Palm Beach Gardens, FL 33418For SaleMLS ID #B26093631, Carol Falciano PA, Mirasol Realty. BeachesMLS
- $2,950,0003 bd4 ba2.9k sqft206 Porto Vecchio Way, Palm Beach Gardens, FL 33418For SaleMLS ID #B26010947, Ilan Berkner, Berkner Realty LLC. BeachesMLS
- $3,150,0003 bd3 ba1.9k sqft18150 PERIGON Way, Jupiter, FL 33458For SaleMLS ID #B26083862, Carla Ann Christenson, One Sotheby's International Realty. BeachesMLS
- $4,400,0003 bd4 ba3.5k sqft7881 Old Marsh Road, Palm Beach Gardens, FL 33418For SaleMLS ID #B26061385, Craig Alan Bretzlaff, Compass Florida LLC. BeachesMLS
- $3,690,0004 bd6 ba3.7k sqft11209 Orange Hibiscus Lane, Palm Beach Gardens, FL 33418For SaleMLS ID #B26061949, Jean Christian Taveras, Atlis Realty LLC. BeachesMLS
- $2,995,0003 bd5 ba4.1k sqft114 Vintage Isle Lane, Palm Beach Gardens, FL 33418For SaleMLS ID #B26069408, Dena R Ross, Leibowitz Realty Group, LLC./P. BeachesMLS
- $2,699,0005 bd6 ba4.4k sqft1119 Grand Cay Drive, Palm Beach Gardens, FL 33418For SaleMLS ID #R11165244, Devin Buoniello, The Telchin Group LLC. BeachesMLS
