Modern. Sophisticated. Exceptional living. This is The Bowline: a stunning collection of riverfront apartment residences located in Champlin, Minnesota at Mississippi Crossings. With thoughtfully designed interiors, alluring amenity spaces, and breathtaking views of the Mississippi River as a backdrop, The Bowline provides a connection to nature and the outdoors in an amazing, suburban setting.

Special offer
The Bowline
220 E River Pkwy, Champlin, MN 55316
Apartment building
1-3 beds
Pet-friendly
Covered parking
In-unit laundry (W/D)
Available units
Price may not include required fees and charges. Price shown reflects the lease term provided for each unit.
Unit , sortable column | Sqft, sortable column | Available, sortable column | Base rent, sorted ascending |
|---|---|---|---|
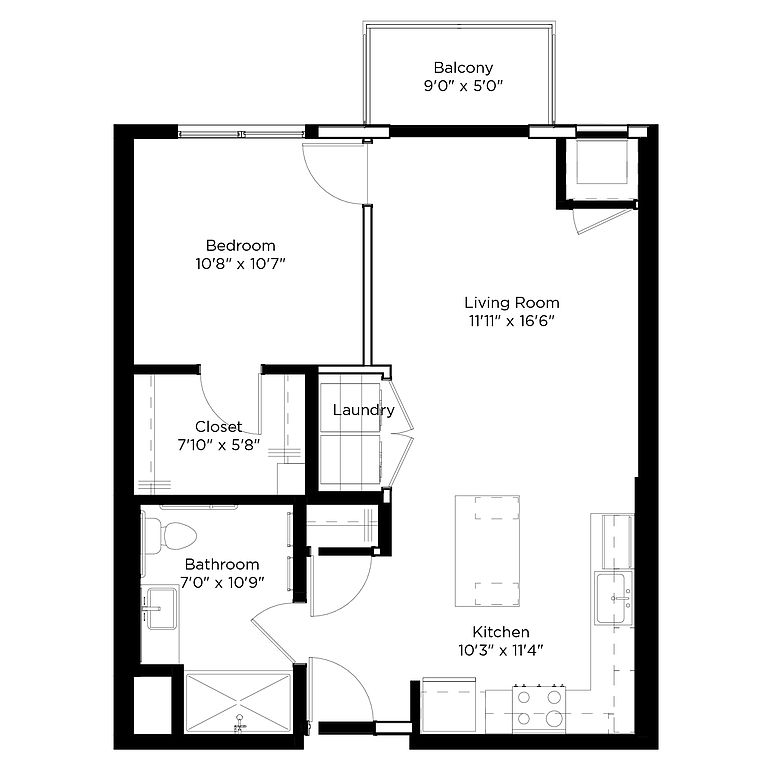 Unit 419 1 bd, 1 ba | 709 | Nov 1 | $1,776 |
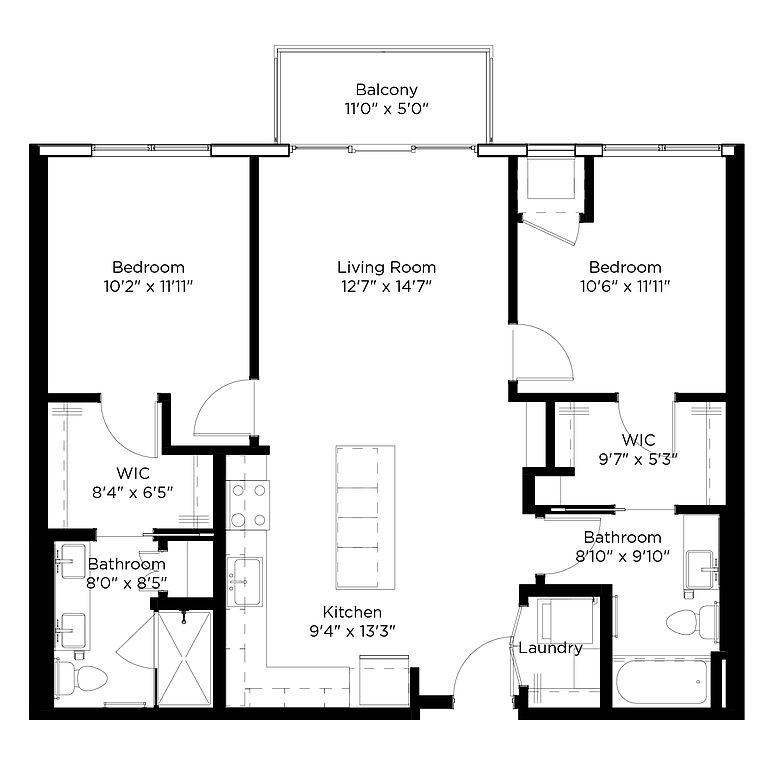 Unit 252 2 bd, 2 ba | 1,014 | Oct 1 | $2,331 |
Unit 226 2 bd, 2 ba | 1,014 | Nov 1 | $2,373 |
 Unit 357 2 bd, 2 ba | 1,014 | Nov 10 | $2,378 |
Unit 449 2 bd, 2 ba | 1,014 | Nov 1 | $2,434 |
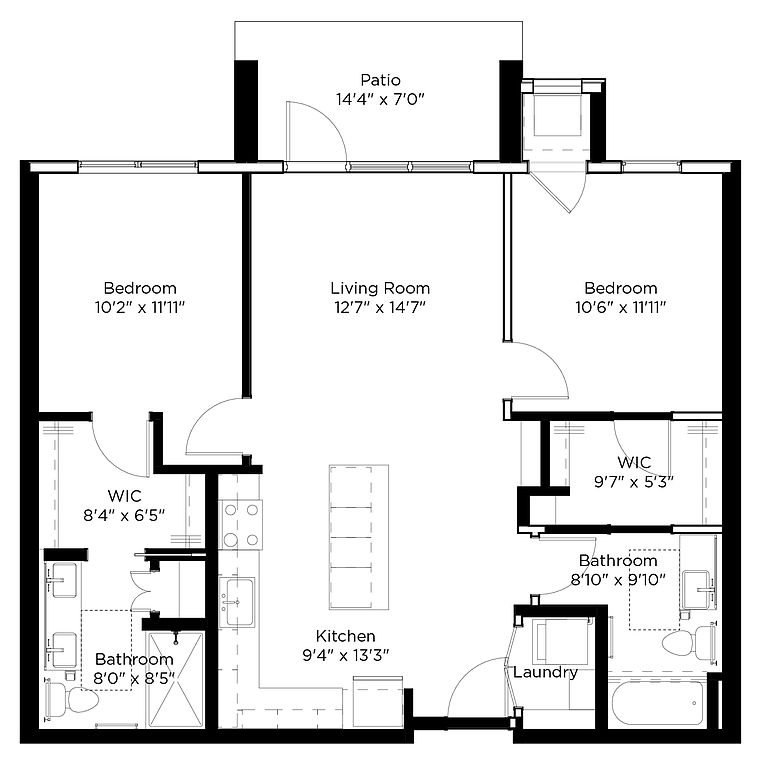 Unit 120 2 bd, 2 ba | 1,014 | Nov 1 | $2,450 |
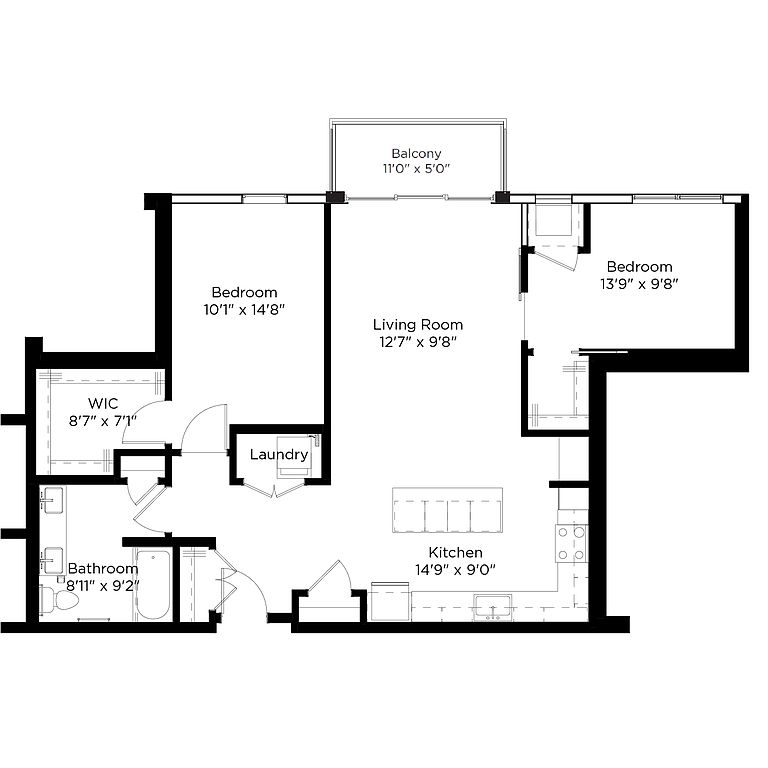 Unit 337 2 bd, 1 ba | 1,080 | Nov 3 | $2,494 |
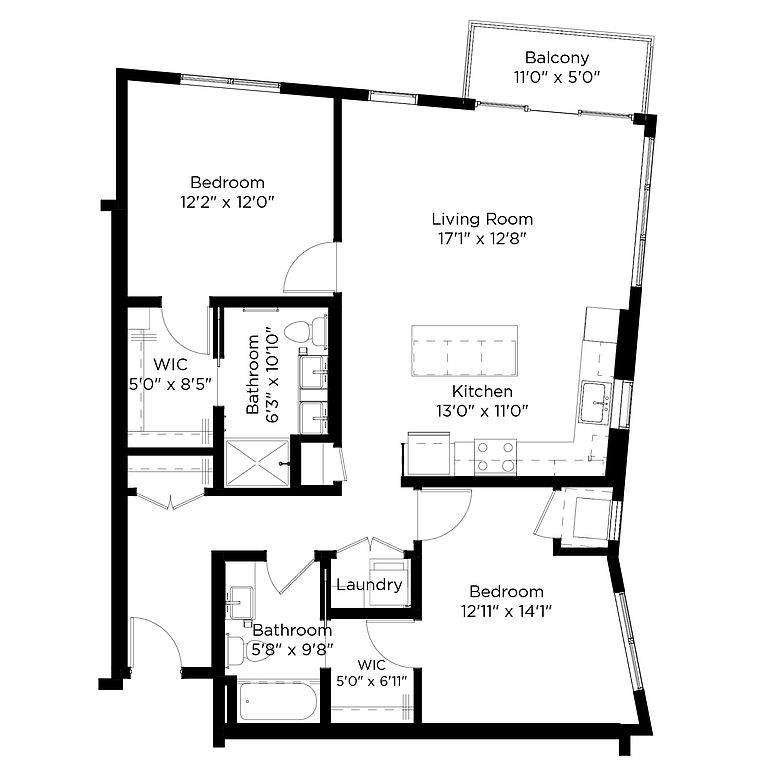 Unit 362 2 bd, 2 ba | 1,145 | Now | $2,522 |
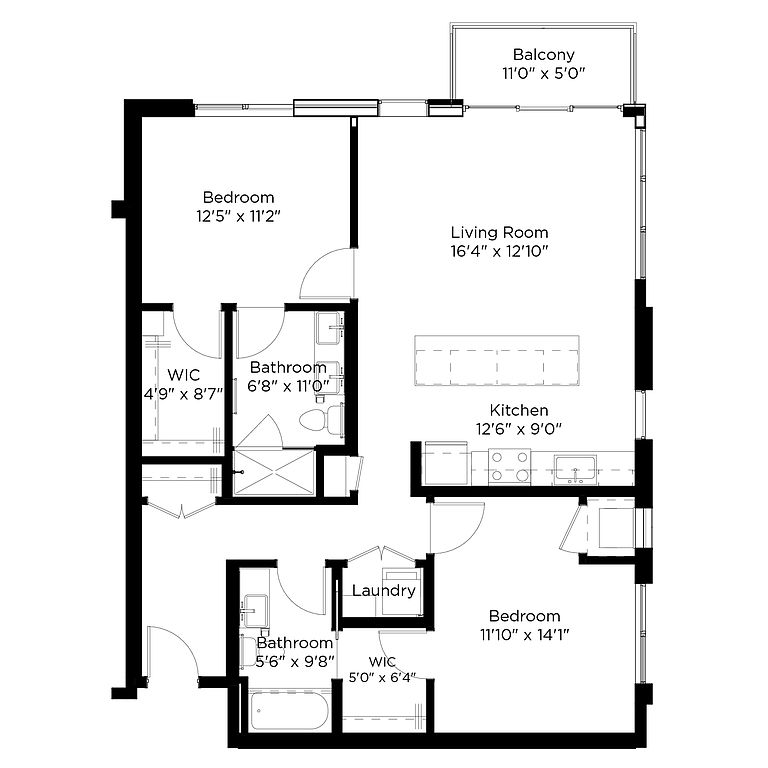 Unit 361 2 bd, 2 ba | 1,116 | Now | $2,549 |
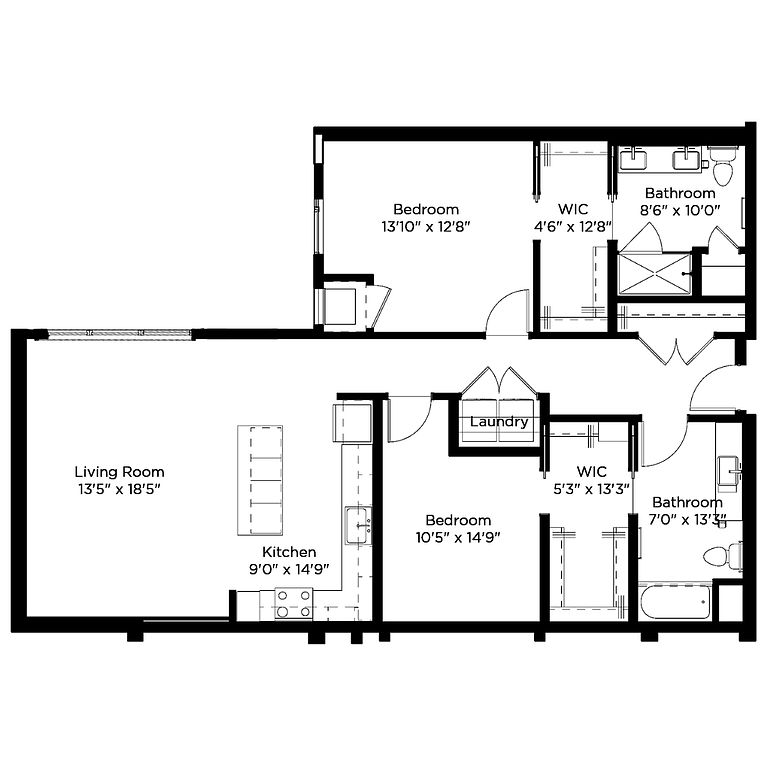 Unit 223 2 bd, 2 ba | 1,350 | Now | $2,595 |
Unit 423 2 bd, 2 ba | 1,350 | Now | $2,748 |
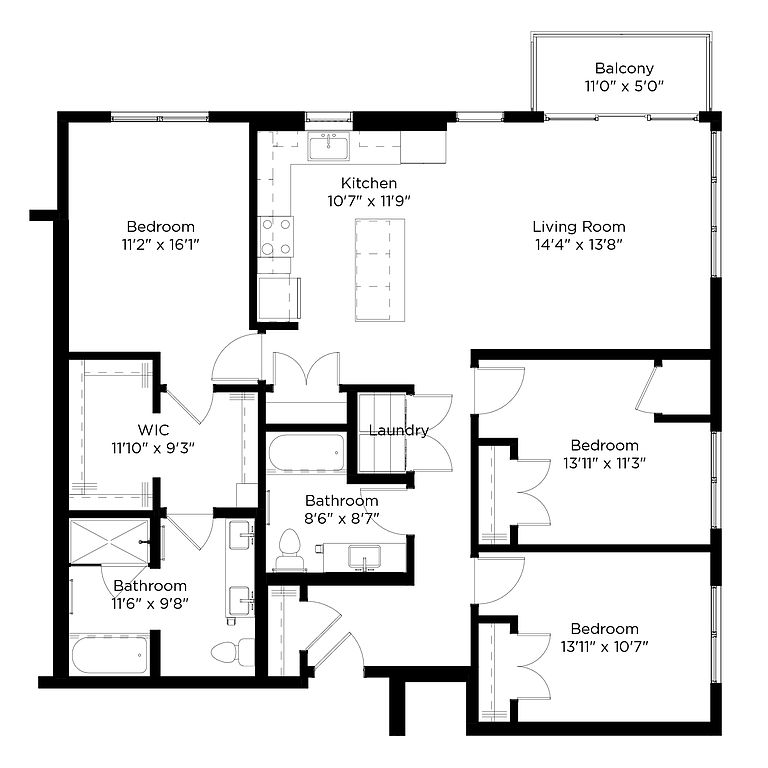 D1 3 bd, 2 ba | 1,454 | Now | $3,347+ |
What's special
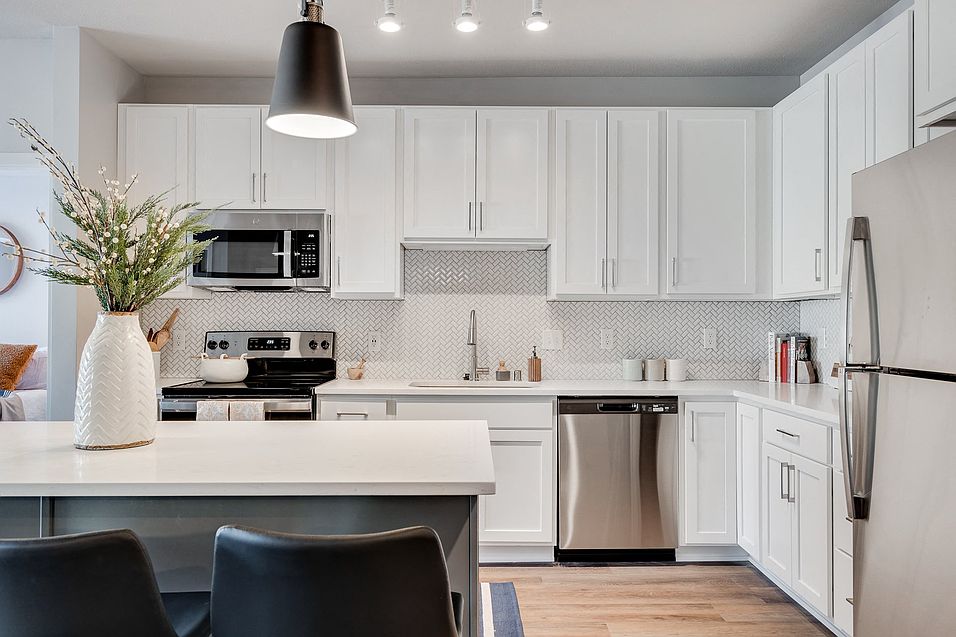
Thoughtfully designed interiorsRiverfront apartment residences
Office hours
| Day | Open hours |
|---|---|
| Mon - Fri: | 9 am - 5 pm |
| Sat: | 10 am - 4 pm |
| Sun: | Closed |
Facts, features & policies
Building Amenities
Accessibility
- Disabled Access: Wheelchair Access
Community Rooms
- Fitness Center
- Lounge: Coffee Bar And Co-Working Lounge
- Pet Washing Station
- Theater: Private Theater
Other
- Laundry: In Unit
- Swimming Pool: Resort-Style Pool And Patio
Outdoor common areas
- Trail: Complimentary Paddleboards And Trail Bikes
Security
- Gated Entry: Controlled Access
Services & facilities
- Elevator
- On-Site Maintenance
- On-Site Management
- Package Service
Unit Features
Appliances
- Dishwasher
- Dryer
- Garbage Disposal: Disposal
- Microwave Oven: Microwave
- Refrigerator
- Washer
Cooling
- Air Conditioning: Air Conditioner
Flooring
- Carpet
Internet/Satellite
- Cable TV Ready: Cable Ready
Other
- Patio Balcony: Private Patios And Balconies
Policies
Parking
- Covered Parking
- Garage
- Garage Lot
- Other
Lease terms
- 9, 10, 11, 12, 13, 14, 15, 16, 17, 18
Pet essentials
- DogsAllowedMonthly dog rent$50One-time dog fee$500
- CatsAllowedMonthly cat rent$30One-time cat fee$300
Additional details
Dogs: | Restrictions: All breeds and weights are welcome! Contact the Leasing Team for details.
Cats: | Restrictions: None
Pet amenities
Pet Spa
Special Features
- Access To Elm Creek Dam
- Boat Dock Access
- Closet: Custom Closet Organizers*
- Clubroom
- Custom Plank Flooring
- Dedicated Indoor Parking
- Designer Pendant Lighting
- Efficient Appliances
- Extensive Green Space
- Fire Pits
- Floor-To-Ceiling Windows
- Gas Range*
- GE Stainless Steel Appliances
- Herringbone Tile Backsplash*
- High Ceilings
- Ice Maker
- Keyless Entry
- Outdoor Kitchen
- Pet Spa
- Pet-Friendly Atmosphere
- Polar White And Harbor Gray Shaker-Style Cabinets
- Private Dining And Event Space
- Private Work From Home Offices
- Programmable Thermostat
- Quartz Countertops
- Recycling
- Regulation Pickleball Courts
- Roller Window Shades
- Stainless Steel Plumbing Fixtures
- Tile Showers With Glass Doors*
- Upgraded Subway Tile Backsplash
- Walk In Closets
- Walk Ups With Front Lawns*
- Yoga Studio
Neighborhood: 55316
Areas of interest
Use our interactive map to explore the neighborhood and see how it matches your interests.
Travel times
Getting around
Walk Score®
/ 100
Somewhat WalkableBike Score®
/ 100
BikeableNearby schools in Champlin
Champlin/Brooklyn Pk Acd Math Ensci
Grades K-5 • 3 miles7/10
GreatSchools® Rating
Test Score Rating
6/10Student Progress Rating
7/10Jackson Middle School
Grades 6-8 • 3.2 miles8/10
GreatSchools® Rating
Test Score Rating
8/10Student Progress Rating
7/10Champlin Park Senior High School
Grades 9-12 • 3.3 miles7/10
GreatSchools® Rating
Test Score Rating
6/10College Readiness Rating
7/10Living in Champlin
- Community VibeFrequent local events foster a strong sense of community and connection among residents.
- Dining SceneA range of local eateries and cafes cater to diverse tastes and create a lively culinary atmosphere.
- Family VibesCommunity parks and recreational facilities provide ample opportunities for family gatherings and activities.
- Outdoor ActivitiesAbundant trails and green spaces encourage residents to embrace an active lifestyle amid nature.
The neighborhoods in the 55316 zip code offer a charming suburban atmosphere with a mix of outdoor activities and community engagement. Residents can enjoy the scenic beauty of local parks, such as Lake Waconia and its surrounding trails, perfect for hiking and biking. The area boasts a vibrant dining scene with various local restaurants and coffee shops, alongside family-friendly amenities like playgrounds and community events. The median rent is approximately $1,800, with rental prices ranging from $1,200 to $2,500, making it a welcoming place for new renters looking for a cozy atmosphere and a sense of belonging.
Powered by Zillow data and AI technology.
Nearby apartments for rent

Listing order may reflect relevance, quality, and paid promotion.
Similar apartments for rent


Frequently asked questions
The Bowline is located at 220 E River Pkwy in Champlin, MN. The surrounding area includes approximately 20 restaurants and cafes within 1 mile, such as Q Fanatic, Where 2 Tea, and The Mad Hatter Tea Room & Eatery.
The nearest public transit stop is First Student Anoka, approximately 0.7 miles away.
The Bowline is located within 0.3 miles of Anoka-Champlin Mississippi River Bridge, 0.6 miles of Historical Tree at Rice Street Beach, and 0.8 miles of Rum River Dam.
The Bowline is located near 3 grocery stores, including 0.1 miles from Jensen's Market, 0.1 miles from Northland Liquors, and 0.6 miles from Mike's Discount Foods. Additional shopping options, including Sinclair, are approximately 0.2 miles away.
The total price for an apartment unit in The Bowline ranges from $1,776 to $3,347. The total price will vary by floor plan, unit size, and unit amenities.
The closest hospitals and medical facilities to The Bowline include Elm Creek Animal Hospital (0.1 miles away), Anoka Dental (0.7 miles away), and Family Innovations Anoka, MN (0.7 miles away).
The Bowline is near approximately 20 restaurants within 1 mile, including Q Fanatic (0.1 miles away), Where 2 Tea (0.2 miles away), and The Mad Hatter Tea Room & Eatery (0.5 miles away).
The schools assigned to The Bowline include Champlin/Brooklyn Pk Acd Math Ensci, Jackson Middle School, and Champlin Park Senior High School.
