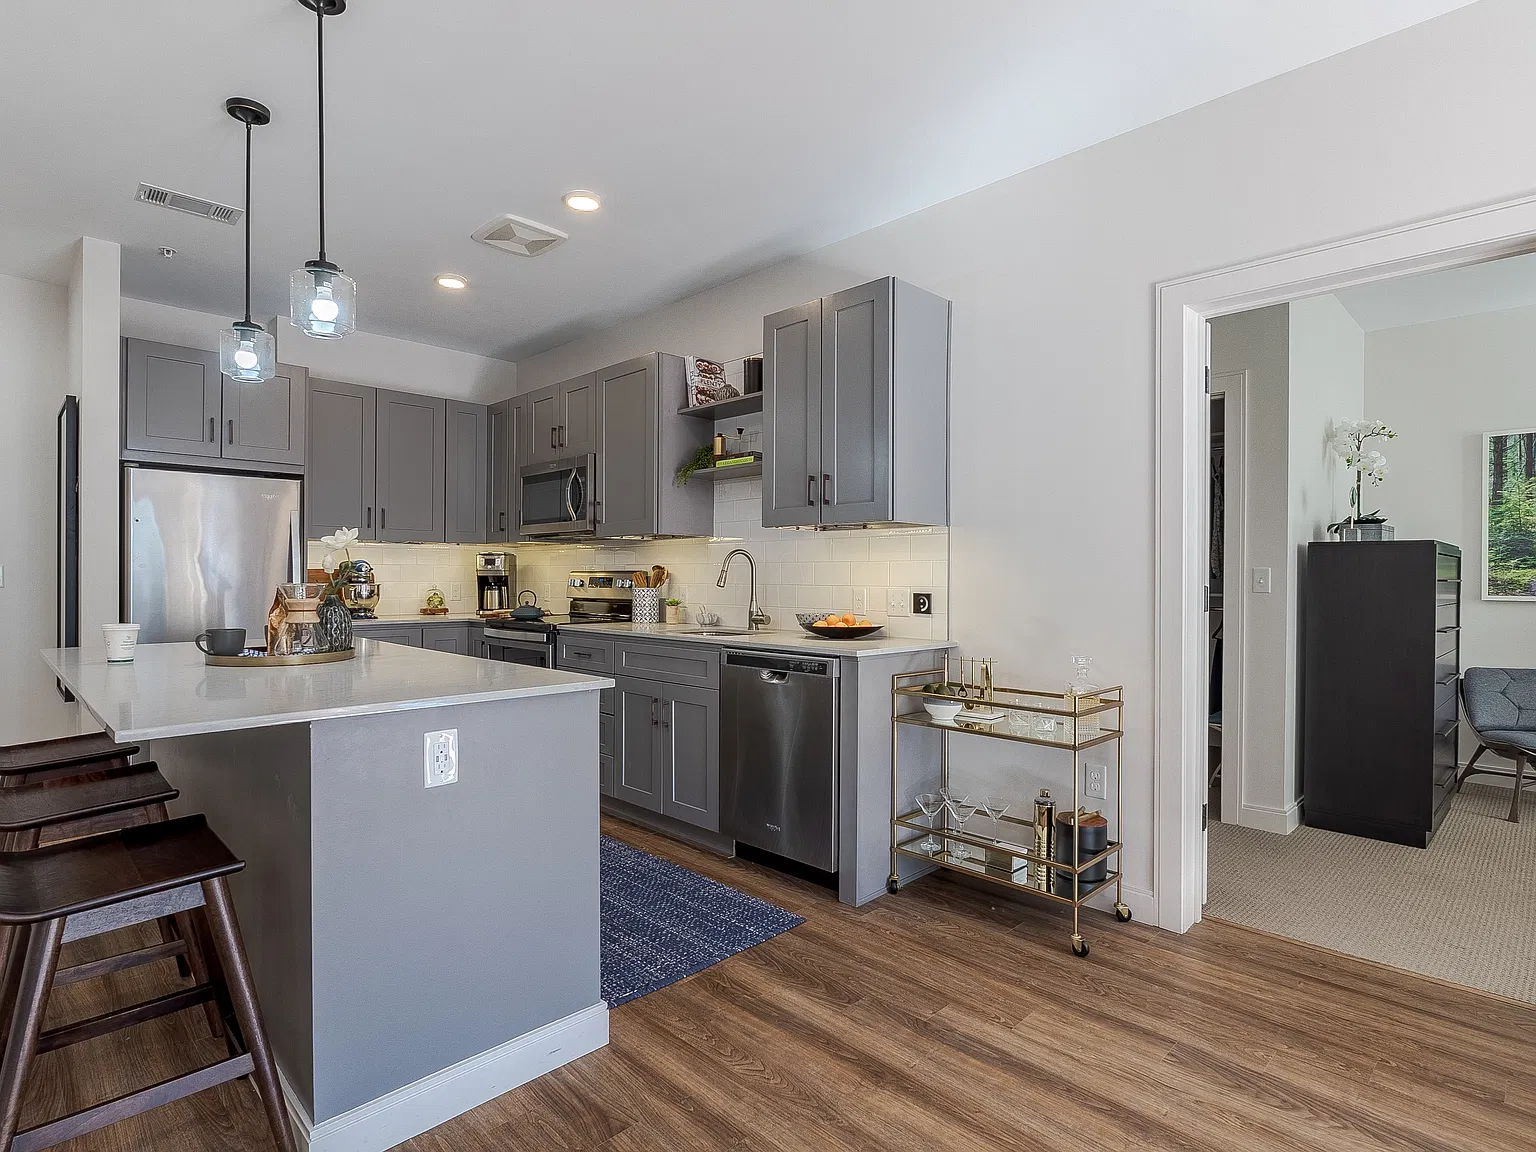
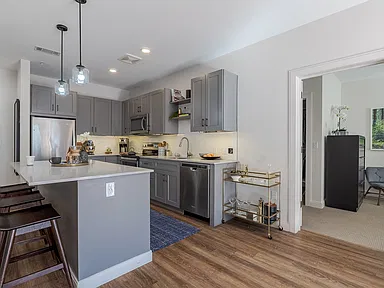
Welcome to The Kendrick, where modern design meets everyday comfort in the heart of Needham, MA. Offering studio, one-, two-, and three-bedroom apartments, our community is crafted for those who appreciate elevated living in a vibrant, convenient location.Each apartment features spacious open layouts, high-end finishes, and oversized windows that bring in an abundance of natural light. Whether you're seeking a cozy studio or a sprawling three-bedroom home, The Kendrick has a space that fits your lifestyle.Beyond your front door, you'll find a host of premium amenities designed to enhance your day-to-day. Take a refreshing dip in the sparkling resort-style swimming pool, break a sweat in the state-of-the-art fitness center, or challenge friends in the modern game room. Need to work from home? Enjoy access to private workspaces and tech-equipped lounges.With easy access to downtown Boston, local shops, dining, and green spaces, The Kendrick is perfect for you!
Apartment building
1-3 beds
Pet-friendly
Garage parking
In-unit laundry (W/D)
Available units
Price may not include required fees and charges. Price shown reflects the lease term provided for each unit.
 Unit 2048 1 bd, 1 ba | 678 | Dec 31 | $3,421 | |
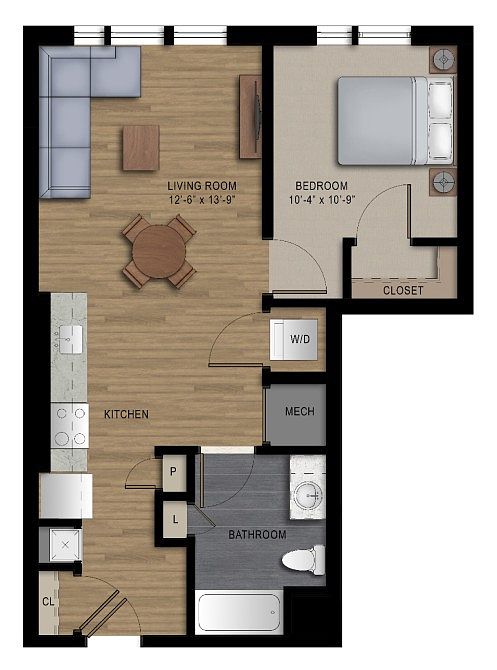 Unit 4029 1 bd, 1 ba | 685 | Now | $3,491 | |
Unit 1053 1 bd, 1 ba | 685 | Now | $3,521 | |
Unit 1029 1 bd, 1 ba | 685 | Now | $3,541 | |
 Unit 4088 1 bd, 1 ba | 765 | Jan 5 | $3,541 | |
 Unit 1018 1 bd, 1 ba | 730 | Now | $3,556 | |
Unit 1031 1 bd, 1 ba | 730 | Jan 5 | $3,586 | |
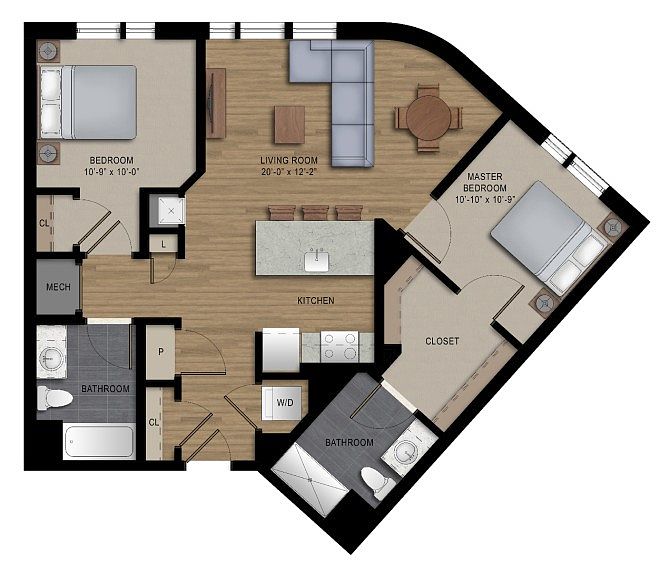 Unit 2054 2 bd, 2 ba | 1,013 | Dec 21 | $4,113 | |
 Unit 3040 2 bd, 2 ba | 1,047 | Dec 7 | $4,126 | |
Unit 3028 2 bd, 2 ba | 1,047 | Now | $4,146 | |
Unit 2013 2 bd, 2 ba | 1,047 | Now | $4,166 | |
Unit 2011 2 bd, 2 ba | 1,047 | Jan 4 | $4,166 | |
Unit 5040 2 bd, 2 ba | 1,047 | Nov 9 | $4,176 | |
Unit 5024 2 bd, 2 ba | 1,047 | Now | $4,196 | |
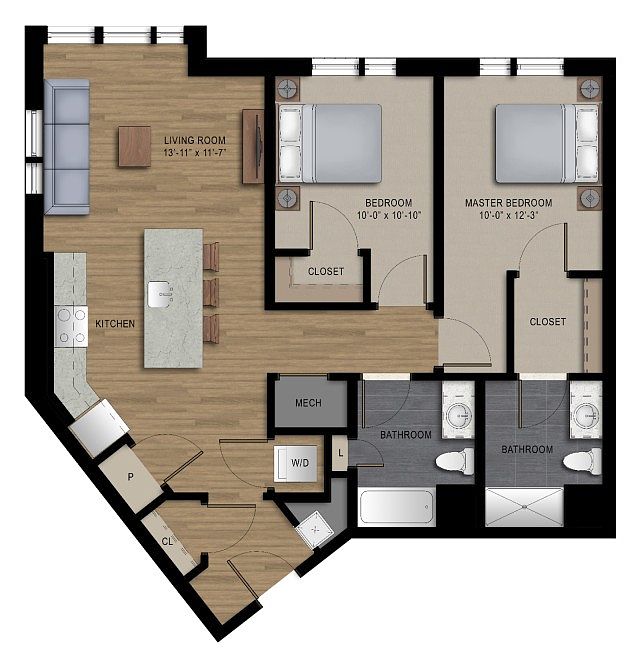 Unit 2016 2 bd, 2 ba | 1,086 | Now | $4,205 | |
What's special
Clubhouse
Get the party started
This building features a clubhouse. Less than 13% of buildings in Norfolk County have this amenity.
Spacious open layoutsHigh-end finishesPrivate workspacesSparkling resort-style swimming poolModern designTech-equipped lounges

Property map
Tap on any highlighted unit to view details on availability and pricing
Use ctrl + scroll to zoom the map
Facts, features & policies
Building Amenities
Community Rooms
- Club House
- Library With Community Workstations
- Media Lounge
- Pub & Game Room
- State-Of-The-Art Fitness Center With Rock Wall
Other
- In Unit: In-Unit Whirlpool Washer & Dryer
- Swimming Pool: Sparkling Swimming Pool, Courtyard, & Cabanas
Outdoor common areas
- Balcony: Balconies*
- Courtyard And Biergarten With Grills & Fire Pits
- Sundeck: Private Rooftop Deck
Services & facilities
- Bicycle Storage: Bike Storage
- Pet Park: Pet Spa & Bark Park
Unit Features
Appliances
- Dryer
- Washer
Cooling
- Air Conditioning: Air Conditioner
- Ceiling Fan
Internet/Satellite
- High-Speed Internet Ready: Common Area WiFi
Other
- Fireplace: Great Room With Fireplace
Policies
Parking
- Garage Lot
- Other
- Parking Garage
Pet essentials
Additional details
| Restrictions: None
Pet amenities
Pet Park: Pet Spa & Bark Park
Special Features
- 20 Minutes Away From Downtown Boston
- Closet: Wood Closet Shelving & Storage Systems
- Community Kitchen & Dining Room
- EV Charging Available
- Full Glass Showers
- Mail Cafe With Coffee Station
- Nearby Outdoor Nature Access
- No Deposit Option
- Onsite Concierge
- Oversized Windows
- Quartz Countertops
- Solid Wood Shaker Cabinets
- Sophisticated Symmons Fixtures
- Stainless Steel Appliances
- Wood-Style Flooring In Living Areas
Neighborhood: 02494
Areas of interest
Use our interactive map to explore the neighborhood and see how it matches your interests.
Travel times
Getting around
Walk Score®
/ 100
Car-DependentTransit Score®
/ 100
Minimal TransitBike Score®
/ 100
BikeableNearby schools in Needham
John Eliot
Grades K-5 • 1.4 miles9/10
GreatSchools® Rating
Test Score Rating
9/10Student Progress Rating
9/10High Rock School
Grades 6 • 2.4 miles10/10
GreatSchools® Rating
Test Score Rating
10/10Student Progress Rating
9/10Needham High School
Grades 9-12 • 1.3 miles9/10
GreatSchools® Rating
Test Score Rating
10/10College Readiness Rating
9/10Living in Needham
Needham Heights sits in the northern part of Needham, with a compact village center and a mix of residential streets and commercial areas. The setting has New England’s four-season climate, with leafy summers and cold, snowy winters. Needham Heights station connects to the MBTA Commuter Rail, while local roads and nearby highways provide other ways to get around. Shops, cafés and restaurants cluster around the village center, with additional retail along Highland Avenue. The Needham Free Public Library’s Needham Heights branch offers a local resource, and nearby parks and walking paths provide outdoor space. The rental market data for ZIP code 02494 reports a median rent of $2,850 per month and a typical range of $2,375 to $7,000.
Powered by Zillow data and AI technology.
Cost calculator
Nearby apartments for rent

Listing order may reflect relevance, quality, and paid promotion.
Similar apartments for rent

Frequently asked questions
Where is The Kendrick located, and what is the neighborhood like?
The Kendrick is located at 275 2nd Ave, Needham, MA. The surrounding area includes multiple restaurants and cafes within 2 miles, such as Mandarin Cuisine, Starbucks, and Spiga Ristorante.
What is the average rent in Needham, MA?
Based on the latest Zillow data, the median rent across all unit types in ZIP code 02494 in Needham is currently $2,850 per month. Prices vary by neighborhood, floor plan, and building amenities.
What schools are assigned to The Kendrick?
The schools assigned to The Kendrick include John Eliot, High Rock School, and Needham High School.
What are the grocery stores and everyday shopping options near The Kendrick?
The Kendrick is located near 4 grocery stores, including Baza Foods (0.6 miles) and Trader Joe's (0.8 miles). Additional shopping options, including Marshalls, are approximately 0.5 miles away.
What is the minimum and maximum rent for The Kendrick?
The total price for an apartment unit in The Kendrick ranges from $3,421 to $5,057. The total price will vary by floor plan, unit size, and unit amenities.
There are 11+ floor plans availableWith 130% more variety than properties in the area, you're sure to find a place that fits your lifestyle.