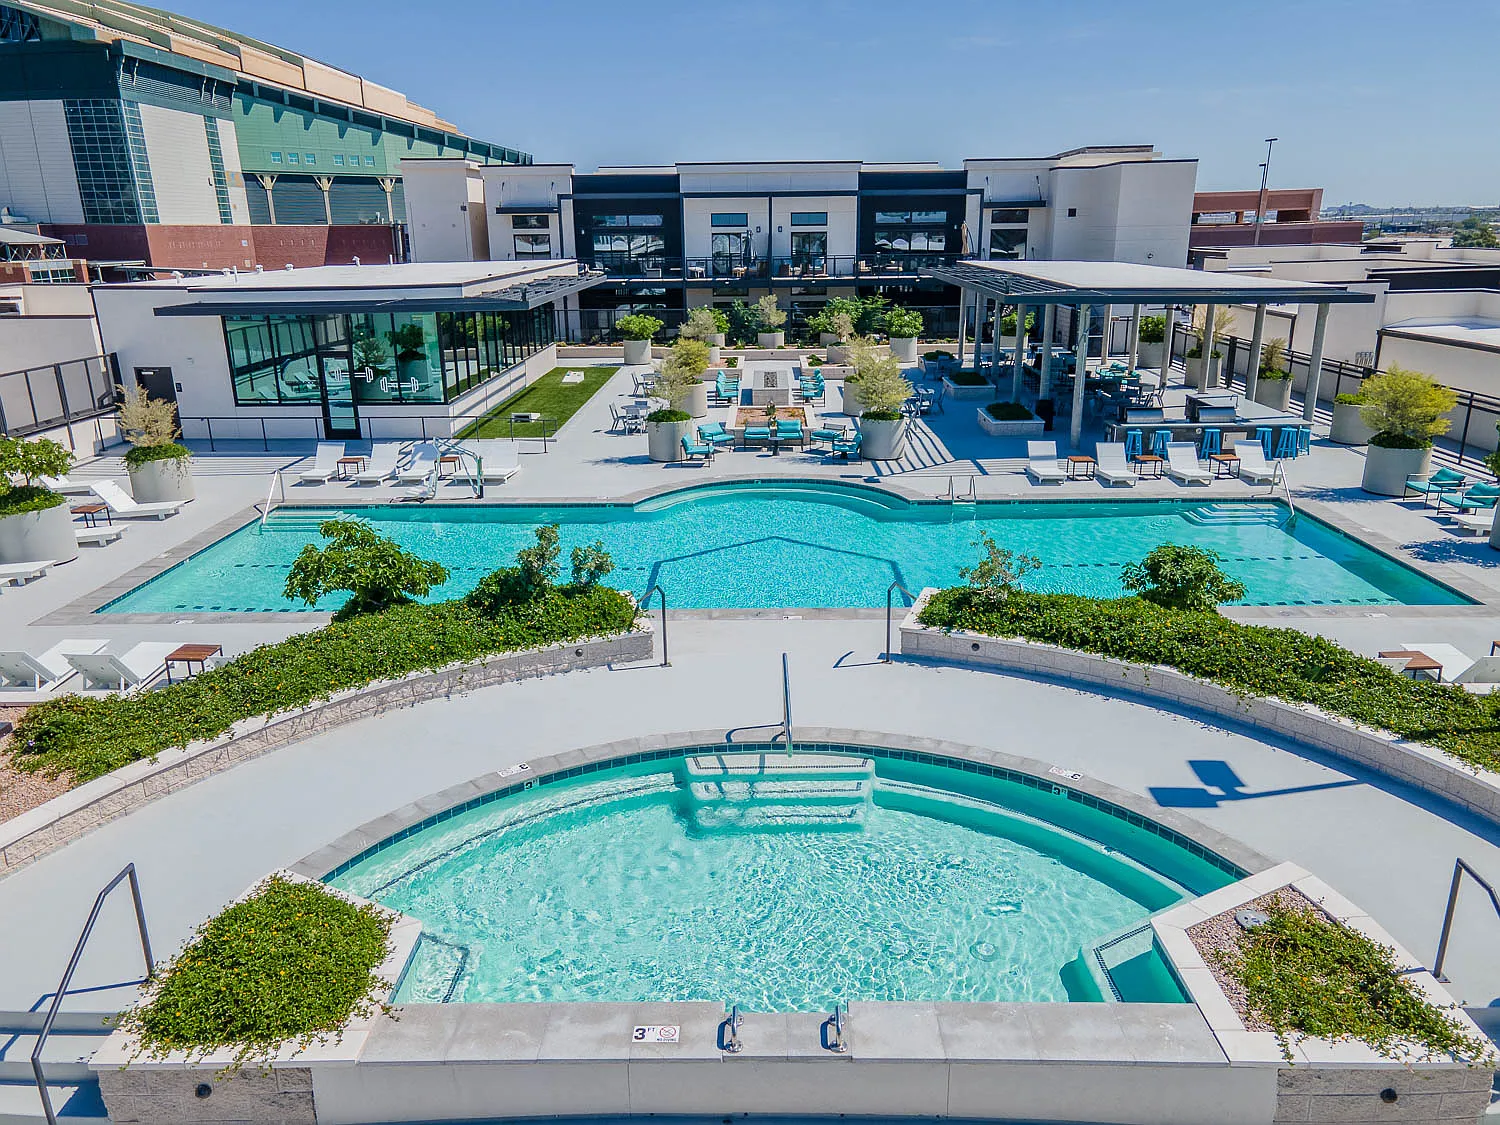
At The Battery, the energizing influence of our storied Warehouse District environment flows throughout, bolstering diverse lives and ensuring every residentis encouraged to explore and re-envision their surroundings. Within each floor plan, contemporary residential/tech features set our comprehensivelyconceptualized community apart, allowing you to live in exhilarating style. Added to the leasing experience is nearby access to neighborhood/Downtownattractions and major features, with arena, convention, and dining/entertainment options far too numerous to itemize here.
Floor plans are artist's rendering. All dimensions are approximate. Actual product and specifications may vary in dimension or detail. Not all features are available in every rental home. Please see a representative for details.
Status: Special offer
Apartment building
Studio-2 beds
Pet-friendly
Covered parking
Available units
This listing now includes required monthly fees in the total monthly price. Price shown reflects the lease term provided for each unit.
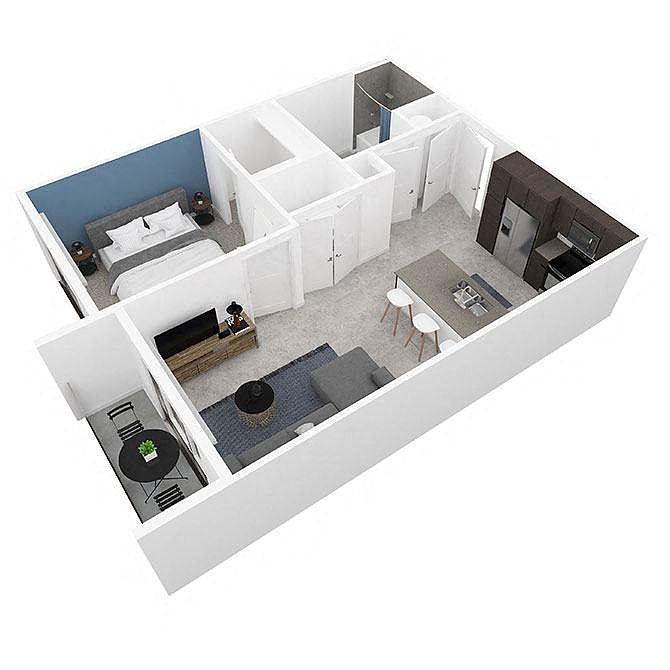 Unit N127 1 bd, 1 ba | 603 | Now | $1,449 | |
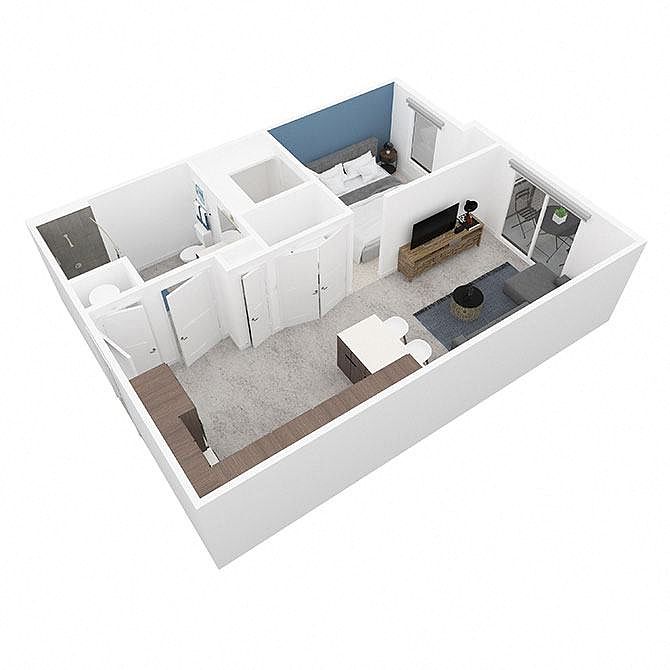 Unit N322 Studio, 1 ba | 539 | Now | $1,454 | |
Unit S214 1 bd, 1 ba | 603 | Oct 28 | $1,463 | |
Unit S114 1 bd, 1 ba | 603 | Now | $1,472 | |
Unit N318 1 bd, 1 ba | 603 | Oct 28 | $1,497 | |
Unit N416 1 bd, 1 ba | 603 | Oct 27 | $1,501 | |
Unit N102 1 bd, 1 ba | 603 | Oct 28 | $1,528 | |
Unit S325 1 bd, 1 ba | 603 | Nov 13 | $1,535 | |
Unit S329 1 bd, 1 ba | 603 | Jan 3 | $1,535 | |
Unit N140 1 bd, 1 ba | 603 | Nov 26 | $1,550 | |
Unit N101 1 bd, 1 ba | 603 | Oct 30 | $1,555 | |
Unit S103 1 bd, 1 ba | 603 | Dec 21 | $1,575 | |
Unit N119 1 bd, 1 ba | 603 | Nov 6 | $1,595 | |
Unit N110 1 bd, 1 ba | 603 | Nov 5 | $1,600 | |
Unit S113 1 bd, 1 ba | 603 | Nov 10 | $1,615 | |
What's special
Clubhouse
Get the party started
This building features a clubhouse. Less than 15% of buildings in Phoenix have this amenity.
3D tour
 Property Tour
Property map
Tap on any highlighted unit to view details on availability and pricing
Use ctrl + scroll to zoom the map
Facts, features & policies
Building Amenities
Community Rooms
- Club House
- Fitness Center
Other
- Swimming Pool
Outdoor common areas
- Ground-Level Courtyard
- Outdoor Yoga Space/Green Lawn
- Patio
- Sundeck
Security
- Gated Entry
Services & facilities
- Elevator
- Storage Space
View description
- View City
- View City (04)
- View Courtyard
- View Nature/Forest (03)
- View Pool
Unit Features
Flooring
- Concrete Floors (level 1)
Policies
Parking
- Covered Parking
- Garage
- Garage Lot
- Other
Lease terms
- 12, 13, 14, 15
Pet essentials
Additional details
| Restrictions: None
Special Features
- Community Gathering
- Dwelo Smart Hub
- Firepit
- Floor Level (07)
- Floor Level(06)
- Flooring: Unspecified Upgrade (05)
- Free Weights
- Historic Building
- Industrial/Modern Finishes
- Near Amenities (09)
- Nest Thermostat
- Rent
- Rent Adjustment 02 Arc Only (10)
- Rent Adjustment 02 Arc Only (11)
- Samsung Stainless Steel Appliances
- Smart Locks/Keyless Entry
- Smart Technology (smartinc)
- Trusses
- Water Features
- WiFi Switch/Outlet
Neighborhood: Central City
Areas of interest
Use our interactive map to explore the neighborhood and see how it matches your interests.
Travel times
Getting around
Walk Score®
/ 100
Very WalkableTransit Score®
/ 100
Good TransitNearby schools in Phoenix
Silvestre S Herrera School
Grades PK-8 • 0.9 miles5/10
GreatSchools® Rating
Test Score Rating
5/10Student Progress Rating
4/10Central High School
Grades 9-12 • 4.1 miles3/10
GreatSchools® Rating
College Readiness Rating
2/10Student Progress Rating
3/10Living in Phoenix
Central City occupies Phoenix’s urban core in the Sonoran Desert, where hot, dry summers and mild winters shape outdoor routines. The neighborhood includes the Arizona State Capitol and historic districts such as Roosevelt Row, known for murals, galleries, and a lively arts scene. Margaret T. Hance Park offers open space, walking paths, and a playground, while the Burton Barr Central Library provides a major indoor destination. Downtown brings a mix of restaurants, cafés, shops, and evening venues; local options range from casual dining to contemporary cuisine. Light rail and bus routes connect the area to other parts of Phoenix, and central streets make some errands practical on foot or by bike, though summer heat can affect travel. For Central City, the median rent is $1,350 per month, with a typical range of $650 to $5,350.
Powered by Zillow data and AI technology.
Cost calculator
Nearby apartments for rent




Listing order may reflect relevance, quality, and paid promotion.
Similar apartments for rent


Frequently asked questions
What is the walk score of The Battery?
The Battery has a walk score of 80, it's very walkable.
What is the transit score of The Battery?
The Battery has a transit score of 62, it has good transit.
What schools are assigned to The Battery?
The schools assigned to The Battery include Silvestre S Herrera School and Central High School.
What neighborhood is The Battery in?
The Battery is in the Central City neighborhood in Phoenix, AZ.
Does The Battery have virtual tours available?
Yes, 3D and virtual tours are available for The Battery.
There are 10+ floor plans availableWith 185% more variety than properties in the area, you're sure to find a place that fits your lifestyle.