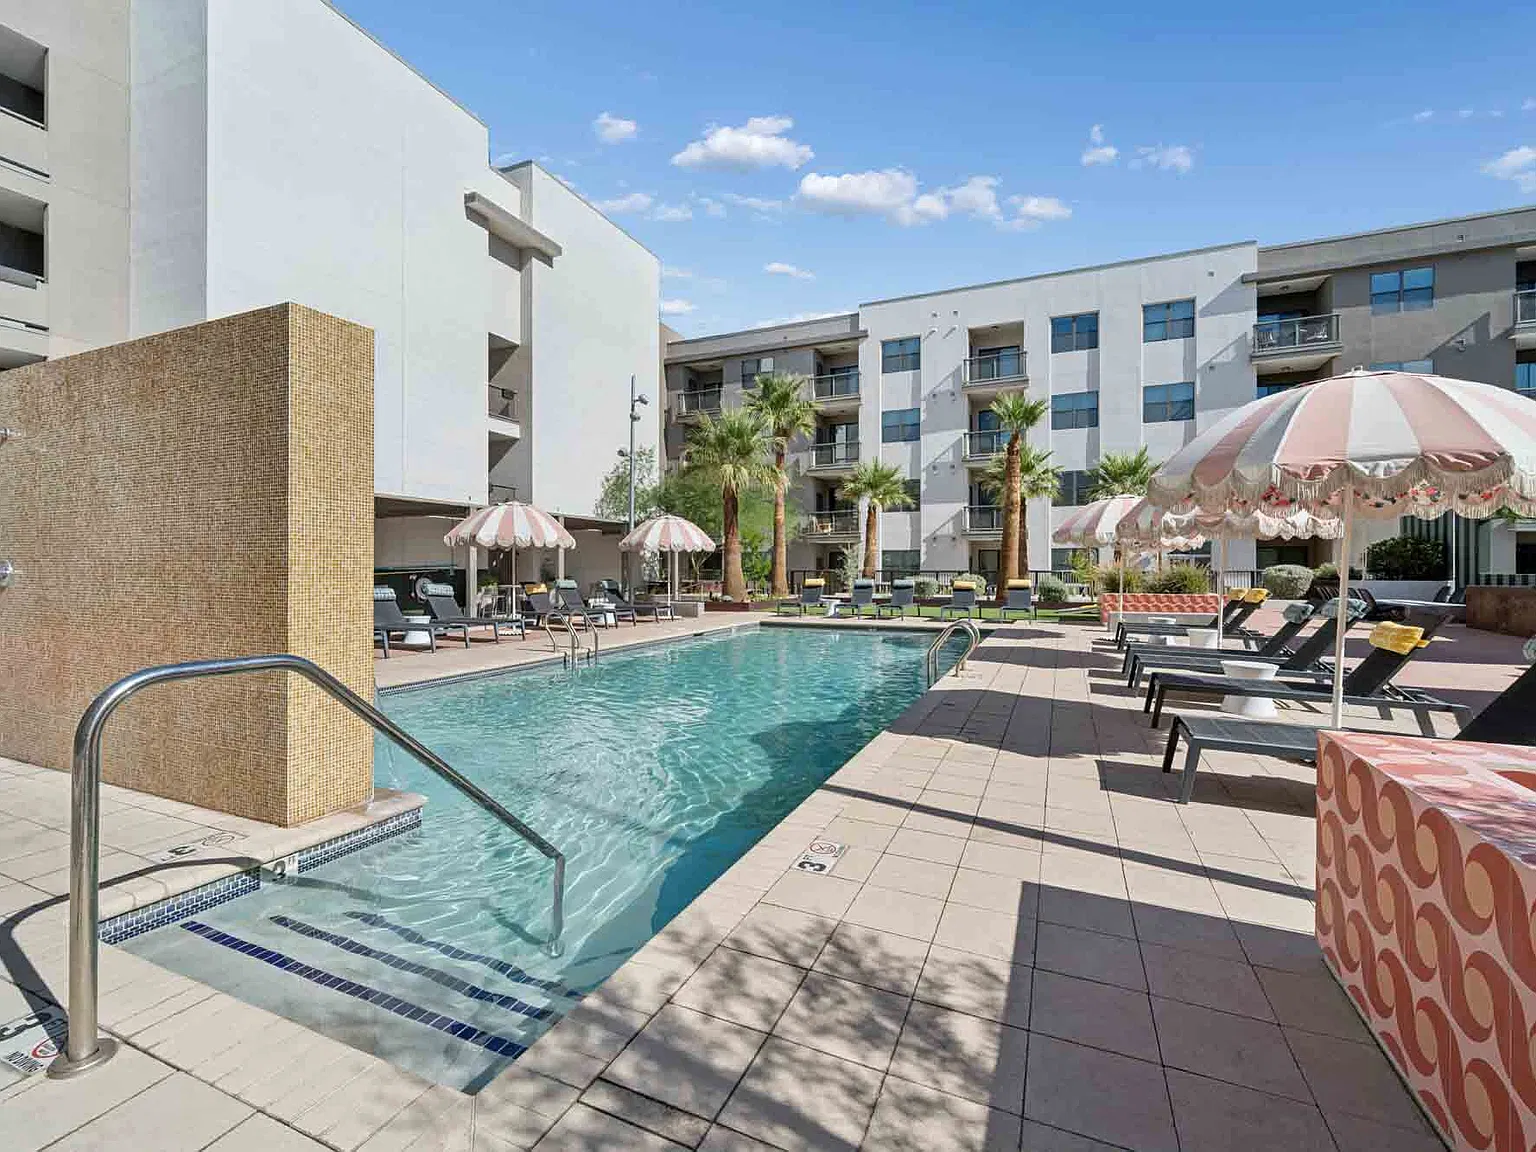
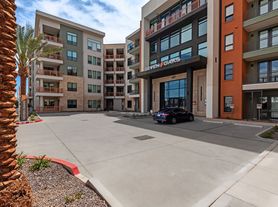
Welcome home to Mason Oliver!
Welcome home to Mason Oliver!
Floor plans are artist's rendering. All dimensions are approximate. Actual product and specifications may vary in dimension or detail. Not all features are available in every rental home. Please see a representative for details.
Status: Special offer
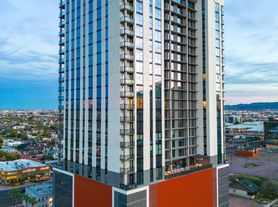
Apartment building
Studio-3 beds
Pet-friendly
Covered parking
Air conditioning (central)
Available units
 Unit 11-2122 1 bd, 1 ba | 753 | Oct 19 | $1,397 | |
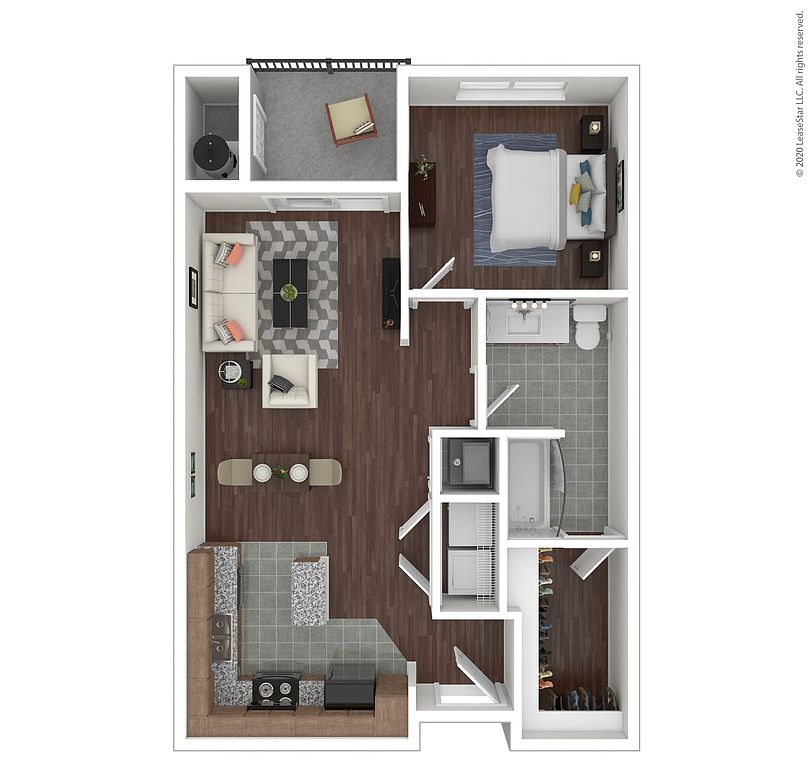 Unit 12-4132 1 bd, 1 ba | 749 | Now | $1,412 | |
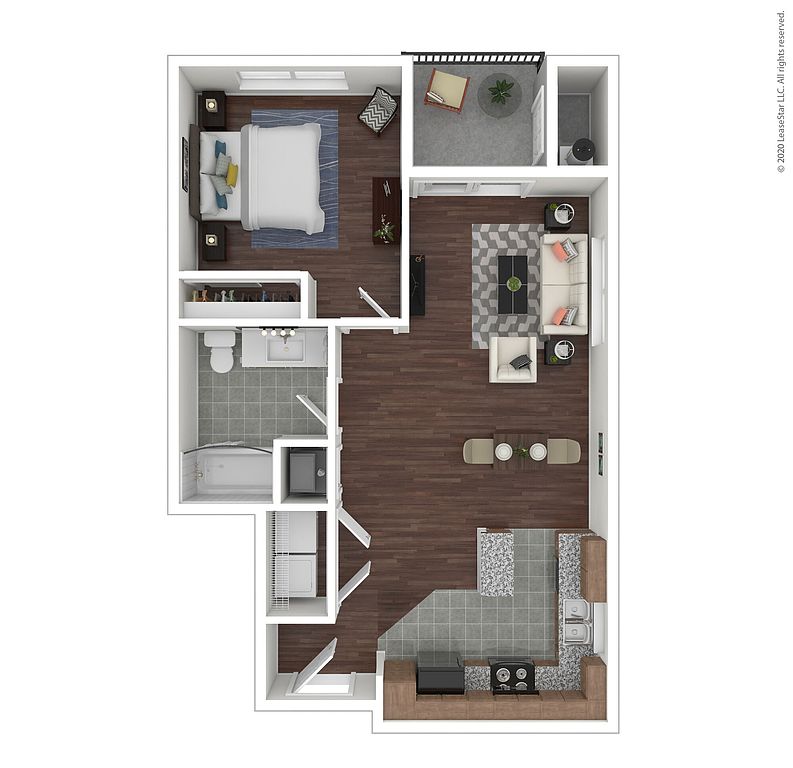 Unit 11-4127 1 bd, 1 ba | 692 | Nov 29 | $1,472 | |
Unit 11-4112 1 bd, 1 ba | 753 | Now | $1,482 | |
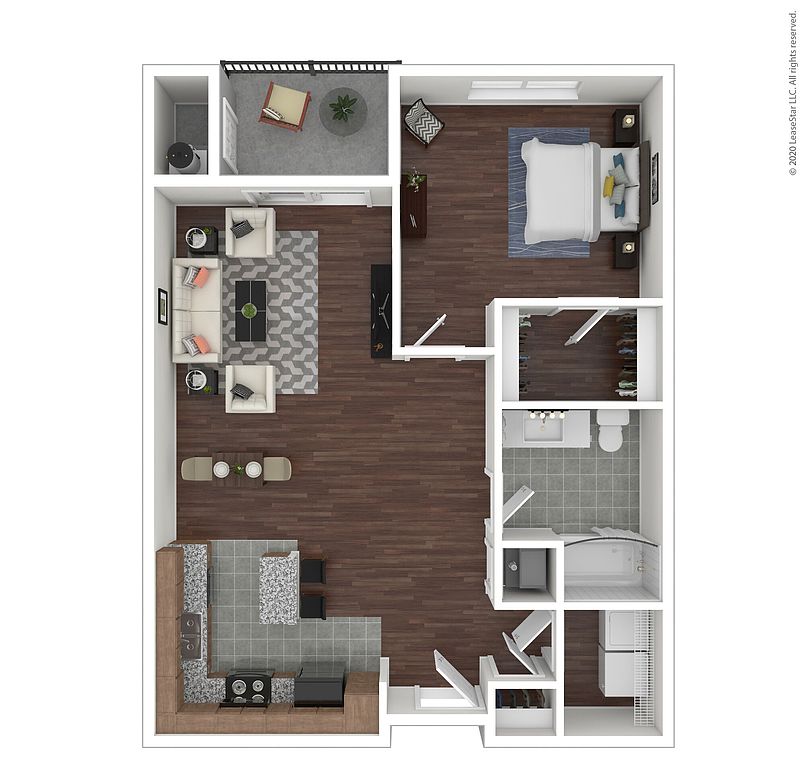 Unit 12-2131 1 bd, 1 ba | 850 | Dec 3 | $1,497 | |
Unit 12-4120 1 bd, 1 ba | 749 | Nov 8 | $1,509 | |
Unit 11-5122 1 bd, 1 ba | 753 | Oct 27 | $1,532 | |
Unit 11-4110 1 bd, 1 ba | 692 | Now | $1,557 | |
Unit 11-5117 1 bd, 1 ba | 749 | Now | $1,632 | |
Unit 12-5127 1 bd, 1 ba | 850 | Now | $1,667 | |
Unit 12-2107 1 bd, 1 ba | 850 | Nov 30 | $1,709 | |
 Unit 12-3135 2 bd, 2 ba | 1,080 | Nov 1 | $1,754 | |
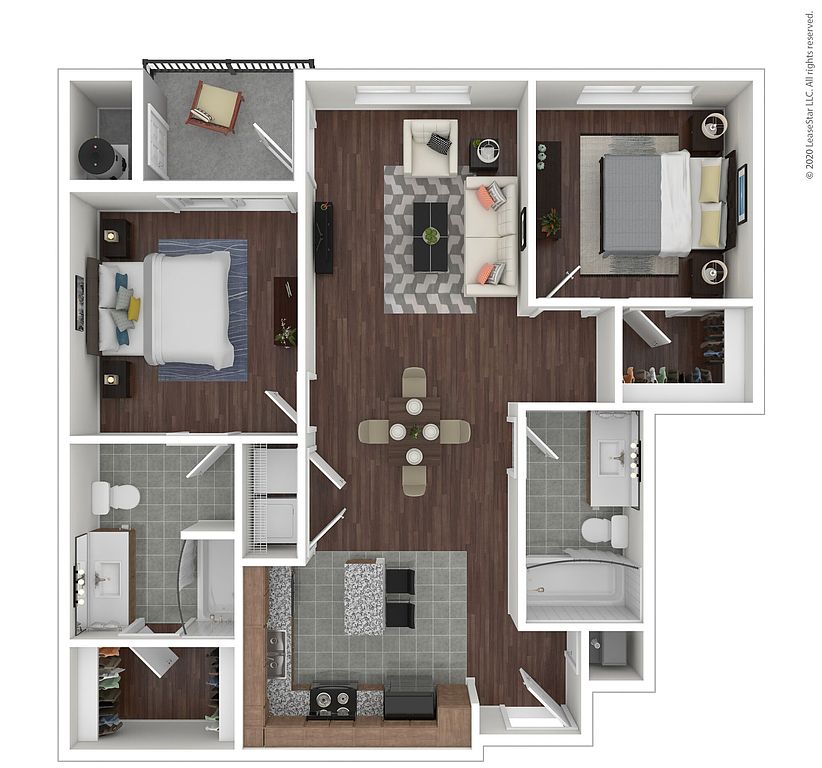 Unit 12-4122 2 bd, 2 ba | 1,022 | Now | $1,779 | |
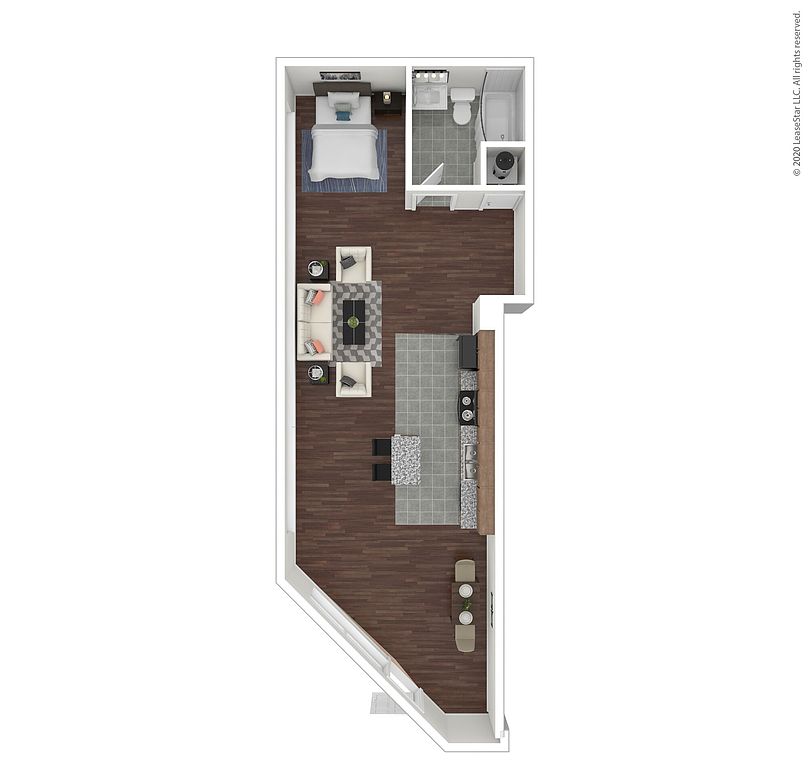 Unit 11-1121H Studio, 1 ba | 820 | Now | $1,825 | |
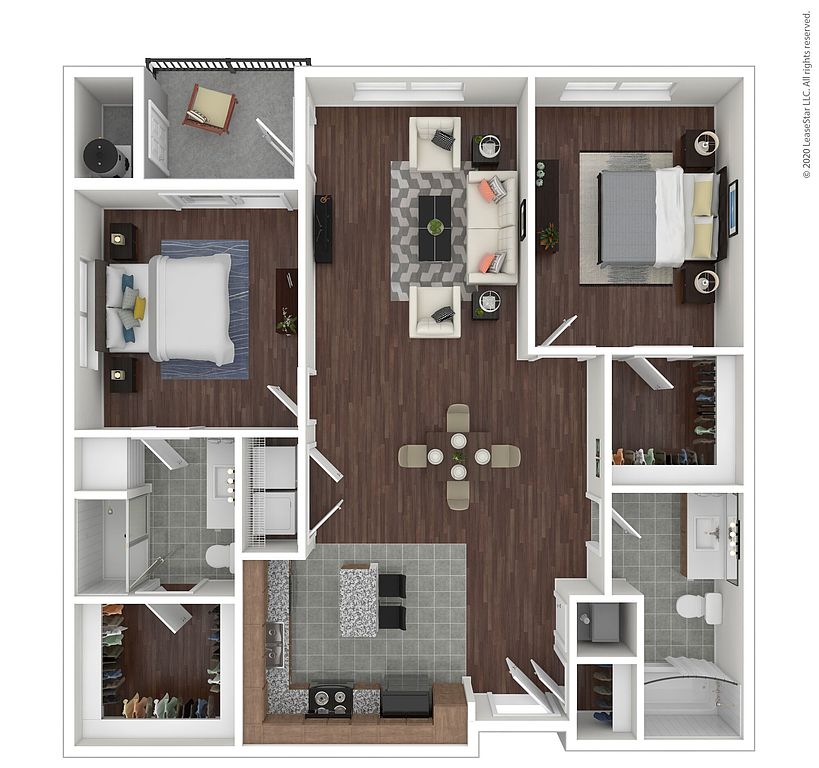 Unit 11-4111 2 bd, 2 ba | 1,142 | Now | $1,869 | |
What's special
Clubhouse
Get the party started
This building features a clubhouse. Less than 15% of buildings in Phoenix have this amenity.
3D tour
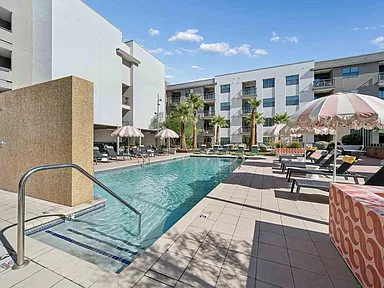 Mason Oliver Apartments
Property map
Tap on any highlighted unit to view details on availability and pricing
Use ctrl + scroll to zoom the map
Facts, features & policies
Building Amenities
Community Rooms
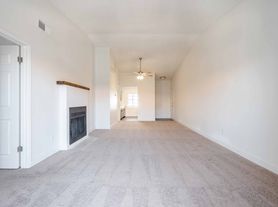
- Club House: Upgraded Clubhouse With Fitness Center
- Fitness Center: Open-Concept Fitness Lounge Equipped With Cardio E
- Lounge: Firepit Lounge
Other

- Swimming Pool: Sparkling Outdoor Pool
Outdoor common areas
- Courtyard: Outdoor Courtyard
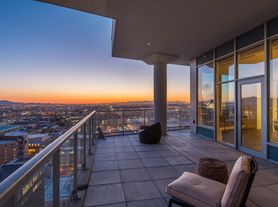
- Patio: Private Patio Or Balcony*
View description
- Stunning City Skyline & Mountain Views*
Unit Features
Cooling
- Central Air Conditioning
Other
- 1 Bedroom Upgrade
- 2 Bedroom Upgrade
- 3 Bedroom Upgrade
- Five Panel Doors
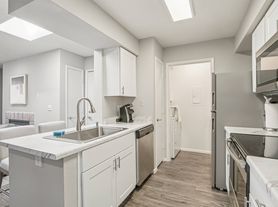
- Full Suite Of Stainless Steel Appliances

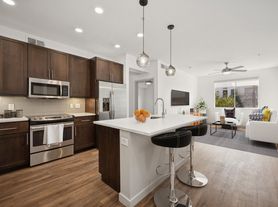
- Island Kitchen: Waterfall-Edge Quartz Island With Built-In Storage
- Large Closets: Spacious Bedroom Closets
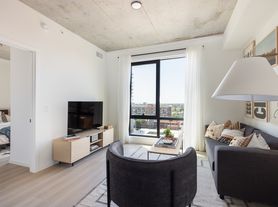
- Modern Open-Concept Kitchen
- Quartz Countertops
- Recessed & Track Lighting For A Bright, Contempora
- Soft Grey Cabinetry*
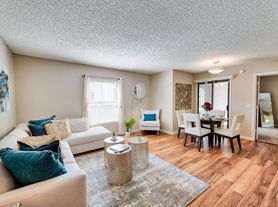
- Spacious Dining Area With Oversized Windows
- Studio, One, Two And Three-Bedroom Apartment Homes
- Tile Backsplash
- Wood-Style Flooring
Policies
Parking
- Covered Parking: Garages With Covered Parking
Lease terms
- Available months 3, 4, 5, 6, 7, 8, 9, 10, 11, 12, 13, 14, 15
Pet essentials
Restrictions
Please call our Leasing Office for complete Pet Policy information.
Special Features
- Outdoor Kitchen
- Poolside Cabanas
- Smart Package Locker System
Neighborhood: Central City
Areas of interest
Use our interactive map to explore the neighborhood and see how it matches your interests.
Travel times
Getting around
Walk Score®
/ 100
Very WalkableTransit Score®
/ 100
Good TransitBike Score®
/ 100
Very BikeableNearby schools in Phoenix
Garfield School
Grades PK-8 • 0.7 miles6/10
GreatSchools® Rating
Test Score Rating
2/10Student Progress Rating
8/10North High School
Grades 9-12 • 2.2 miles2/10
GreatSchools® Rating
College Readiness Rating
2/10Student Progress Rating
2/10Living in Phoenix
The 85034 neighborhood offers a unique blend of urban convenience and cultural richness, with a median rent of approximately $1,800, ranging from $1,200 to $2,500. Residents can enjoy easy access to local amenities like grocery stores, coffee shops, and diverse restaurants, while the vibrant arts scene and nearby parks provide ample opportunities for outdoor activities and relaxation. The area is well-connected, making commuting a breeze, and also boasts family-friendly attractions, including community parks and pet-friendly spaces for furry companions.
Powered by Zillow data and AI technology.
Nearby apartments for rent


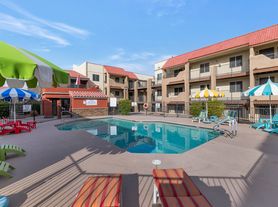
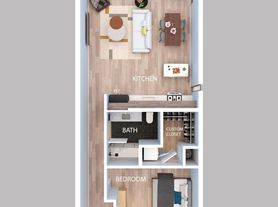


Listing order may reflect relevance, quality, and paid promotion.
Similar apartments for rent



Frequently asked questions
What is the walk score of Mason Oliver?
Mason Oliver has a walk score of 79, it's very walkable.
What is the transit score of Mason Oliver?
Mason Oliver has a transit score of 59, it has good transit.
What schools are assigned to Mason Oliver?
The schools assigned to Mason Oliver include Garfield School and North High School.
What neighborhood is Mason Oliver in?
Mason Oliver is in the Central City neighborhood in Phoenix, AZ.
What are Mason Oliver's policies on pets?
A maximum of 2 cats are allowed per unit. To have a cat at Mason Oliver there is a required deposit of $400. This building has a pet fee ranging from $200 to $400 for cats. This building has monthly fee of $80 for cats. A maximum of 2 dogs are allowed per unit. To have a dog at Mason Oliver there is a required deposit of $400. This building has a pet fee ranging from $200 to $400 for dogs. This building has monthly fee of $80 for dogs.
Does Mason Oliver have virtual tours available?
Yes, 3D and virtual tours are available for Mason Oliver.
There are 9+ floor plans availableWith 163% more variety than properties in the area, you're sure to find a place that fits your lifestyle.