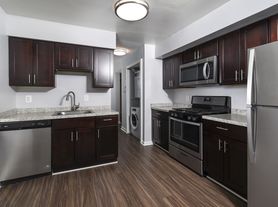

Experience what apartment design can evoke when treated as an art form. Atelier, steps from the Glenmont Metro, was envisioned one detail at a time to artfully enhance your everyday, with finely crafted one- and two-bedroom apartments for rent in Silver Spring, MD, and amenities inspired by Silver Spring's lush surroundings. Enjoy a resort-style saltwater pool, rooftop deck, yoga room, media lounge with wet bar, fitness center, stainless-steel appliances with platinum pearl granite countertops, all thoughtfully curated to elevate your lifestyle. With Brookside Nature Center, Wheaton Regional Park, Matthew Henson State Park, and the Wheaton Ice Arena nearby, nature and recreation are always within reach. Contact us today to learn more about your future home at Atelier!
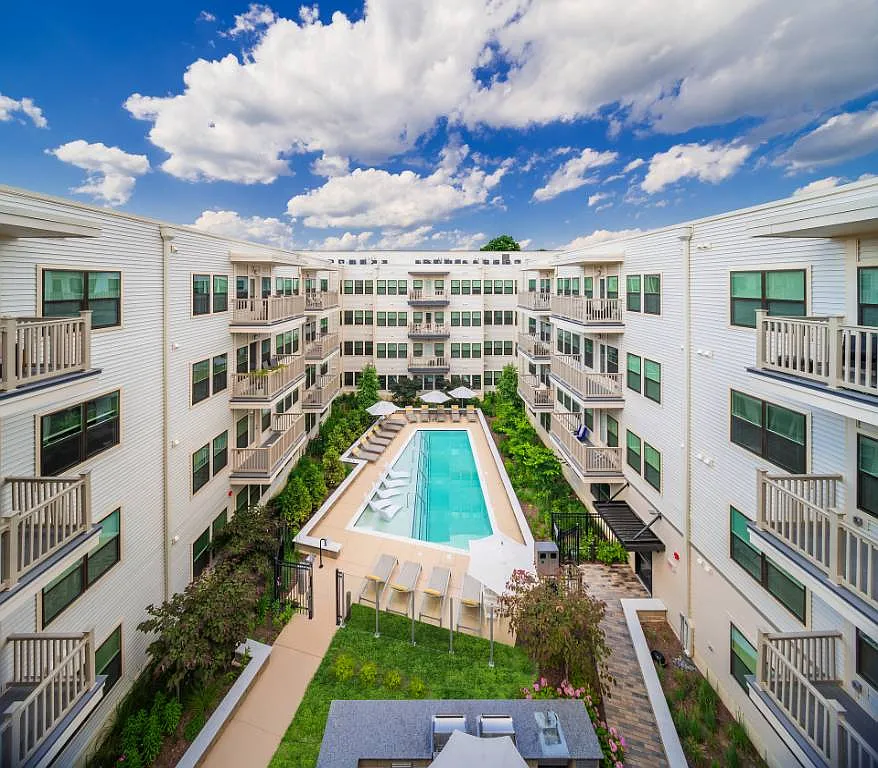
Apartment building
1-2 beds
Pet-friendly
Other parking
In-unit laundry (W/D)
Available units
Price may not include required fees and charges. Price shown reflects the lease term provided for each unit.
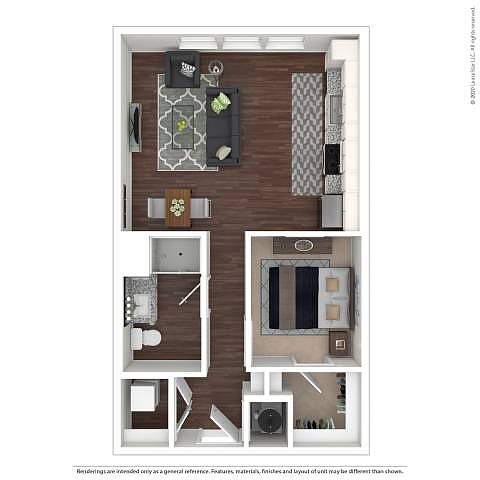 Unit 055 1 bd, 1 ba | 620 | Now | $1,781 |
Unit 331 1 bd, 1 ba | 620 | Dec 24 | $1,781 |
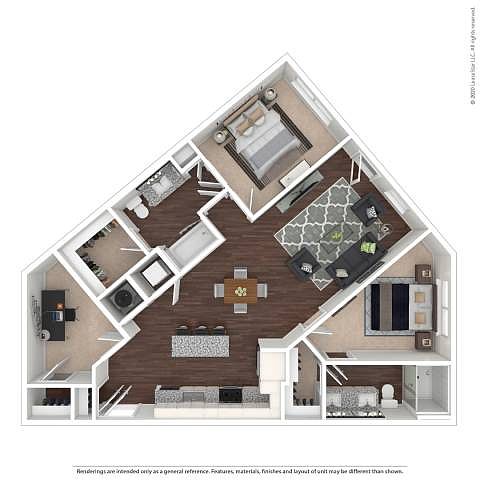 Unit 383 2 bd, 2 ba | 1,127 | Now | $2,342 |
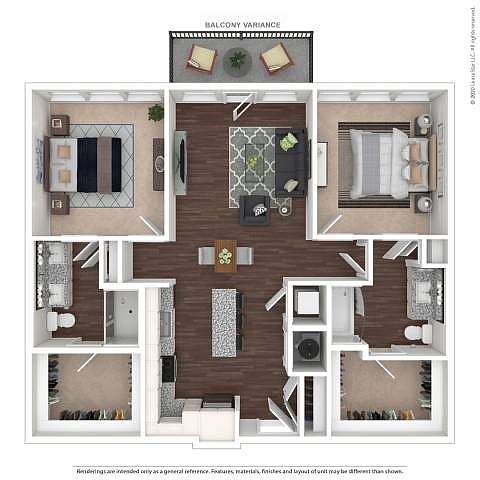 Unit 165 2 bd, 2 ba | 1,103 | Now | $2,443 |
Unit 223 2 bd, 2 ba | 1,103 | Now | $2,443 |
Unit 304 2 bd, 2 ba | 1,103 | Now | $2,476 |
Unit 240 2 bd, 2 ba | 1,103 | Oct 26 | $2,529 |
Unit 075 2 bd, 2 ba | 1,103 | Oct 23 | $2,549 |
Unit 159 2 bd, 2 ba | 1,103 | Dec 10 | $2,549 |
What's special
Sun roof/deck
Don't forget the SPF
A sun roof or deck is a rare feature. Less than 3% of buildings in Silver Spring have this amenity.
Resort-style saltwater poolYoga roomRooftop deckFitness centerPlatinum pearl granite countertopsStainless-steel appliances
3D tours
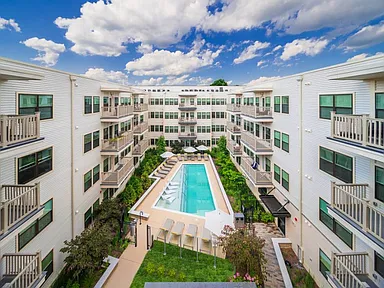 Atelier Apartments
- Atelier
Office hours
| Day | Open hours |
|---|---|
| Mon - Fri: | 9 am - 6 pm |
| Sat: | 10 am - 5 pm |
| Sun: | Closed |
Facts, features & policies
Building Amenities
Accessibility
- Disabled Access: Wheelchair Access
Community Rooms
- Business Center With Private Conference Room
- Business Center With Private Conference Room
- Club House: Clubroom With Entertainment Kitchen
- Fitness Center With Leading-Edge Equipment
- Outdoor Lounge With Fire Pit
Other
- In Unit: Full-Size Washer And Dryer In Each Home
- Swimming Pool: Resort-Inspired Swimming Pool
Outdoor common areas
- Courtyard: Dual Courtyards With Grilling Stations
- Playground
- Rooftop Deck With TV And Fire Pit
Security
- Gated Entry: Controlled Access Parking Garage
Services & facilities
- Bicycle Storage: Bike Room And Maintenance Workbench
- On-Site Maintenance
Unit Features
Appliances
- Dryer
- Washer
Flooring
- Carpet
Internet/Satellite
- Cable TV Ready
Other
- Patio Balcony
Policies
Parking
- Other
Lease terms
- 6, 7, 8, 9, 10, 11, 12, 13, 14, 15, 24
Pet essentials
Additional details
| Restrictions: None
Pet amenities
Pet Spa And Grooming Stations
Special Features
- 24 Hour Package Locker System
- Airy 10' Ceilings*
- Bespoke Kitchen Islands From Local Artisans
- Built To Ngbs Standards With Solar Panels
- Built-In Wine Rack
- Den Or Home Office Available*
- Electronic Thermostat
- EV Charging Stations
- Exceptionally Crafted Kitchens
- Gooseneck Kitchen Faucets
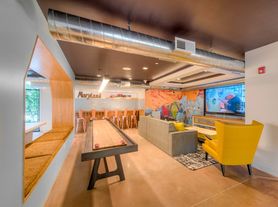
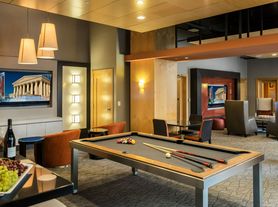
- Indoor And Outdoor Gaming Spaces
- Integrated Pantry Storage
- Large Closets
- Media Room With 75-Inch Flat Screen TV & Wet Bar
- One- And Two- Bedroom Apartment Homes*
- Pet Spa And Grooming Stations
- Platinum Pearl Granite Countertops
- Sleek Plank Flooring
- Stainless Steel Appliance Package
- Transit Screen Display
- Transportation: Located At The Glenmont Metro Station, Red Line
- Two-Toned Flat-Front Cabinetry*
- White Or Gray Tile Backsplash
- Wi-Fi In All Indoor And Outdoor Areas
- Window Coverings
Neighborhood: Glenmont
Areas of interest
Use our interactive map to explore the neighborhood and see how it matches your interests.
Travel times
Getting around
Walk Score®
/ 100
Somewhat WalkableTransit Score®
/ 100
Good TransitNearby schools in Silver Spring
Georgian Forest Elementary School
Grades PK-5 • 0.9 miles4/10
GreatSchools® Rating
Test Score Rating
3/10Student Progress Rating
5/10Argyle Middle School
Grades 6-8 • 1.8 miles4/10
GreatSchools® Rating
Test Score Rating
5/10Student Progress Rating
2/10John F. Kennedy High School
Grades 9-12 • 0.8 miles3/10
GreatSchools® Rating
Test Score Rating
3/10College Readiness Rating
3/10Living in Silver Spring
Glenmont sits at the northern end of Silver Spring, where established residential streets meet the Glenmont Metro station and the Georgia Avenue corridor. The Mid-Atlantic climate brings humid summers, colorful autumns and occasional winter snow. Glenmont’s Metro terminus is a defining local landmark, while nearby Wheaton Regional Park offers wooded trails, open space and outdoor recreation; local playgrounds add places to play. Everyday shopping and dining are available along Georgia Avenue and near the station, with coffee shops and casual restaurants among the options. The area’s history is reflected in its long-standing suburban development and its role as a transit gateway for northern Silver Spring. Residents can get around by Metro’s Red Line, buses, car, bike or on foot. Glenmont neighborhood rental listings have a median rent of $2,990 per month and a typical range of $750 to $5,100.
Powered by Zillow data and AI technology.
Cost calculator
Nearby apartments for rent




Listing order may reflect relevance, quality, and paid promotion.
Similar apartments for rent

Frequently asked questions
What is the walk score of Atelier?
Atelier has a walk score of 63, it's somewhat walkable.
What is the transit score of Atelier?
Atelier has a transit score of 68, it has good transit.
What schools are assigned to Atelier?
The schools assigned to Atelier include Georgian Forest Elementary School, Argyle Middle School, and John F. Kennedy High School.
Does Atelier have in-unit laundry?
Yes, Atelier has in-unit laundry for some or all of the units.
What neighborhood is Atelier in?
Atelier is in the Glenmont neighborhood in Silver Spring, MD.
Does Atelier have virtual tours available?
Yes, 3D and virtual tours are available for Atelier.
Your dream apartment is waitingThree new units were recently added to this listing.
