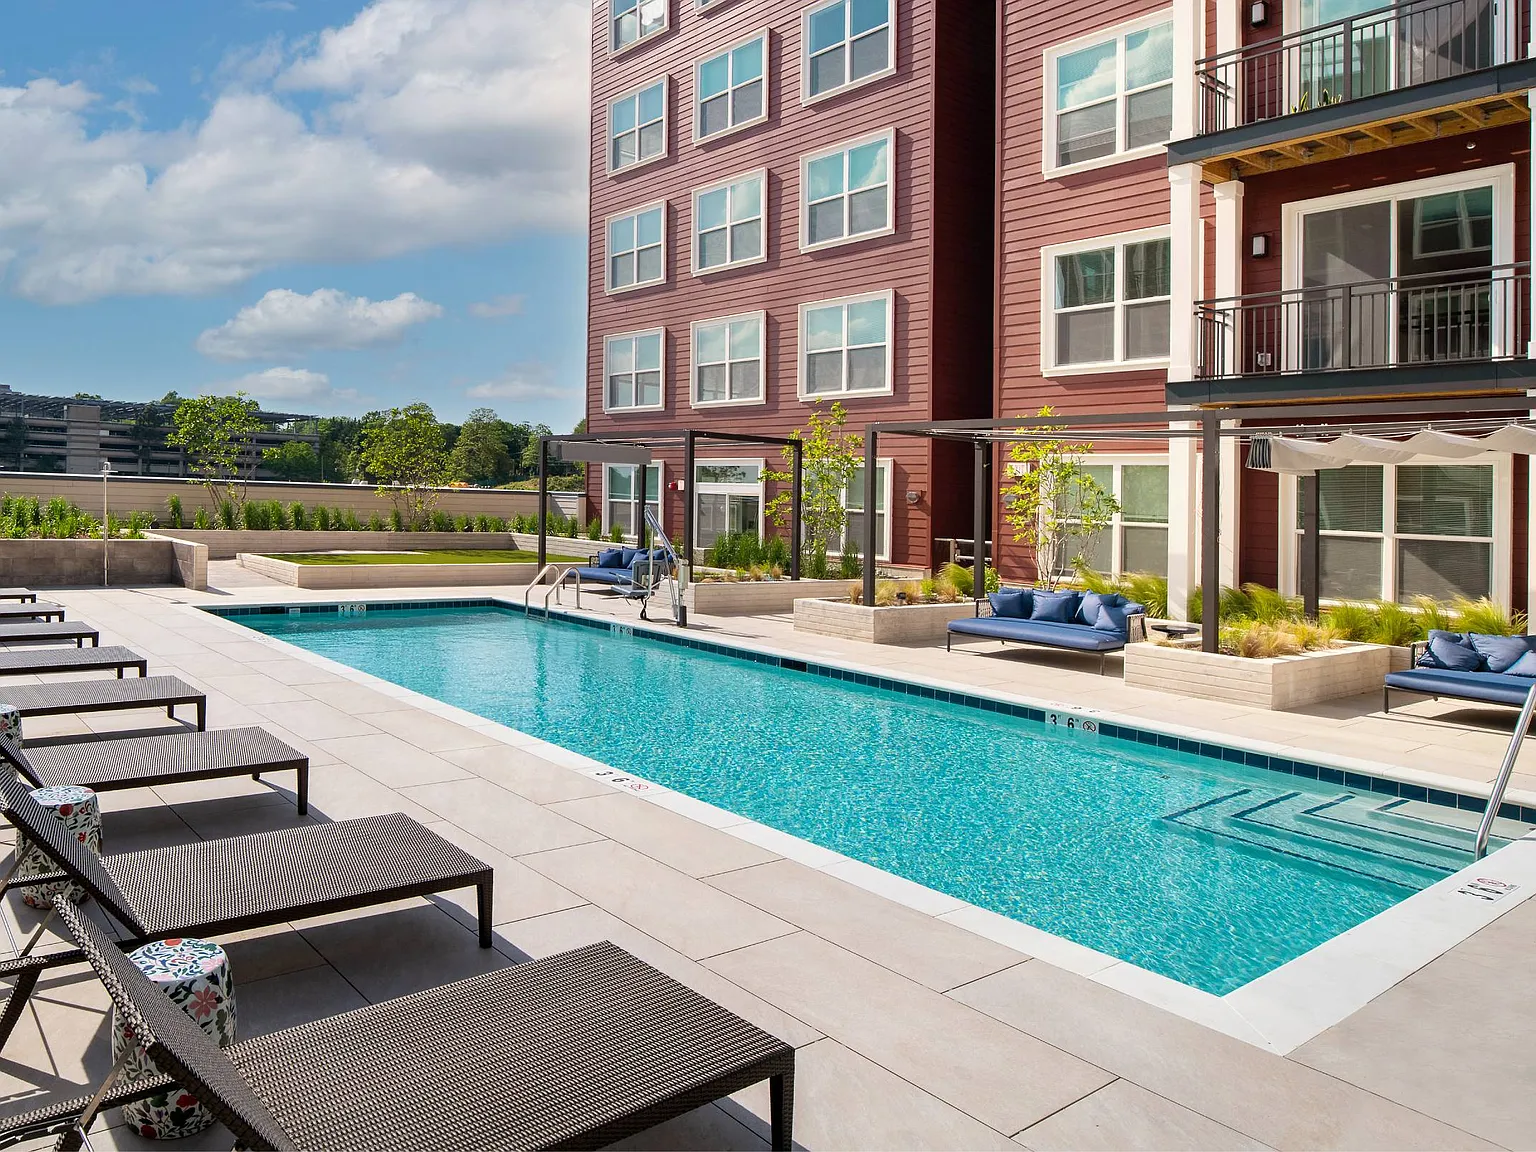
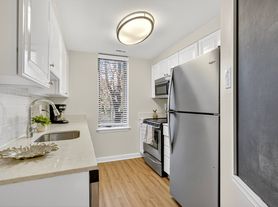
The Hartley is a luxury apartment and townhome community in Washington, DC, offering thoughtfully designed studio, one-, and two-bedroom apartment homes as well as two-bedroom townhomes. Each residence features contemporary kitchens with quartz countertops and stainless steel appliances, smart thermostats and keyless entry, full-size washers and dryers, wood-style flooring, and select private balconies, terraces, or patios.Residents enjoy an elevated collection of resort-style amenities, including a fully equipped fitness center with a yoga studio, landscaped courtyards with a swimming pool, cabanas, and grilling stations, a coworking lounge with private meeting rooms, a luxury clubroom and game room, and a penthouse rooftop deck. Additional conveniences include concierge services, secure package delivery, pet-friendly amenities, and on-site parking.
Floor plans are artist's rendering. All dimensions are approximate. Actual product and specifications may vary in dimension or detail. Not all features are available in every rental home. Please see a representative for details.
Status: Special offer
*Min. term & restrictions apply. Other costs & fees excluded. Offer may change.
Apartment building
Studio-2 beds
Pet-friendly
In-unit washer
Available units
This listing now includes required monthly fees in the total monthly price. Price shown reflects the lease term provided for each unit.
 Unit 548 Studio, 1 ba | 478 | Now | $1,743 | |
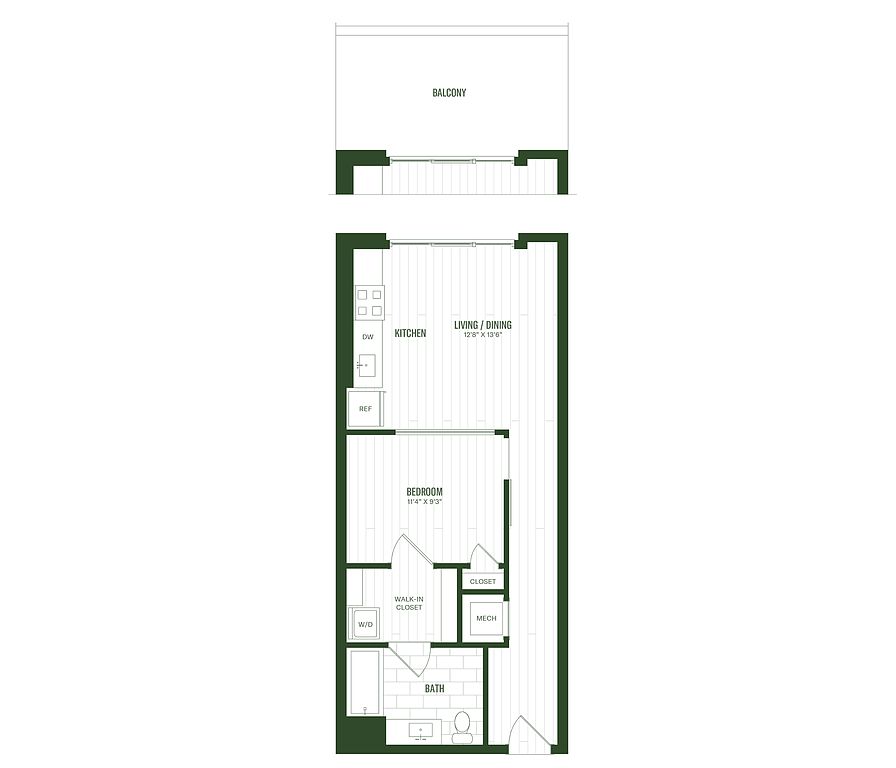 Unit 553 1 bd, 1 ba | 580 | Now | $1,840 | |
Unit 655 1 bd, 1 ba | 580 | Now | $1,880 | |
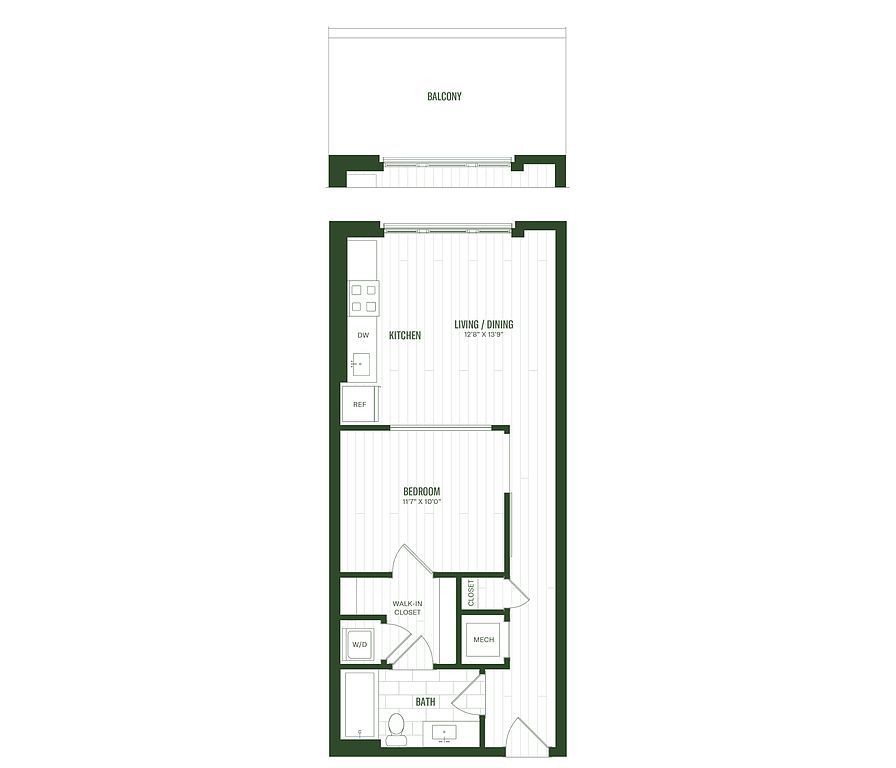 Unit 432 1 bd, 1 ba | 599 | Now | $1,894 | |
Unit 431 1 bd, 1 ba | 602 | Now | $1,909 | |
Unit 448 Studio, 1 ba | 478 | Now | $1,983 | |
 Unit 640 Studio, 1 ba | 557 | Now | $2,131 | |
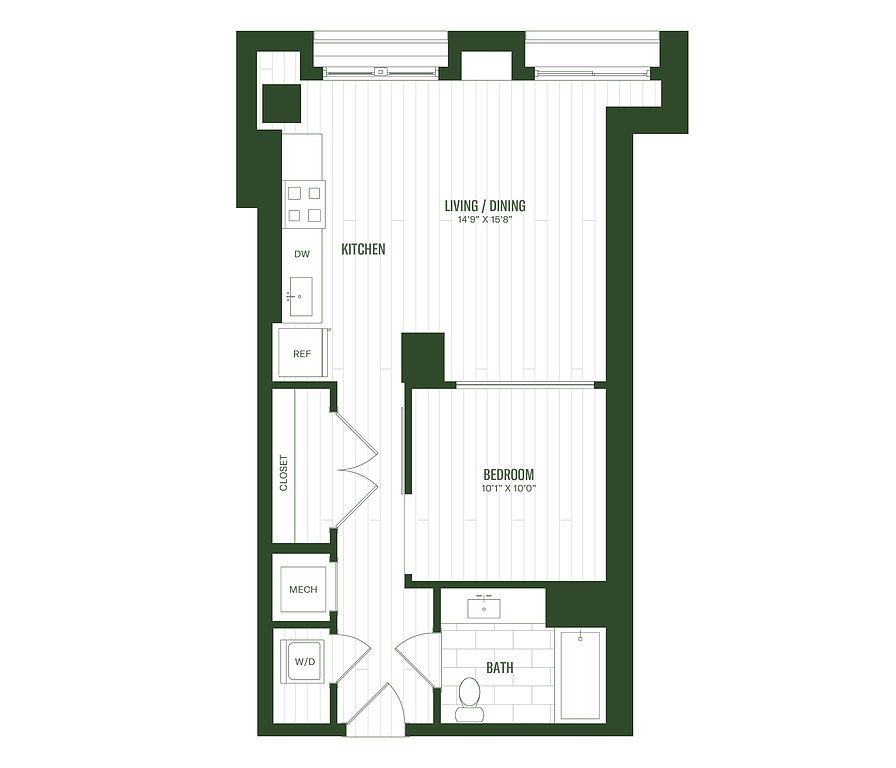 Unit 222 1 bd, 1 ba | 663 | Now | $2,162 | |
 Unit 441 1 bd, 1 ba | 682 | Now | $2,169 | |
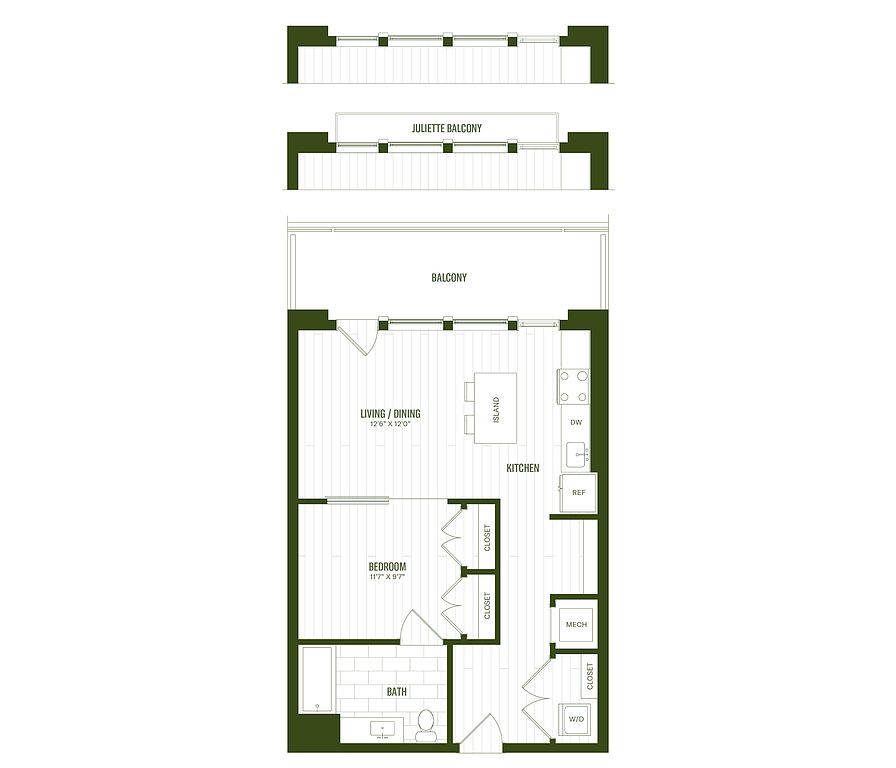 Unit 511 1 bd, 1 ba | 690 | Now | $2,189 | |
Unit 628 1 bd, 1 ba | 682 | Now | $2,219 | |
Unit 227 1 bd, 1 ba | 682 | Now | $2,249 | |
 Unit 439 1 bd, 1 ba | 699 | Now | $2,255 | |
Unit 517 1 bd, 1 ba | 690 | Now | $2,439 | |
Unit 512 1 bd, 1 ba | 690 | Now | $2,439 | |
What's special
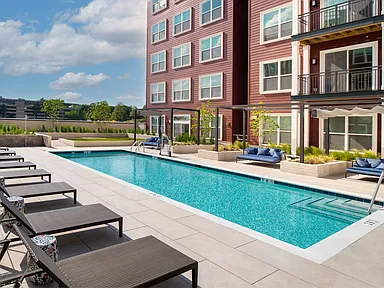
Swimming pool
Cool down on hot days
This building features access to a pool. Less than 11% of buildings in Washington have this amenity.
Keyless entryPenthouse rooftop deckWood-style flooringSmart thermostatsFull-size washers and dryersStainless steel appliancesGrilling stations
3D tour
 The Hartley
District law requires that a housing provider state that the housing provider will not refuse to rent a rental unit to a person because the person will provide the rental payment, in whole or in part, through a voucher for rental housing assistance provided by the District or federal government.
Property map
Tap on any highlighted unit to view details on availability and pricing
Use ctrl + scroll to zoom the map
Facts, features & policies
Building Amenities
Community Rooms
- Club House
- Coworking Lounge W/Private Meeting Room
- Fitness Center
- Game Room
- Pet Washing Station
Other
- Swimming Pool
Outdoor common areas
- Balcony
- Barbecue: BBQ Grill
Services & facilities
- Online Rent Payment
- Storage Space
Unit Features
Appliances
- Washer: App W/D
Cooling
- Refrigeration Cooling: App Refrigerator
- Svc Air Conditioning
Internet/Satellite
- Cable TV Ready: Svc Cable
Policies
Parking
- None
Pet essentials
Additional details
Dogs: | Restrictions: Rottweiler, doberman pinscher, pit bull terrier, staffordshire terrier, chow, presa canarias, akita, alaskan malamute, wolf hyrbid or any mix thereof.
Cats: | Restrictions: None
Pet amenities
Pet Spa
Special Features
- App Dishwasher
- Appliances Stainless
- Closet: Closet Walk-In
- Concierge
- Package Room
- Pet Spa
Neighborhood: Shepherd Park
Areas of interest
Use our interactive map to explore the neighborhood and see how it matches your interests.
Travel times
Getting around
Walk Score®
/ 100
Very WalkableNearby schools in Washington
Takoma Elementary School
Grades PK-5 • 0.4 miles6/10
GreatSchools® Rating
Test Score Rating
6/10Student Progress Rating
6/10Ida B. Wells Middle School
Grades 6-8 • 0.7 miles6/10
GreatSchools® Rating
Test Score Rating
7/10Student Progress Rating
4/10Coolidge High School
Grades 9-12 • 0.6 miles5/10
GreatSchools® Rating
Test Score Rating
5/10College Readiness Rating
5/10Student Progress Rating
6/10Living in Washington
Shepherd Park sits in northwest Washington, near the Maryland border, with leafy residential streets and a mix of detached homes and apartment buildings. Its setting is greener and quieter than the city center, while Rock Creek Park offers wooded trails and outdoor space nearby. The neighborhood’s history is reflected in its mid-century homes and long-established community institutions. Local shops and cafés line Georgia Avenue, with additional dining and everyday shopping along nearby corridors; downtown options are accessible by bus and Metrorail from nearby stations. The neighborhood has a seasonal Mid-Atlantic climate, with warm, humid summers and cool winters. For Shepherd Park, the median rent is $3,195 per month, and the typical range is $1,250 to $6,511, based on 24 active listings.
Powered by Zillow data and AI technology.
Cost calculator
Nearby apartments for rent
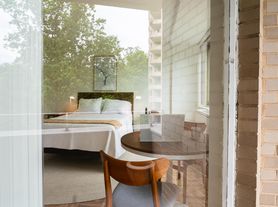
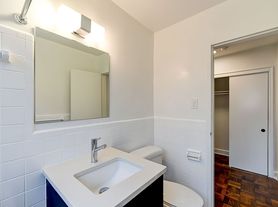
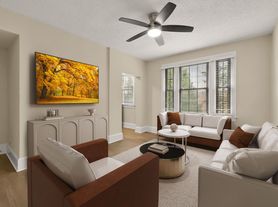
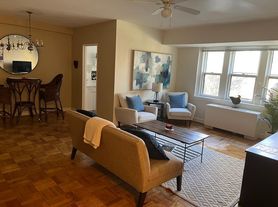

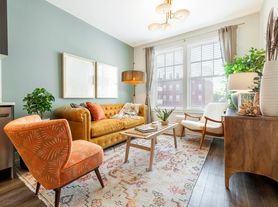
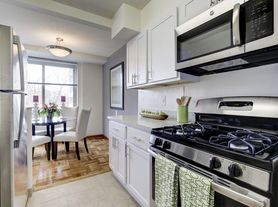
Listing order may reflect relevance, quality, and paid promotion.
Similar apartments for rent

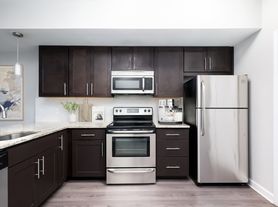



Frequently asked questions
What is the walk score of The Hartley?
The Hartley has a walk score of 77, it's very walkable.
What schools are assigned to The Hartley?
The schools assigned to The Hartley include Takoma Elementary School, Ida B. Wells Middle School, and Coolidge High School.
What neighborhood is The Hartley in?
The Hartley is in the Shepherd Park neighborhood in Washington, DC.
What are The Hartley's policies on pets?
This building has monthly fee of $9 for cats. This building has monthly fee of $9 for dogs.
Does The Hartley have virtual tours available?
Yes, 3D and virtual tours are available for The Hartley.
There are 14+ floor plans availableWith 182% more variety than properties in the area, you're sure to find a place that fits your lifestyle.