Industrial charm meets real-life convenience that's what's on tap at THEORY. Expect elevated finishes, digitally integrated efficiencies, and a wealth of natural light that make it instantly feel like home.
Floor plans are artist's rendering. All dimensions are approximate. Actual product and specifications may vary in dimension or detail. Not all features are available in every rental home. Please see a representative for details.

Special offer
Theory
300 Neal Pl NE, Washington, DC 20002
Verified
Available four-bedroom apartment homes receive 2.5 months free base rent when you apply by November 30, 2026!*
*Min. term & restrictions apply. Other costs & fees excluded. Offer may change.
Apartment building
1-4 beds
Pet-friendly
Other parking
In-unit laundry (W/D)
Available units
This listing now includes required monthly fees in the total monthly price. Price shown reflects the lease term provided for each unit.
 Unit 0812 1 bd, 1 ba | 492 | Jan 21 | $2,113 |
Unit 0912 1 bd, 1 ba | 492 | Dec 1 | $2,123 |
Unit 1112 1 bd, 1 ba | 492 | Now | $2,143 |
 Unit 1101 1 bd, 1 ba | 540 | Dec 6 | $2,153 |
 Unit 0908 1 bd, 1 ba | 544 | Dec 29 | $2,193 |
 Unit 0903 2 bd, 2 ba | 779 | Dec 28 | $3,199 |
Unit 1103 2 bd, 2 ba | 779 | Dec 13 | $3,219 |
 Unit 1102 2 bd, 2 ba | 944 | Jan 13 | $3,639 |
Unit 0807 2 bd, 2 ba | 944 | Jan 17 | $3,734 |
 Unit 1013 4 bd, 4 ba | 1,473 | Now | $6,159 |
What's special
Elevated finishesWealth of natural lightDigitally integrated efficiencies
3D tour

Tour 1
District law requires that a housing provider state that the housing provider will not refuse to rent a rental unit to a person because the person will provide the rental payment, in whole or in part, through a voucher for rental housing assistance provided by the District or federal government.
Office hours
| Day | Open hours |
|---|---|
| Mon - Fri: | 9 am - 6 pm |
| Sat: | 10 am - 5 pm |
| Sun: | 12 pm - 5 pm |
Property map
Tap on any highlighted unit to view details on availability and pricing
Use ctrl + scroll to zoom the map
Facts, features & policies
Building Amenities
Community Rooms
- Club House: All-Season Rooftop Lounge
- Fitness Center
- Game Lounge
Other
- In Unit: Full-Sized Washers And Dryers
Outdoor common areas
- Barbecue: Rooftop Pool With Grill Stations And Firepits
Services & facilities
- Bicycle Storage: Commuter-Friendly Bike Storage
Unit Features
Appliances
- Dryer
- Washer
Policies
Parking
- Other
Pet essentials
Additional details
| Restrictions: None
Pet amenities
Easy-Access Pet Spa
Special Features
- Beautiful Wood-Style Plank Flooring
- Closet: Built-In Closet Systems With Shelving
- Dedicated Resident Storage Lockers For Rent
- Easy-Access Pet Spa
- Floor-To-Ceiling Windows
- Hotel-Like Bathroom Finishes
- Monthly Parking Offered At Nearby Locations
- Oversized Package Room
- Porcelain-Tiled Showers
- Quartz Countertops
- Superior Stainless-Steel Appliances
Neighborhood: Gallaudet
Areas of interest
Use our interactive map to explore the neighborhood and see how it matches your interests.
Travel times
Nearby places
Grocery & Shopping
Five grocery and shopping spots within a 2 min drive, including Buffalo & Bergen 0.1 mi away.
Buffalo & Bergen
0.1 mi
3 min
1 min
Union Market
0.1 mi
3 min
1 min
Trader Joe's
0.1 mi
4 min
1 min
Neopol Savory Smokery
0.2 mi
3 min
2 min
A. Litteri
0.2 mi
5 min
1 min
Restaurants & Cafes
Five restaurants and cafes within a 2 min drive, including Blue Bottle Coffee 0.1 mi away.
Blue Bottle Coffee
0.1 mi
2 min
1 min
St Anselm
0.1 mi
4 min
1 min
Union Market
0.1 mi
3 min
1 min
Peregrine Espresso
0.2 mi
3 min
2 min
A. Litteri
0.2 mi
5 min
1 min
Fitness & Recreation
Five fitness/gyms within a 4 min drive, including Yoga District H Street NE 0.6 mi away.
Yoga District H Street NE
0.6 mi
14 min
3 min
Yoga District
0.8 mi
21 min
4 min
Crispus Attucks Park
0.8 mi
23 min
4 min
Metropolitan Branch Trail (MBT)
0.8 mi
27 min
4 min
VIDA Fitness
1 mi
25 min
4 min
Hospitals & Medical
Five medical facilities within a 7 min drive, including DC Department of Health 0.7 mi away.
DC Department of Health
0.7 mi
20 min
3 min
Kaiser Permanente
0.7 mi
17 min
3 min
Union Veterinary Clinic
0.8 mi
19 min
4 min
Howard University Hospital
1 mi
28 min
6 min
CNH Children's Health Center
1 mi
38 min
7 min
Getting around
Walk Score®
/ 100
Very WalkableBike Score®
/ 100
Biker's ParadiseNearby schools in Washington
Wheatley Education Campus
Grades PK-8 • 0.8 miles4/10
GreatSchools® Rating
Test Score Rating
2/10Student Progress Rating
5/10Dunbar High School
Grades 9-12 • 0.8 miles3/10
GreatSchools® Rating
Test Score Rating
2/10College Readiness Rating
5/10Student Progress Rating
3/10Living in Washington
Gallaudet sits in Northeast Washington around Gallaudet University, with a mix of campus grounds, residential blocks, and the nearby Union Market district. The university’s historic buildings and the nearby National Postal Museum offer a sense of the area’s history, while Union Market brings together food stalls, restaurants, and specialty shops. Cafes and casual dining are easy to find around the market, and galleries, public art, and occasional events add to the local arts scene. The climate brings hot, humid summers and cool winters, with spring and fall suited to walks between neighborhood destinations. Sidewalks and nearby transit connect the area with other parts of the city; Union Station is also within reach. For the Gallaudet neighborhood, the median rent is $2,428 per month, with a typical range of $1,550 to $5,931, based on 19 active listings.
Powered by Zillow data and AI technology.
Cost calculator
Nearby apartments for rent

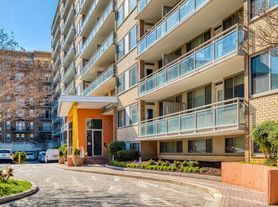
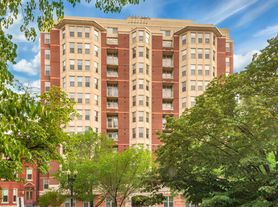
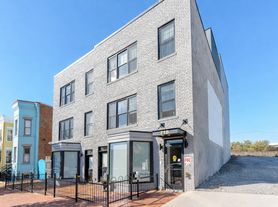

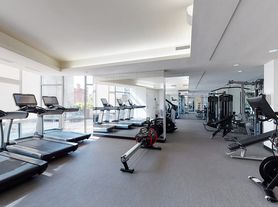
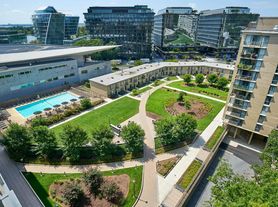
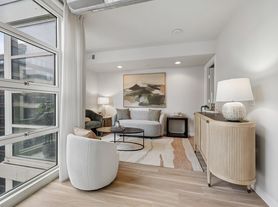
Listing order may reflect relevance, quality, and paid promotion.
Similar apartments for rent
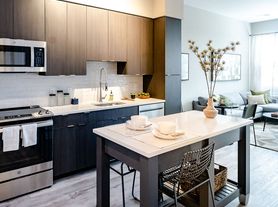


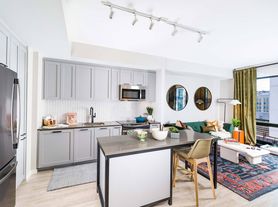


Frequently asked questions
Where is Theory located, and what is the neighborhood like?
Theory is located at 300 Neal Pl NE in Gallaudet, Washington, DC. The surrounding area includes multiple restaurants and cafes within 2 miles, such as Blue Bottle Coffee, St Anselm, and Union Market.
What is the average rent in Washington, DC?
Based on the latest Zillow data, the median rent across all unit types in the Gallaudet neighborhood of Washington is currently $2,428 per month. Prices vary by neighborhood, floor plan, and building amenities.
What schools are assigned to Theory?
The schools assigned to Theory include Wheatley Education Campus and Dunbar High School.
What are the grocery stores and everyday shopping options near Theory?
Theory is located near 4 grocery stores, including Whole Foods Market (0.6 miles) and Bloomingdale Farmers Market (0.7 miles). Additional shopping options, including A. Litteri, are approximately 0.2 miles away.
What is the minimum and maximum rent for Theory?
The total price for an apartment unit in Theory ranges from $2,113 to $6,159. The total price will vary by floor plan, unit size, and unit amenities.
