Arlington County VA Single Family Homes
796 results
- Chevy Chase OPEN HOUSE Sat & Sun Plan, PCI -22207
- 6 bds
- 6 ba
- 5,711 sqft
Paramount Construction Loading...
- Chevy Chase OPEN HOUSE Sat & Sun Plan, PCI 22205
- 6 bds
- 6 ba
- 5,711 sqft
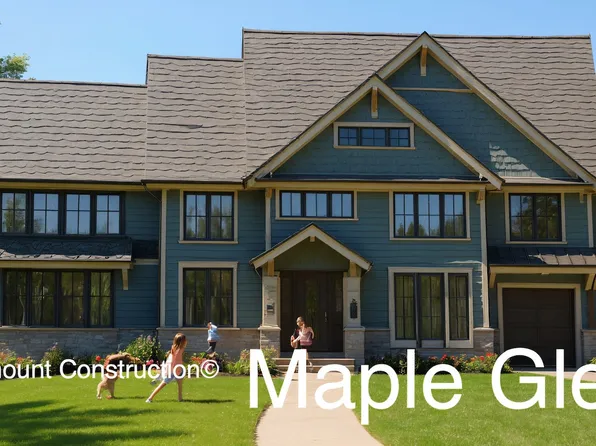
Paramount Construction - Pershing - Wide Porch Arts & Crafts Architecture Plan, PCI -22207
- 5 bds
- 5 ba
- 4,103 sqft
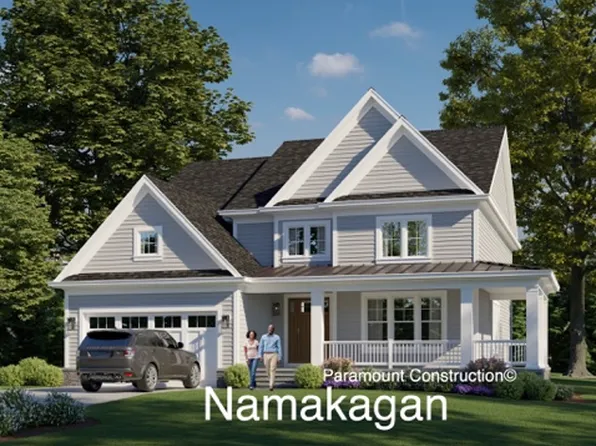
Paramount Construction - A Wraparound Porch Welcomes the Aldie Plan, PCI 22205
- 4 bds
- 4 ba
- 4,065 sqft
Paramount Construction - The Aldie: Where the Porch Wraps Around Plan, PCI -22207
- 4 bds
- 4 ba
- 4,065 sqft
Paramount Construction - Battery Park - Large Front Porch Plan, PCI 22205
- 5 bds
- 4 ba
- 4,700 sqft
Paramount Construction - Bright and Breezy Living in the Volta Plan, PCI 22205
- 6 bds
- 6 ba
- 5,711 sqft
Paramount Construction - Sandstone Model - SideLoad Garage Plan, PCI -22207
- 5 bds
- 5 ba
- 4,885 sqft
Paramount Construction Loading...
- The Volta: Where Days Slow Down Plan, PCI -22207
- 6 bds
- 6 ba
- 5,711 sqft

Paramount Construction - Volta Model - Modern Farmhouse Plan, PCI -22207
- 6 bds
- 6 ba
- 5,711 sqft
Paramount Construction - Evers - Guest Suite on First Floor Plan, PCI 22205
- 5 bds
- 5 ba
- 5,799 sqft
Paramount Construction - Plainview - Lots/Land For Sale Plan, PCI 22205
- 6 bds
- 6 ba
- 5,000 sqft
Paramount Construction - Sandstone Model - SideLoad Garage Plan, PCI 22205
- 5 bds
- 5 ba
- 4,885 sqft
Paramount Construction - Garrison - Multigenerational Living Plan, PCI 22205
- 5 bds
- 5 ba
- 5,430 sqft
Paramount Construction - Garrison - Multigenerational Living Plan, PCI -22207
- 5 bds
- 5 ba
- 5,430 sqft
Paramount Construction - The Evers - Ease on the Main Floor Plan, PCI -22207
- 5 bds
- 5 ba
- 5,799 sqft
Paramount Construction - Evers: Calm, Comfort, One Level Plan, PCI 22205
- 5 bds
- 5 ba
- 5,799 sqft
Paramount Construction
to get email alerts when listings hit the market.