New Construction Homes in Arlington County VA
813 results
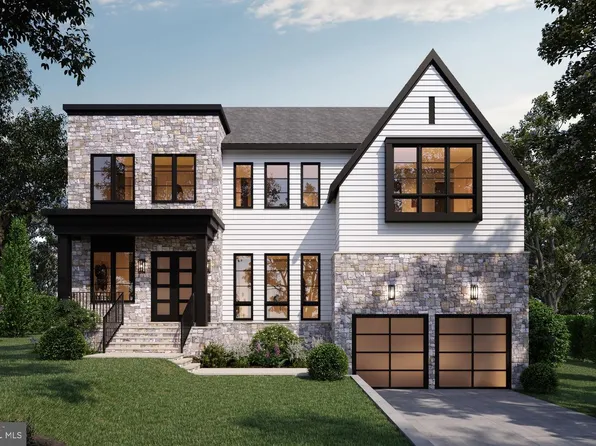
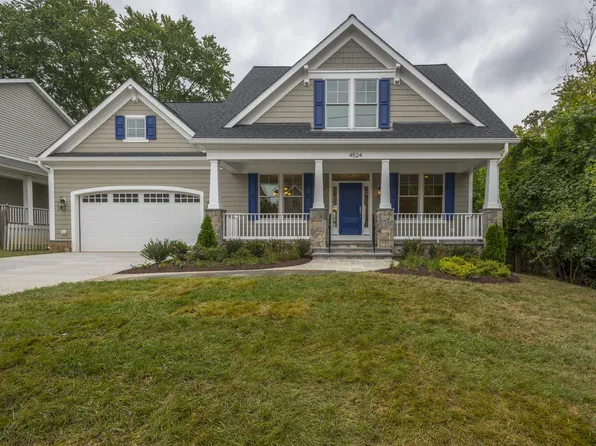
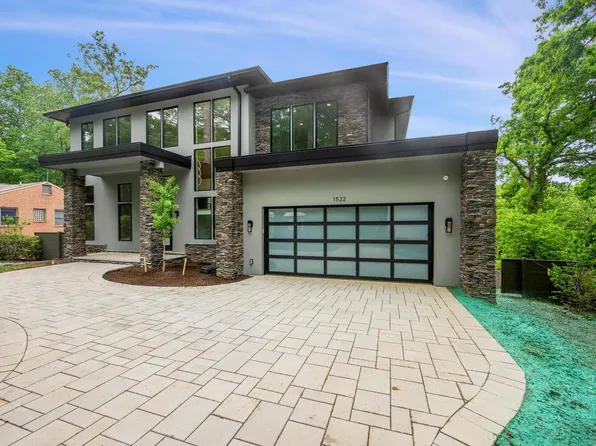
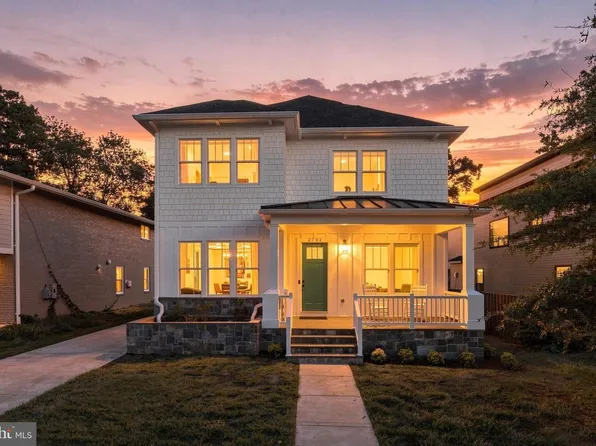
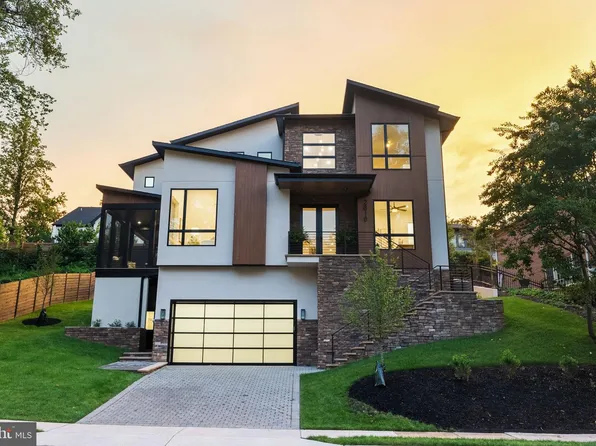
- 1801 N Taylor St, Arlington, VA 22207
- 6 bds
- 8 ba
- 6,788 sqft
BEACON CREST REAL ESTATE LLC Loading...
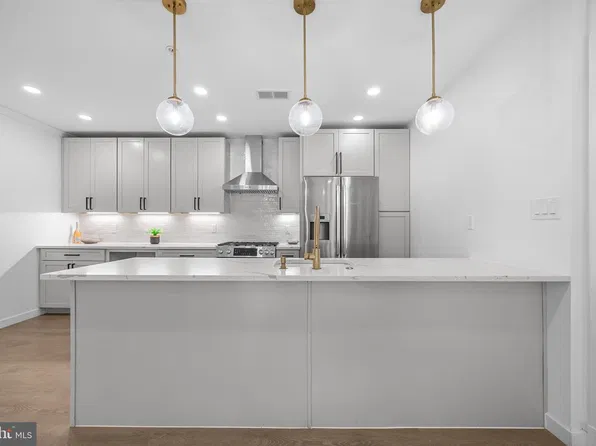
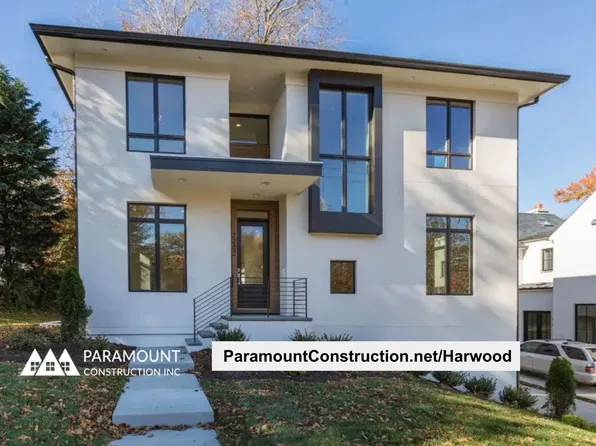
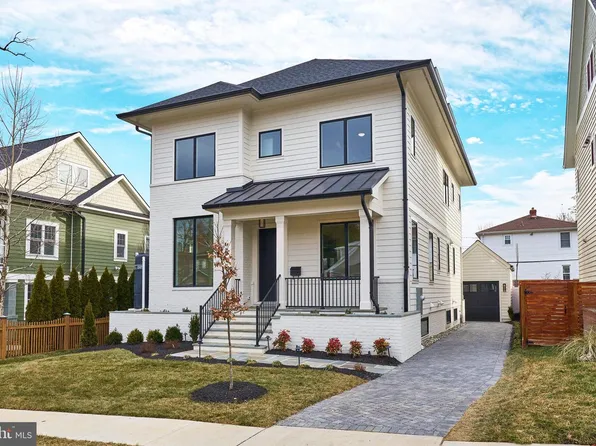
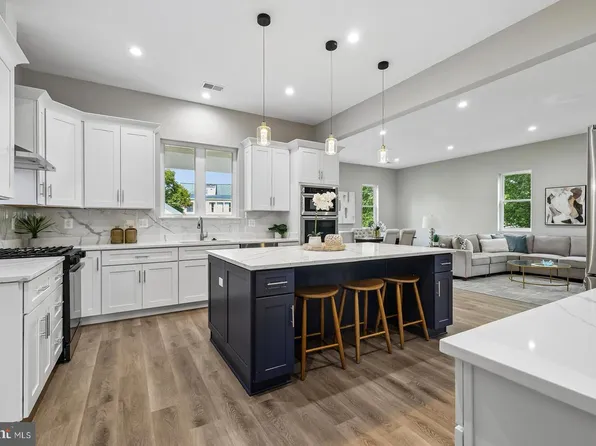
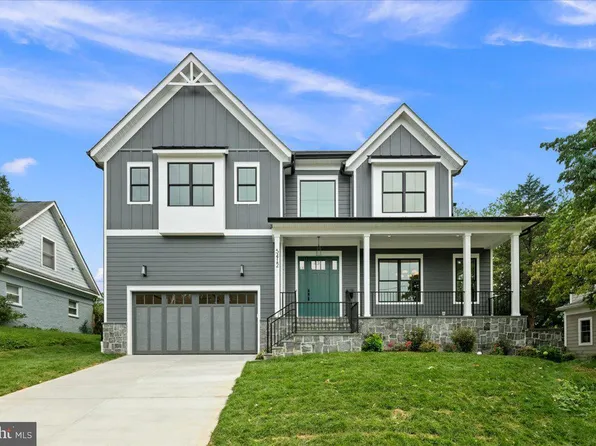
- Harwood - Open Flow: Kitchen, Living, Dining Plan, PCI 22205
- 4 bds
- 4 ba
- 3,947 sqft
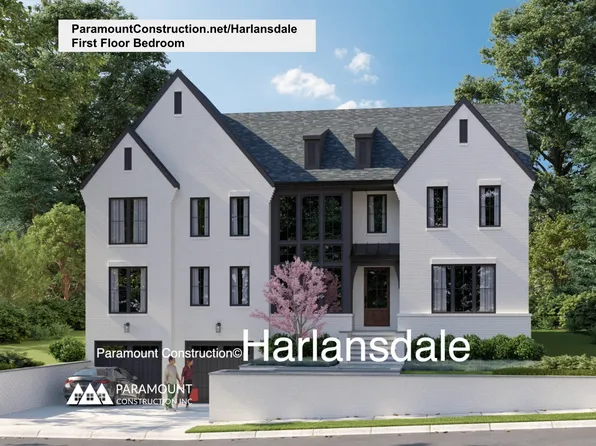
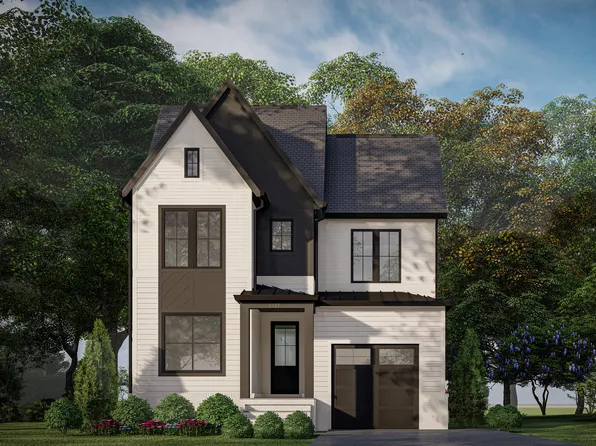
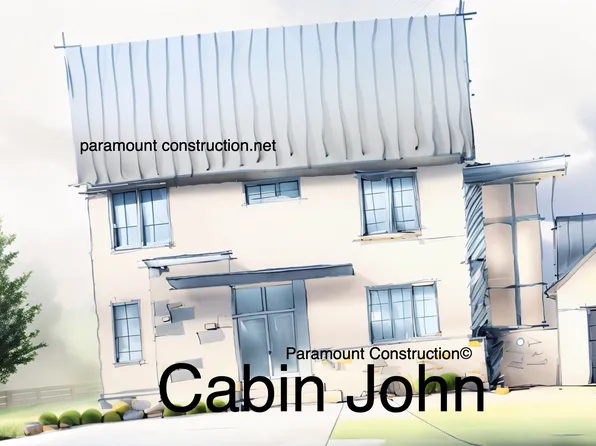
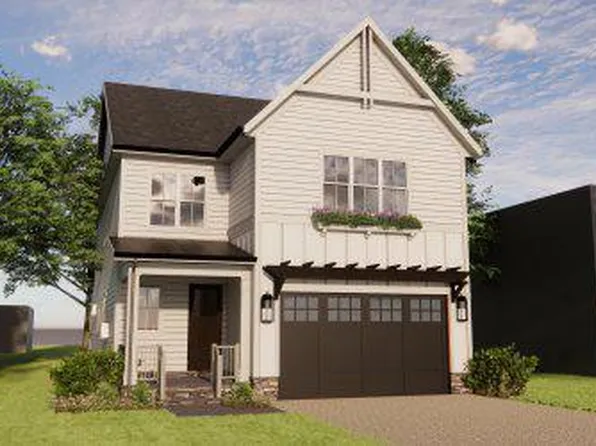
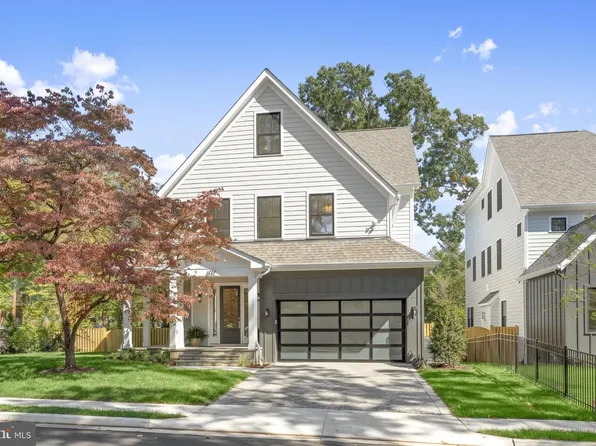
Paramount Construction - Kreeger - Modern Farmhouse Brick Front Plan, PCI 22205
- 6 bds
- 6 ba
- 5,843 sqft
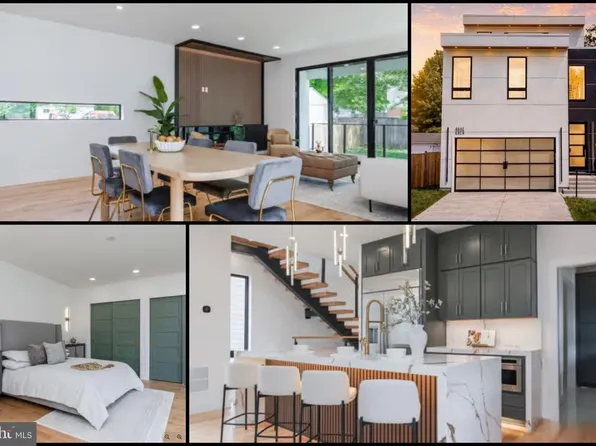
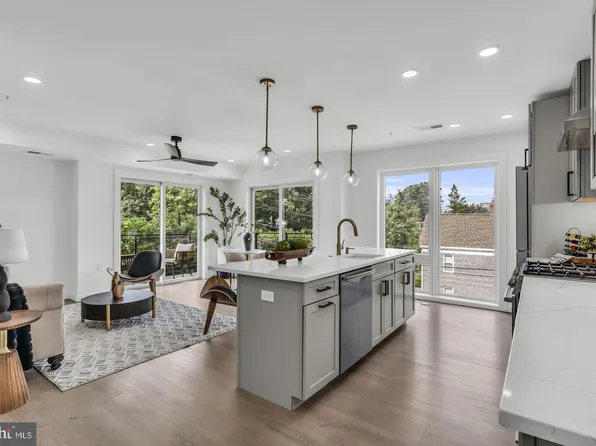
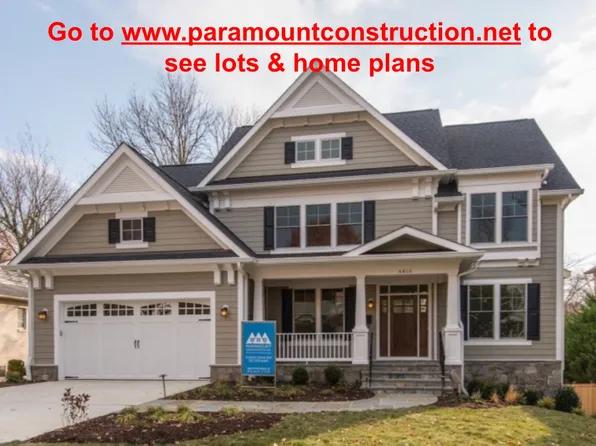
Paramount Construction - 1201 N Quinn St #201, Arlington, VA 22209
- 3 bds
- 3 ba
- 1,287 sqft
The ONE Street Company, SAMSON PROPERTIES - Downsize to a Blackthorn Cape Cod Plan, PCI 22205
- 4 bds
- 5 ba
- 3,848 sqft
Paramount Construction Loading...
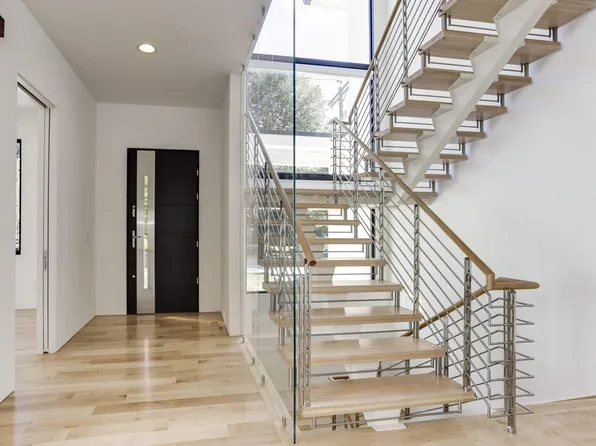
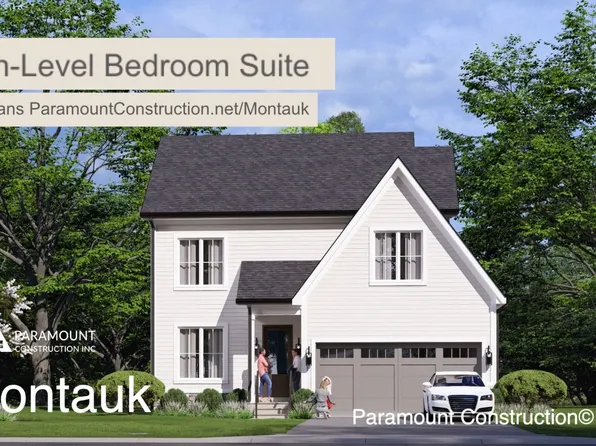
- The Montauk: Drift to Sleep, No Stairs Plan, PCI 22205
- 6 bds
- 6 ba
- 3,380 sqft
Paramount Construction - Copley - Glass Wall Spanning Two Stories Plan, PCI 22205
- 5 bds
- 5 ba
- 5,361 sqft
Paramount Construction - 800 N Danville St, Arlington, VA 22201
- 6 bds
- 6 ba
- 5,241 sqft
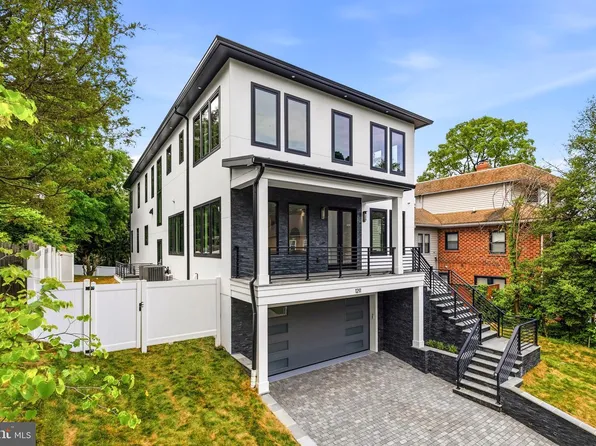
M-R Custom Homes, KW METRO CENTER - 735 N George Mason Dr, Arlington, VA 22203
- 7 bds
- 8 ba
- 5,950 sqft
REALTY ONE GROUP CAPITAL - 3528 14th St N, Arlington, VA 22201
- 5 bds
- 5 ba
- 4,871 sqft
BCN, RE/MAX DISTINCTIVE REAL ESTATE, INC. - Main-Level Comfort in the Montauk Plan, PCI -22207
- 6 bds
- 6 ba
- 3,380 sqft
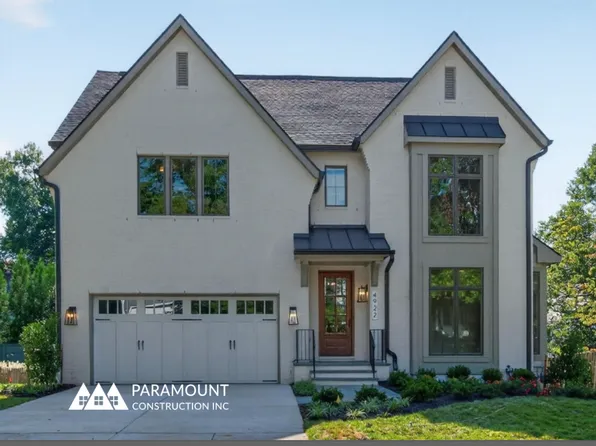
Paramount Construction - New Kreeger - Brick Modern Farmhouse Plan, PCI -22207
- 6 bds
- 6 ba
- 5,843 sqft
Paramount Construction - 2816 N Jefferson St, Arlington, VA 22207
- 6 bds
- 7 ba
- 5,706 sqft
Troutman Homes, BERKSHIRE HATHAWAY HOMESERVICES RWTOWNE REALTY - Shelton - Center Hall Classic Plan, PCI 22205
- 5 bds
- 5 ba
- 4,469 sqft
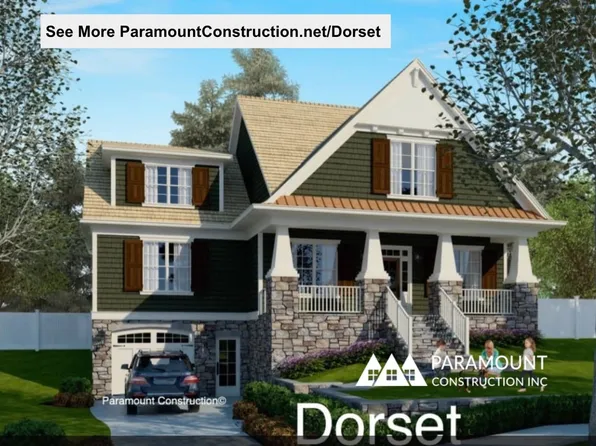
Paramount Construction - Dorset - Natural Light Fills Open First Floor Plan, PCI 22205
- 5 bds
- 5 ba
- 4,613 sqft
Paramount Construction - Dorset - Light-Filled Open First Floor Plan, PCI -22207
- 5 bds
- 5 ba
- 4,613 sqft
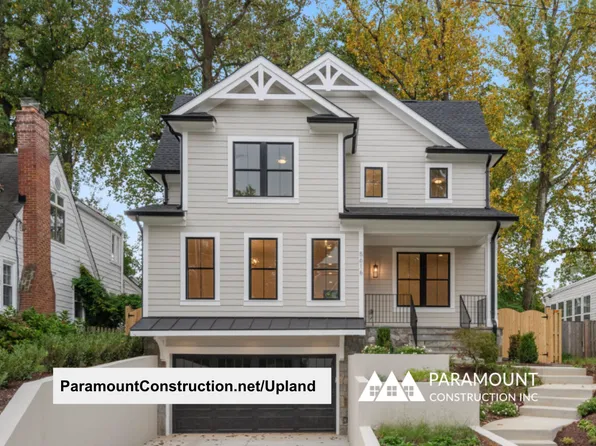
Paramount Construction - Upland - Ideal for a Smaller City Lot, Open Plan, PCI 22205
- 5 bds
- 5 ba
- 4,701 sqft
Paramount Construction - 1201 N Quinn St #101, Arlington, VA 22209
- 2 bds
- 2 ba
- 994 sqft
The Avant Condominium, TTR SOTHEBY'S INTERNATIONAL REALTY - Metro Model - Two-Story Glass Stair Tower Plan, PCI 22205
- 5 bds
- 6 ba
- 5,142 sqft
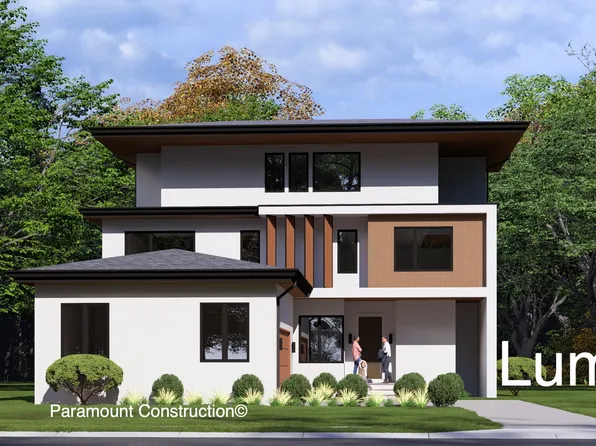
Paramount Construction - Modern Clean Lines Await in the Lumen Plan, PCI -22207
- 5 bds
- 6 ba
- 6,575 sqft
Paramount Construction - Upland - Open Modern Floor Plan on a Small Lot Plan, PCI -22207
- 5 bds
- 5 ba
- 4,701 sqft
Paramount Construction - Lumen: Curb Appeal With Garage Tucked Away Plan, PCI 22205
- 5 bds
- 6 ba
- 6,575 sqft
Paramount Construction

The data relating to real estate for sale on this website appears in part through the BRIGHT Internet Data Exchange program, a voluntary cooperative exchange of property listing data between licensed real estate brokerage firms, and is provided by BRIGHT through a licensing agreement. Listing information is from various brokers who participate in the Bright MLS IDX program and not all listings may be visible on the site. The property information being provided on or through the website is for the personal, non-commercial use of consumers and such information may not be used for any purpose other than to identify prospective properties consumers may be interested in purchasing. Some properties which appear for sale on the website may no longer be available because they are for instance, under contract, sold or are no longer being offered for sale. Property information displayed is deemed reliable but is not guaranteed. Copyright 2026 Bright MLS, Inc. [Click here for more information](/mls-disclaimers/#5632)