New Construction Homes in 22207
375 results
- East Model - Traditional Center Hall Colonial Plan, PCI -22207
- 5 bds
- 5 ba
- 4,587 sqft
Paramount Construction Loading...

- Taylor - Arts & Crafts Model Plan, PCI -22207
- 5 bds
- 5 ba
- 3,937 sqft
Paramount Construction - Find Your Ease on the Evers Main Floor Plan, PCI -22207
- 5 bds
- 5 ba
- 5,799 sqft
Paramount Construction - Foxcroft - Modern Farmhouse Plan, PCI -22207
- 5 bds
- 5 ba
- 5,500 sqft
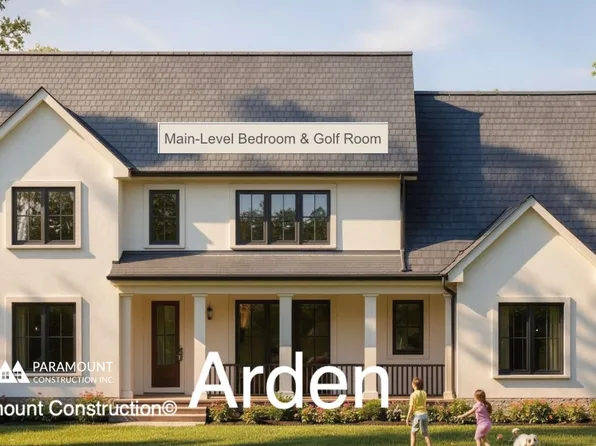
Paramount Construction - Arden Model - First Floor Bedroom & Golf Room Plan, PCI -22207
- 6 bds
- 6 ba
- 5,458 sqft
Paramount Construction Loading...

- Where the Aldie's Porch Wraps Around Plan, PCI -22207
- 4 bds
- 4 ba
- 4,065 sqft
Paramount Construction - The Eaton: Single-Level Living Done Right Plan, PCI -22207
- 5 bds
- 5 ba
- 4,999 sqft
Paramount Construction - Pershing - Wide Porch Arts & Crafts Architecture Plan, PCI -22207
- 5 bds
- 5 ba
- 4,103 sqft
Paramount Construction - Accord Model - First Floor Primary Suite Plan, PCI -22207
- 4 bds
- 5 ba
- 5,986 sqft
Paramount Construction - Chevy Chase OPEN HOUSE Sat & Sun Plan, PCI -22207
- 6 bds
- 6 ba
- 5,711 sqft
Paramount Construction - Accord Model - First Floor Primary Suite Plan, PCI -22207
- 4 bds
- 5 ba
- 5,986 sqft
Paramount Construction - A Stoneford Farmhouse Built for Comfort Plan, PCI -22207
- 5 bds
- 6 ba
- 4,885 sqft
Paramount Construction - Evers - Guest Suite on First Floor Plan, PCI -22207
- 5 bds
- 5 ba
- 5,799 sqft
Paramount Construction - Ease on the Main Floor in the Evers Plan, PCI -22207
- 5 bds
- 5 ba
- 5,799 sqft
Paramount Construction - Sandstone Model - SideLoad Garage Plan, PCI -22207
- 5 bds
- 5 ba
- 4,885 sqft
Paramount Construction - Harlansdale C - 37th Street Plan, PCI -22207
- 5 bds
- 5 ba
- 6,102 sqft
Paramount Construction
to get email alerts when listings hit the market.