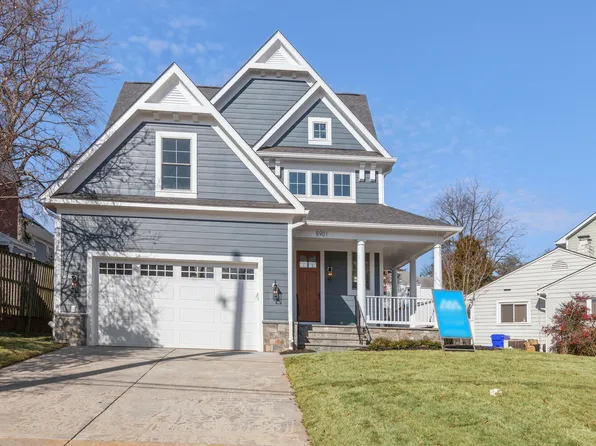
New Construction Homes in 22217
376 results
Loading...

- Granby - 3-Car Garage, Side-Load Entry Plan, PCI - 20007
- 5 bds
- 6 ba
- 5,648 sqft
Paramount Construction - Edgemont - First Floor Primary Suite Plan, PCI - 20007
- 5 bds
- 5 ba
- 5,100 sqft
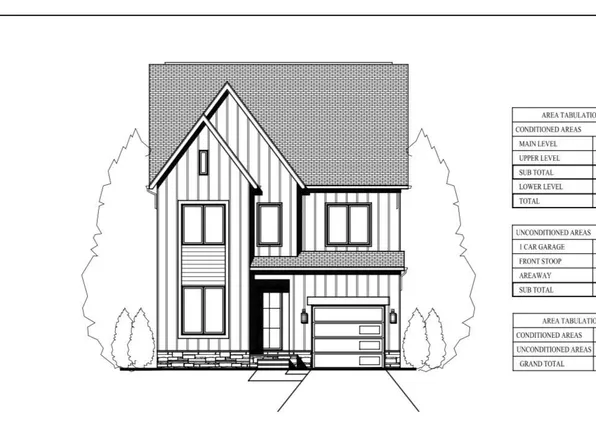
Paramount Construction - Harwood - Clean Lines, Light-Filled Main Level Plan, PCI - 20008
- 4 bds
- 4 ba
- 3,947 sqft
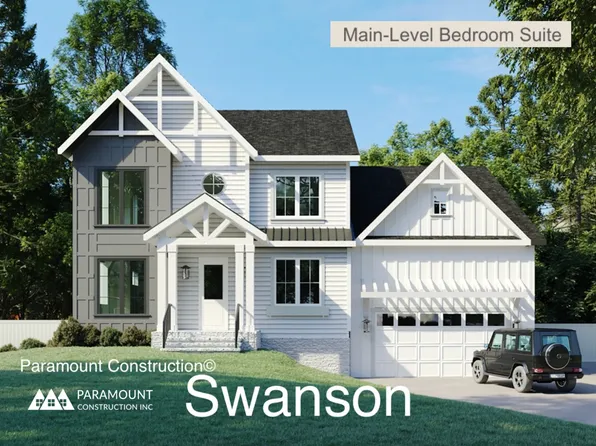
Paramount Construction - Swanson - Bedroom & Bath on the First Floor Plan, PCI - 20008
- 6 bds
- 5 ba
- 5,632 sqft
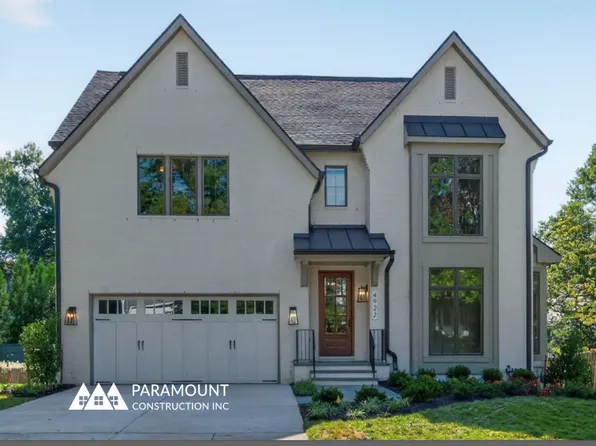
Paramount Construction - The Copley: Light Above, Stone Below Plan, PCI - 20007
- 5 bds
- 6 ba
- 5,435 sqft
Paramount Construction - Volta Modern Farmhouse Made for In-City Lots Plan, PCI - 20008
- 6 bds
- 6 ba
- 5,715 sqft
Paramount Construction Loading...

- Volta - Arched Masonry Entry, Modern Farmhouse Plan, PCI - 20007
- 6 bds
- 6 ba
- 5,715 sqft
Paramount Construction - Page Model - Downsizing? Ranch Style Home Plan, PCI - 20007
- 3 bds
- 4 ba
- 2,680 sqft
Paramount Construction - Page Model - Downsizing? Ranch Style Home Plan, PCI - 20008
- 3 bds
- 4 ba
- 2,680 sqft
Paramount Construction - Page Model - Downsizing? Ranch Style Home Plan, PCI - 20007
- 3 bds
- 4 ba
- 2,680 sqft
Paramount Construction - Page Model - Downsizing? Ranch Style Home Plan, PCI - 20008
- 3 bds
- 4 ba
- 2,680 sqft
Paramount Construction - Live Easy on One Level in the Page Plan, PCI - 20007
- 3 bds
- 4 ba
- 2,680 sqft
Paramount Construction - Swanson - Modern Farmhouse Warmth, Clean Lines Plan, PCI - 20007
- 6 bds
- 5 ba
- 5,632 sqft
Paramount Construction - Page Model - Downsizing? Ranch Style Home Plan, PCI - 20007
- 3 bds
- 4 ba
- 2,680 sqft
Paramount Construction - Wide Front Porch Cape Cod - The Blackthorn Plan, PCI - 20007
- 4 bds
- 5 ba
- 3,848 sqft
Paramount Construction - The Dorset, Where Porch Life Slows Down Plan, PCI - 20007
- 5 bds
- 4 ba
- 5,211 sqft
Paramount Construction - Dorset: Mornings on the Front Porch Plan, PCI - 20007
- 5 bds
- 4 ba
- 5,211 sqft
Paramount Construction - The Page: Live Easy on One Level Plan, PCI - 20007
- 3 bds
- 4 ba
- 2,680 sqft
Paramount Construction - Wide Front Elevation, 3-Car Garage - Granby Plan, PCI - 20008
- 5 bds
- 6 ba
- 5,648 sqft
Paramount Construction - Rockmere - Where DC Light Lives Easy Plan, PCI - 20007
- 6 bds
- 5 ba
- 4,999 sqft
Paramount Construction - Dorset - Sun-Filled Open First Floor Layout Plan, PCI - 20007
- 5 bds
- 5 ba
- 4,613 sqft
Paramount Construction - Dorset - Roomy Front Porch Made for Sitting Plan, PCI - 20008
- 5 bds
- 5 ba
- 4,613 sqft
Paramount Construction - Room to Breathe in the Bellemeade Plan, PCI - 20008
- 6 bds
- 7 ba
- 7,000 sqft
Paramount Construction - Pershing - Wide Porch Arts & Crafts Architecture Plan, PCI - 20008
- 5 bds
- 5 ba
- 4,103 sqft
Paramount Construction - Edgemont - First Floor Primary Suite Plan, PCI - 20008
- 5 bds
- 5 ba
- 5,100 sqft
Paramount Construction - Upland - Open Modern Plan, Ideal for City Lots Plan, PCI - 20008
- 5 bds
- 5 ba
- 4,701 sqft
Paramount Construction - Battery Park - Large Front Porch Plan, PCI - 20008
- 5 bds
- 4 ba
- 4,700 sqft
Paramount Construction - Culpeper Model - Contemporary Home Plan, PCI - 20007
- 5 bds
- 5 ba
- 3,542 sqft
Paramount Construction - The Winnett: French Country Warmth at Home Plan, PCI - 20007
- 6 bds
- 7 ba
- 6,588 sqft
Paramount Construction - Graceful French Country Living, The Winnett Plan, PCI - 20008
- 6 bds
- 7 ba
- 6,588 sqft
Paramount Construction - Settle Into the Taylor's Warm, Easy Rooms Plan, PCI - 20008
- 5 bds
- 5 ba
- 3,937 sqft
Paramount Construction
to get email alerts when listings hit the market.