Arlington VA Single Family Homes
925 results
Loading...
- Single-Level Ease Lives in the Eaton Plan, PCI -22207
- 5 bds
- 5 ba
- 4,999 sqft
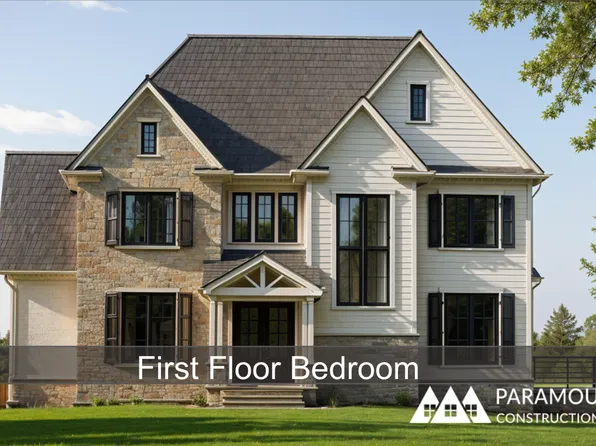
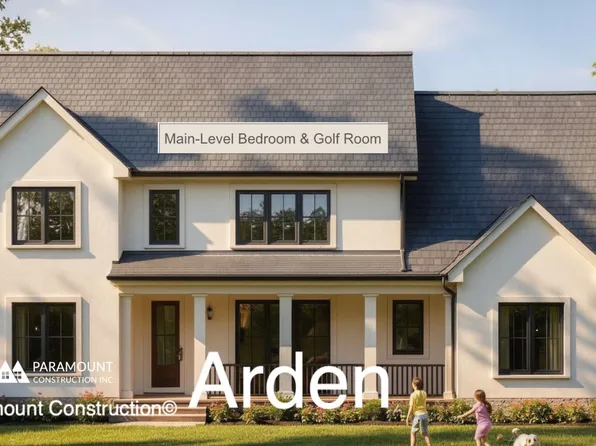
Paramount Construction - Arden Model - First Floor Bedroom & Golf Room Plan, PCI -22207
- 6 bds
- 6 ba
- 5,458 sqft
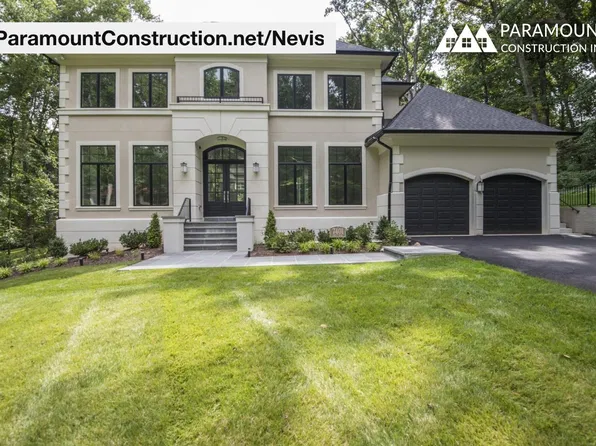
Paramount Construction - Nevis French Country - Stucco, Cast-Stone Quoins Plan, PCI 22205
- 6 bds
- 7 ba
- 6,075 sqft
Paramount Construction - Winnett - Coffered Ceilings, Herringbone Oak Plan, PCI 22205
- 5 bds
- 5 ba
- 5,858 sqft
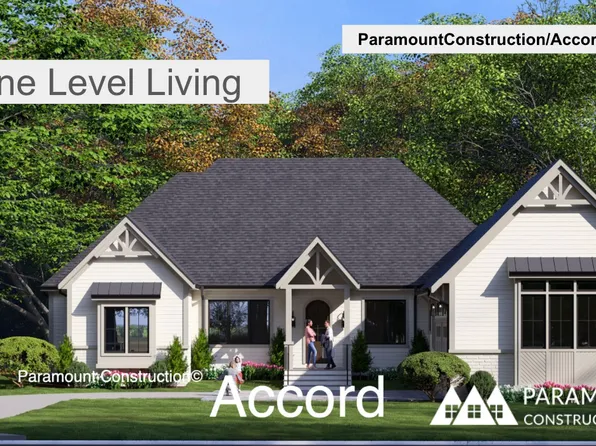
Paramount Construction - Accord - Perfect New Home, One Level Living Plan, PCI 22205
- 4 bds
- 4 ba
- 5,986 sqft
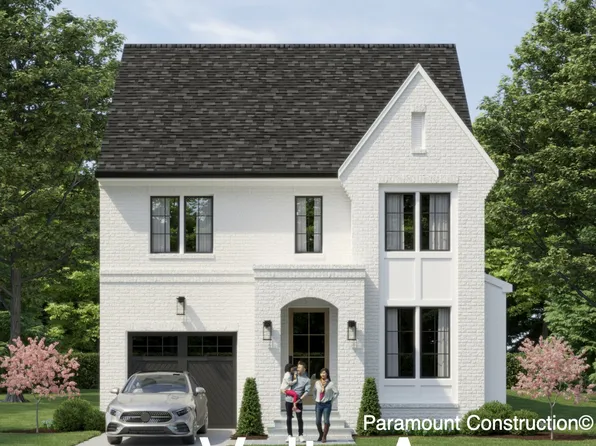
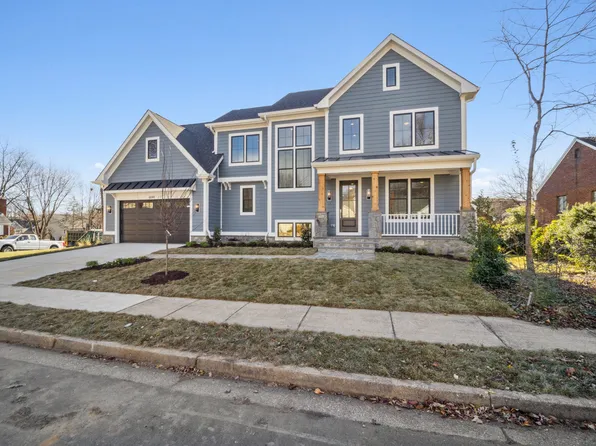
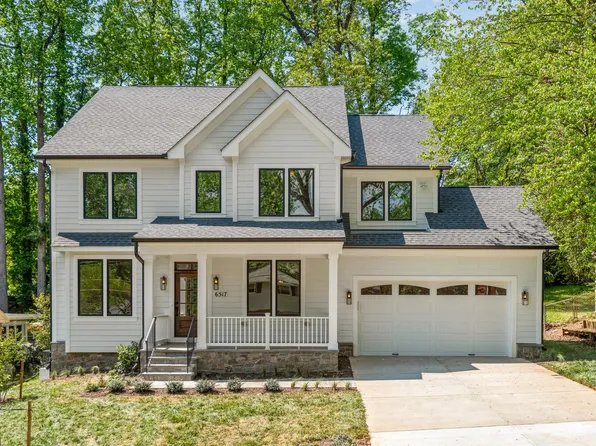
Paramount Construction - Volta Model - Modern Farmhouse Plan, PCI -22207
- 6 bds
- 6 ba
- 5,711 sqft
Paramount Construction - Battery Park - Large Front Porch Plan, PCI 22205
- 5 bds
- 4 ba
- 4,700 sqft
Paramount Construction Loading...
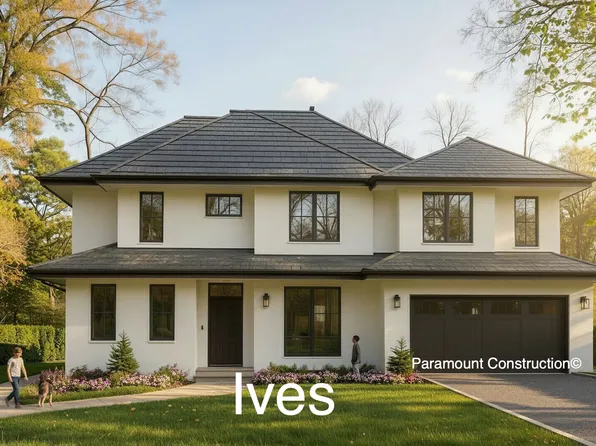
- The Battery-park Greets You From the Porch Plan, PCI -22207
- 5 bds
- 4 ba
- 4,700 sqft
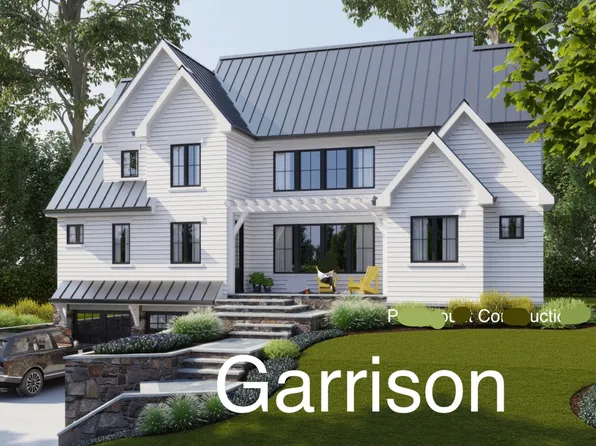
Paramount Construction - Garrison - Multigenerational Living Plan, PCI 22205
- 5 bds
- 5 ba
- 5,430 sqft
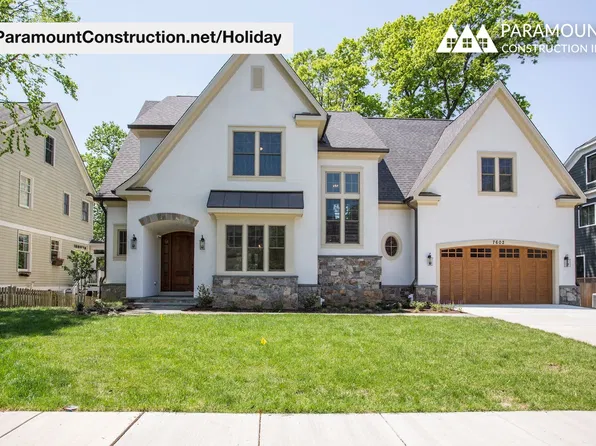
Paramount Construction - Holiday - Arched Entry, Modern French Country Plan, PCI -22207
- 5 bds
- 5 ba
- 4,475 sqft
Paramount Construction - Nevis - Smooth Stucco Exterior, Limestone Trim Plan, PCI -22207
- 6 bds
- 7 ba
- 6,075 sqft
Paramount Construction - Winnett - French Country, Arches & Coffers Plan, PCI -22207
- 5 bds
- 5 ba
- 5,858 sqft
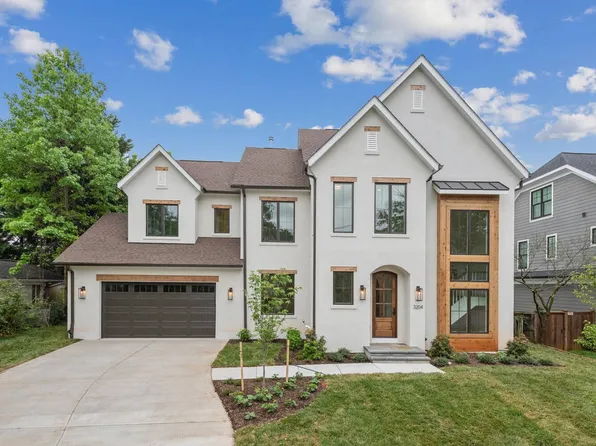
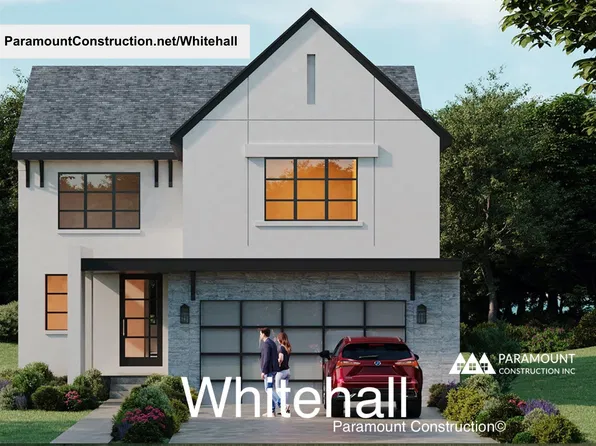
Paramount Construction - Whitehall - Modern Farmhouse With Window Walls Plan, PCI -22207
- 4 bds
- 4 ba
- 4,574 sqft
Paramount Construction - Roseland - 3-Car Sideload Opt, 1st Fl Guest Suite Plan, PCI 22205
- 7 bds
- 8 ba
- 7,001 sqft
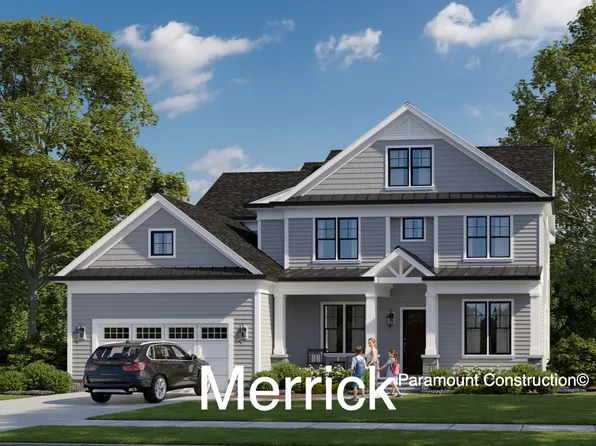
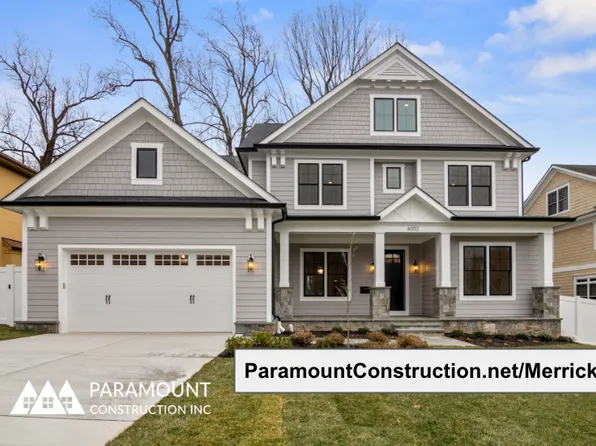
Paramount Construction - Merrick - Optional 3rd Floor Suite Plan, PCI -22207
- 6 bds
- 7 ba
- 6,537 sqft
Paramount Construction - The Culpeper: Open, Airy, at Ease Plan, PCI 22205
- 5 bds
- 5 ba
- 3,542 sqft
Paramount Construction - Pershing - Wide Porch Arts & Crafts Architecture Plan, PCI 22205
- 5 bds
- 5 ba
- 4,103 sqft
Paramount Construction - The Taylor: Where Mornings Feel Unhurried Plan, PCI 22205
- 5 bds
- 5 ba
- 3,937 sqft
Paramount Construction - Shelton - Center Hall Classic Plan, PCI -22207
- 5 bds
- 5 ba
- 4,469 sqft
Paramount Construction - Arden Model - First Floor Bedroom & Golf Room Plan, PCI 22205
- 6 bds
- 6 ba
- 5,458 sqft
Paramount Construction
to get email alerts when listings hit the market.