Arlington VA Single Family Homes
923 results
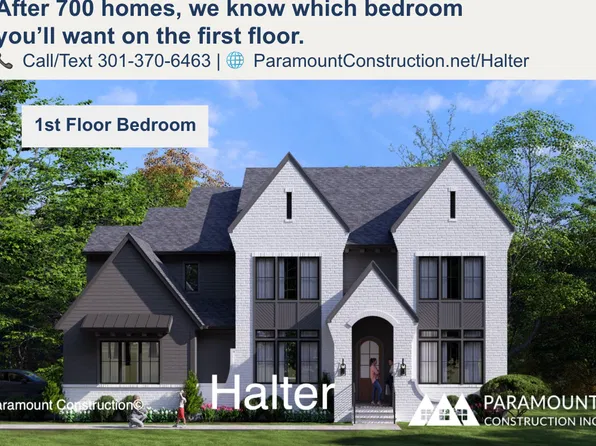
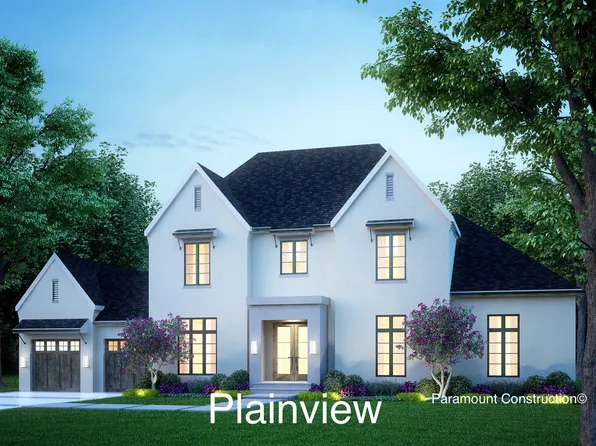
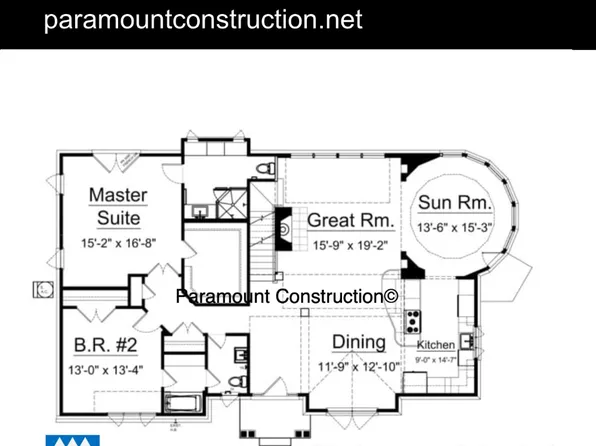
- Halter Farmhouse - Center Hall Floor Plan, PCI 22205
- 5 bds
- 6 ba
- 5,900 sqft
Paramount Construction Loading...
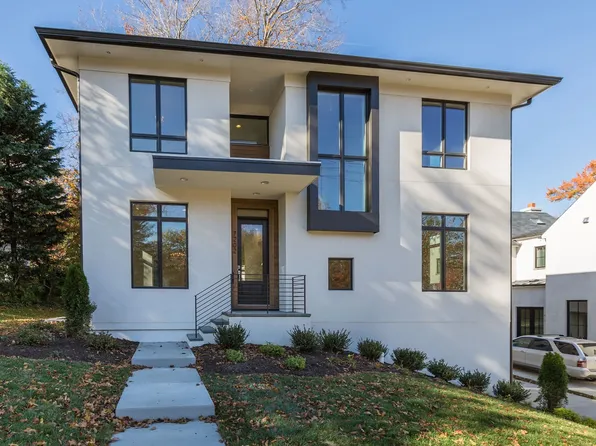
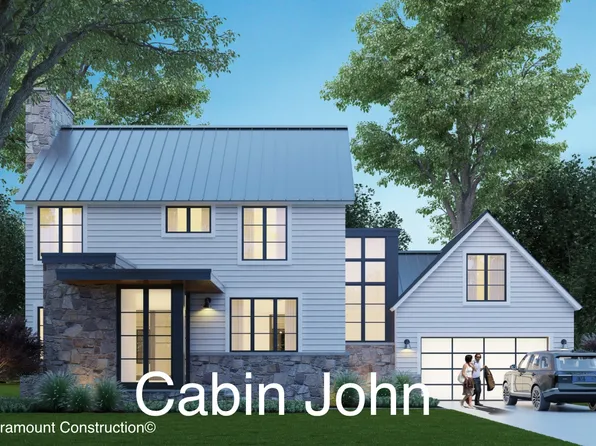
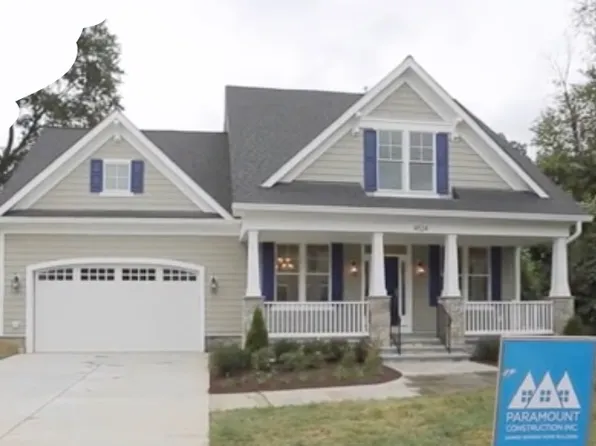
- Pershing - Wide Porch Arts & Crafts Architecture Plan, PCI -22207
- 5 bds
- 5 ba
- 4,103 sqft
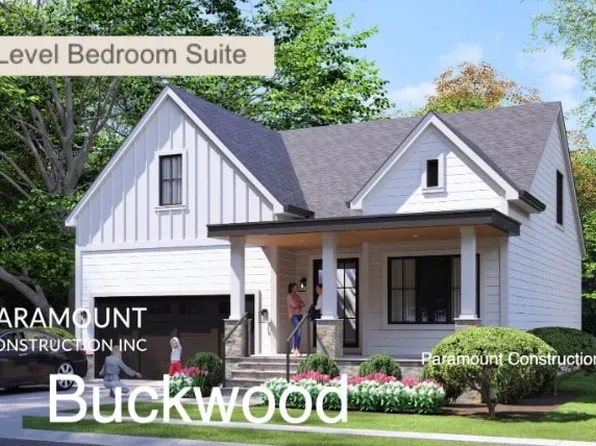
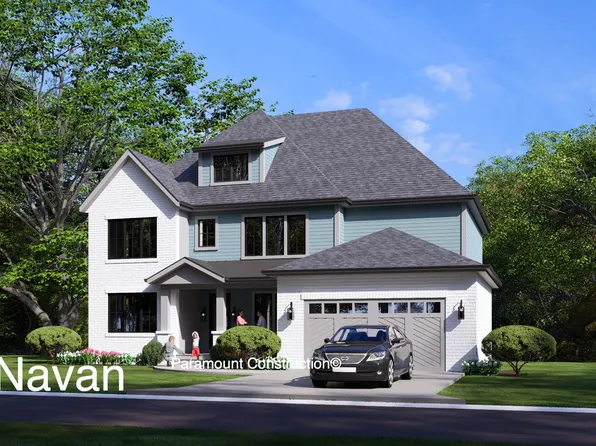
Paramount Construction - Buckwood - Downsize to a First Floor Primary Plan, PCI 22205
- 4 bds
- 4 ba
- 3,372 sqft
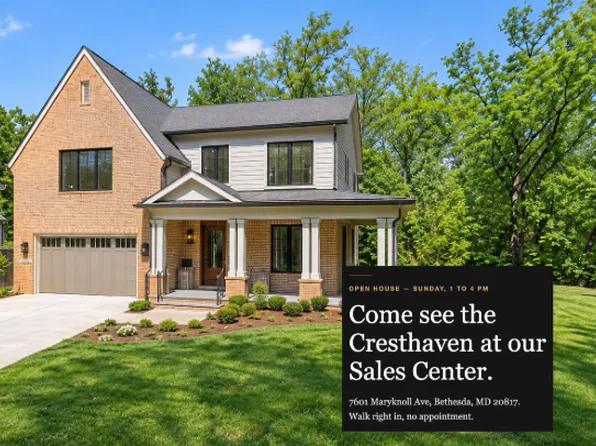
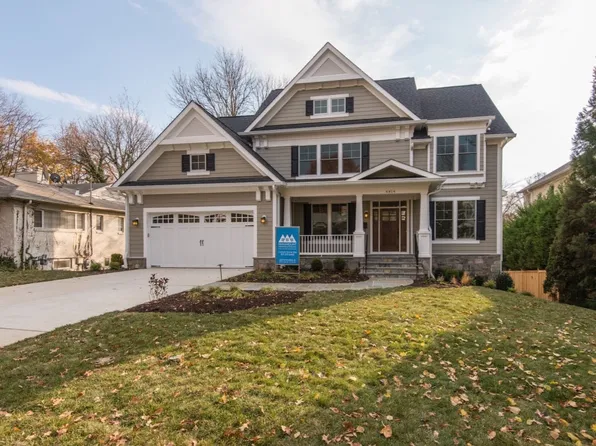
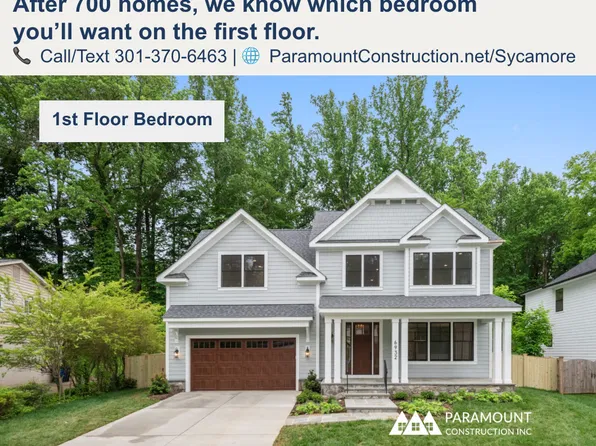
Paramount Construction - Cresthaven Modern Farmhouse w/ First Floor Bedroom Plan, PCI -22207
- 7 bds
- 8 ba
- 7,100 sqft
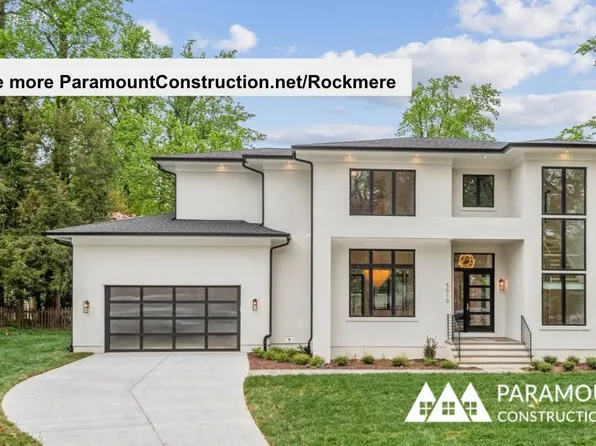
Paramount Construction - Rockmere - Contemporary Design, Large Windows Plan, PCI 22205
- 5 bds
- 5 ba
- 3,995 sqft
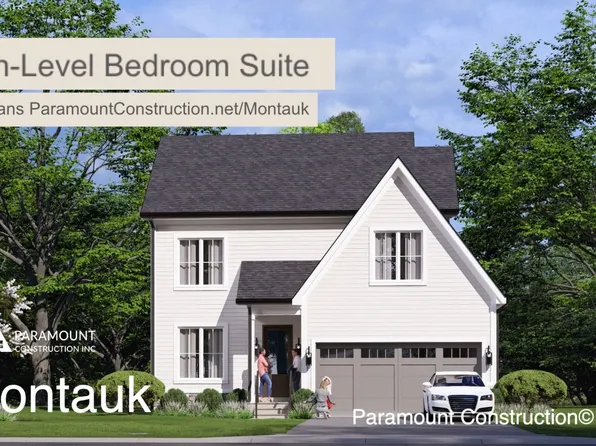
Paramount Construction - Main-Level Comfort in the Montauk Plan, PCI -22207
- 6 bds
- 6 ba
- 3,380 sqft
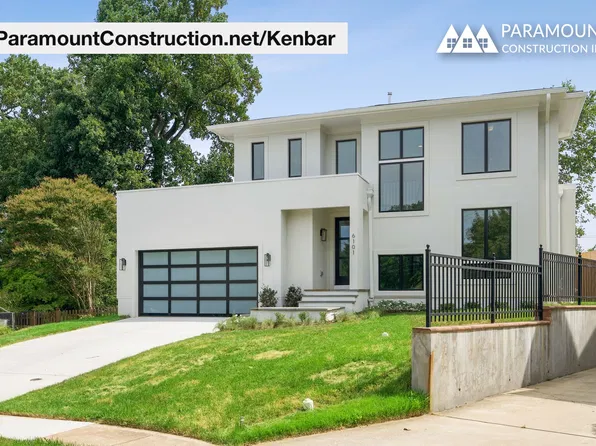
Paramount Construction - Kenbar - First-Floor Suite & Elevator-Ready Plan, PCI -22207
- 4 bds
- 4 ba
- 3,431 sqft
Paramount Construction - Rockmere - Contemporary Elevation, Open Plan, PCI -22207
- 5 bds
- 5 ba
- 3,995 sqft
Paramount Construction Loading...
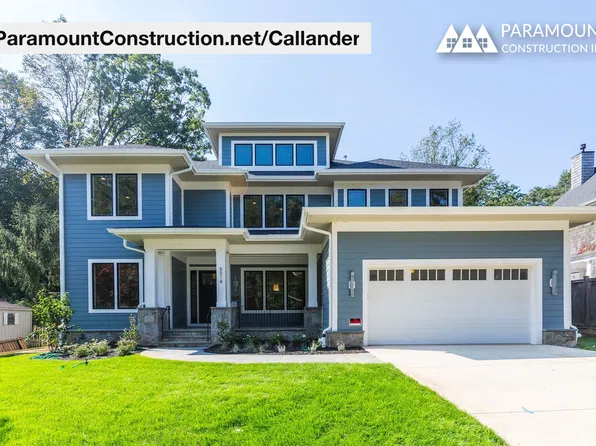
- Wide Front Porch for Entertaining - Battery Park Plan, PCI 22205
- 5 bds
- 5 ba
- 5,144 sqft
Paramount Construction - 2119 N Huntington St, Arlington, VA 22205
- 5 bds
- 6 ba
- 4,409 sqft
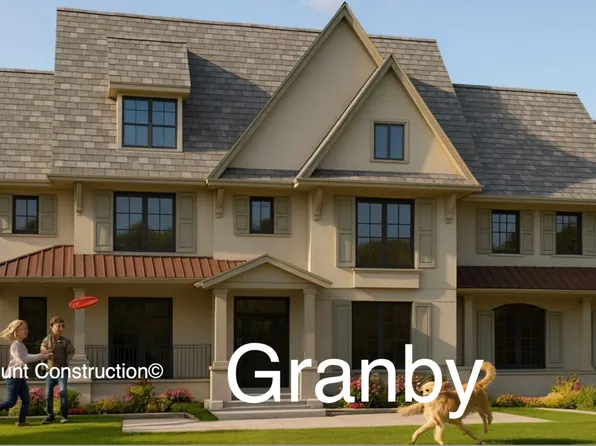
EQ Builds, LONG & FOSTER REAL ESTATE, INC. - New Granby - 3-Car Side-Load Garage Plan, PCI 22205
- 5 bds
- 6 ba
- 5,648 sqft
Paramount Construction - Granby Arts & Crafts - Wide Front Elevation Plan, PCI -22207
- 5 bds
- 6 ba
- 5,648 sqft
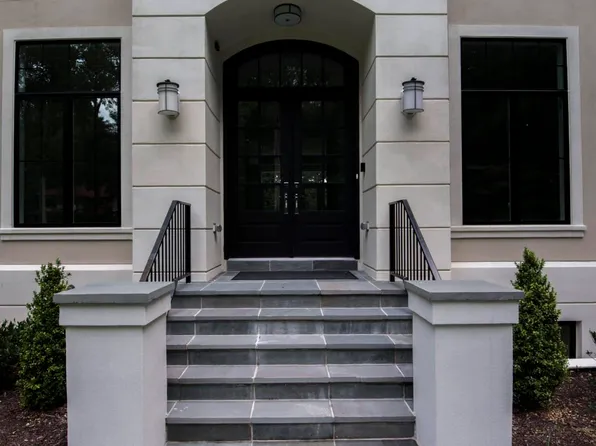
Paramount Construction - Contemporary French Design - The Palisade Plan, PCI 22205
- 6 bds
- 6 ba
- 3,955 sqft
Paramount Construction - Timeless French Facade - New Palisade Home Plan, PCI -22207
- 6 bds
- 6 ba
- 3,955 sqft
Paramount Construction - Blackthorn - Ideal for Downsizing Plan, PCI 22205
- 5 bds
- 4 ba
- 3,850 sqft
Paramount Construction - Sycamore - Multi-Gen Suite, Built for Entertaining Plan, PCI -22207
- 6 bds
- 6 ba
- 5,857 sqft
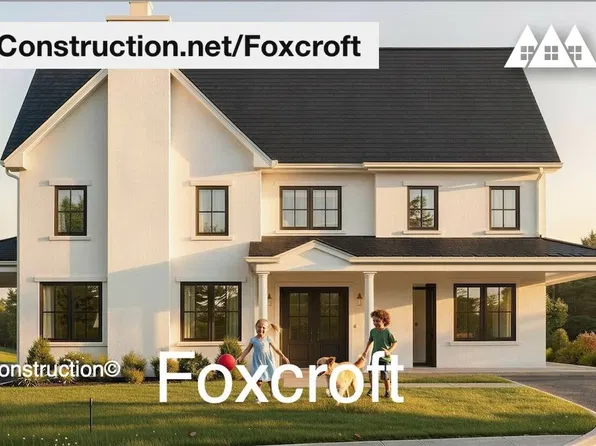
Paramount Construction - Foxcroft - Gathering Spaces Plus Quiet Corners Plan, PCI -22207
- 7 bds
- 7 ba
- 5,866 sqft
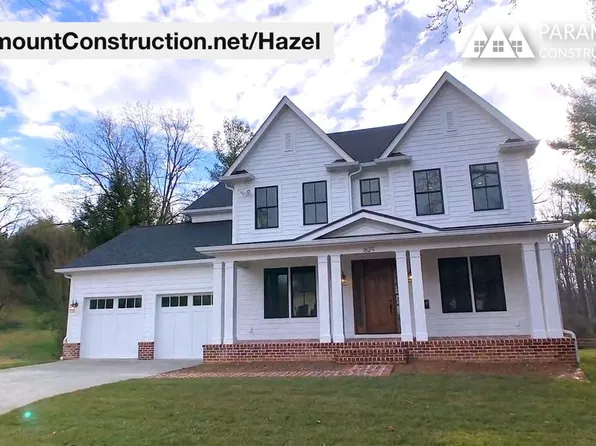
Paramount Construction - Hazel - Arts & Crafts Modern Center Hall Colonial Plan, PCI -22207
- 7 bds
- 6 ba
- 5,288 sqft
Paramount Construction - Hazel - All the Rooms, Large Family Living Plan, PCI 22205
- 7 bds
- 6 ba
- 5,288 sqft
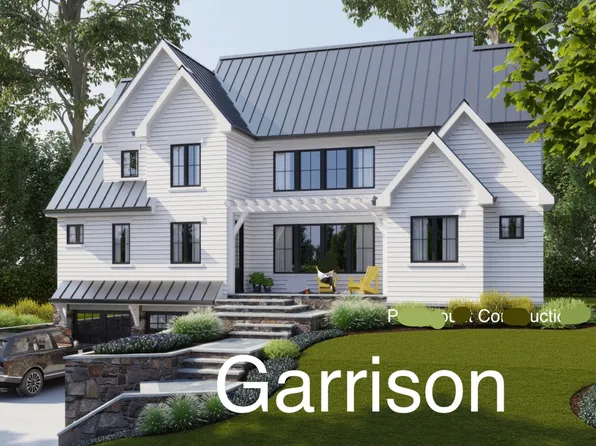
Paramount Construction - Garrison - Multigenerational Living Plan, PCI -22207
- 5 bds
- 5 ba
- 5,430 sqft
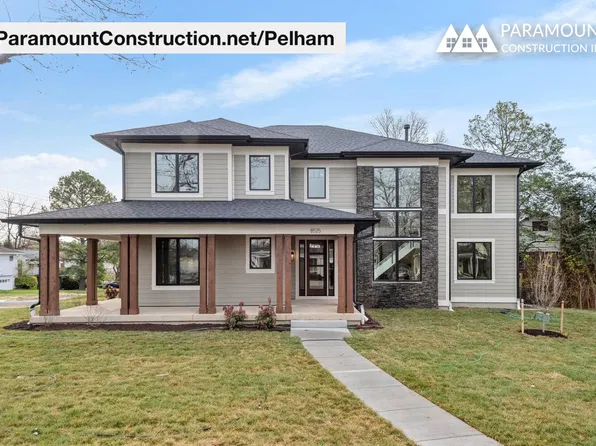
Paramount Construction - Pelham - Light-Filled Great Room, Open Kitchen Plan, PCI -22207
- 6 bds
- 6 ba
- 5,608 sqft
Paramount Construction - Open Kitchen to Great Room - The Pelham Plan, PCI 22205
- 6 bds
- 6 ba
- 5,608 sqft
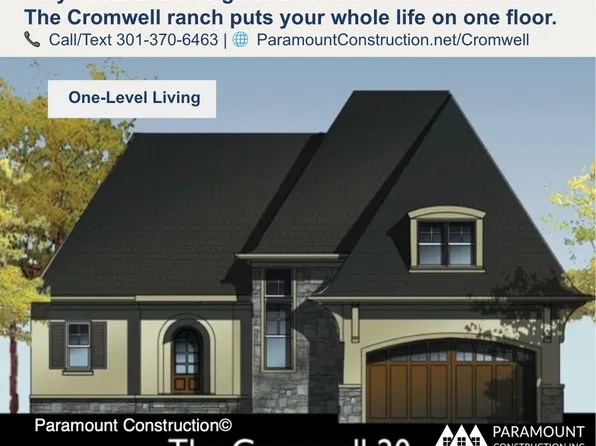
Paramount Construction - Cromwell Ranch - Optional 2nd Floor Bedrooms Plan, PCI -22207
- 4 bds
- 4 ba
- 3,467 sqft
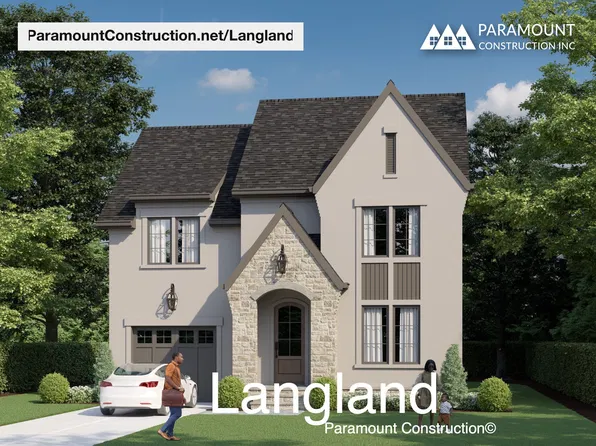
Paramount Construction - Langland - Expanded Primary Suite, Home Office Plan, PCI -22207
- 6 bds
- 6 ba
- 5,274 sqft
Paramount Construction - Langland - Steep Rooflines, Flexible Plan, PCI 22205
- 6 bds
- 6 ba
- 5,274 sqft
Paramount Construction - Garrison - Multigenerational Living Plan, PCI 22205
- 5 bds
- 5 ba
- 5,430 sqft
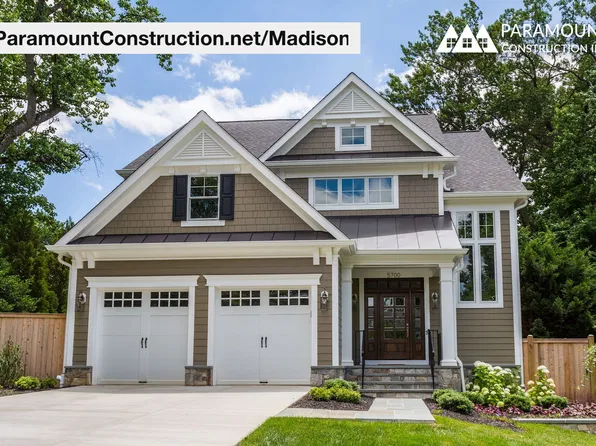
Paramount Construction - Madison - Natural Wood, Grounded Detailing Plan, PCI -22207
- 6 bds
- 6 ba
- 6,750 sqft
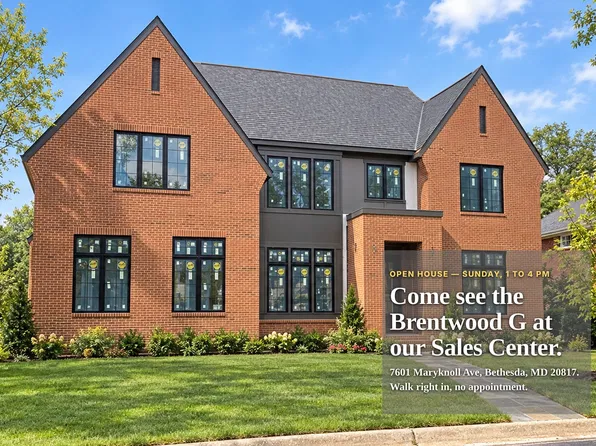
Paramount Construction - Brentwood - Full Brick Farmhouse w/ Guest Suite Plan, PCI -22207
- 6 bds
- 7 ba
- 7,000 sqft
Paramount Construction - Optional Side-Load Garage - Halter Farmhouse Plan, PCI -22207
- 5 bds
- 6 ba
- 5,900 sqft
Paramount Construction - Easy Single-Level Days in the Page Plan, PCI 22205
- 3 bds
- 4 ba
- 2,680 sqft
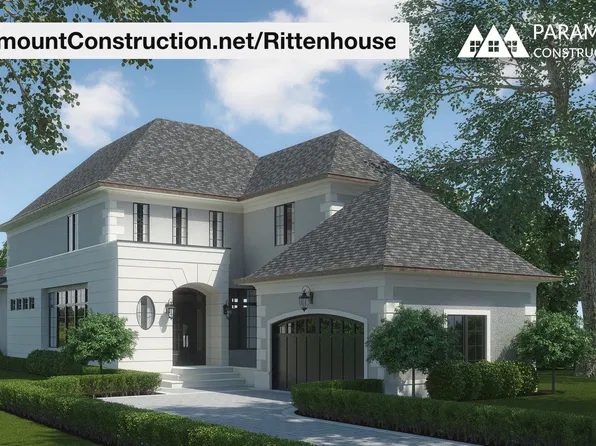
Paramount Construction - Rittenhouse - First-Floor Bedroom Suite Option Plan, PCI -22207
- 5 bds
- 5 ba
- 6,300 sqft
Paramount Construction - Rittenhouse - Optional Main-Level Bedroom Suite Plan, PCI 22205
- 5 bds
- 5 ba
- 6,300 sqft
Paramount Construction - Breathe Easy in the Harwood, Bed on Main Plan, PCI -22207
- 4 bds
- 4 ba
- 4,749 sqft
Paramount Construction - Mid-Century Modern Callander, Clerestory Band Plan, PCI 22205
- 5 bds
- 5 ba
- 5,818 sqft
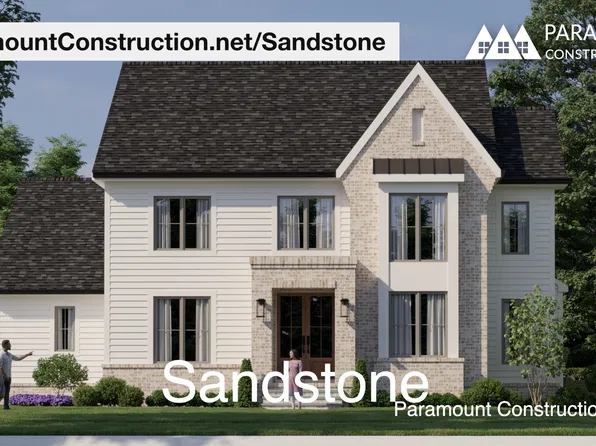
Paramount Construction - Side-Load Garage, Clean Modern Lines - Sandstone Plan, PCI 22205
- 5 bds
- 5 ba
- 4,865 sqft
Paramount Construction

The data relating to real estate for sale on this website appears in part through the BRIGHT Internet Data Exchange program, a voluntary cooperative exchange of property listing data between licensed real estate brokerage firms, and is provided by BRIGHT through a licensing agreement. Listing information is from various brokers who participate in the Bright MLS IDX program and not all listings may be visible on the site. The property information being provided on or through the website is for the personal, non-commercial use of consumers and such information may not be used for any purpose other than to identify prospective properties consumers may be interested in purchasing. Some properties which appear for sale on the website may no longer be available because they are for instance, under contract, sold or are no longer being offered for sale. Property information displayed is deemed reliable but is not guaranteed. Copyright 2026 Bright MLS, Inc. [Click here for more information](/mls-disclaimers/#5632)