Homes for Sale in Arlington VA with Garage
1,029 results
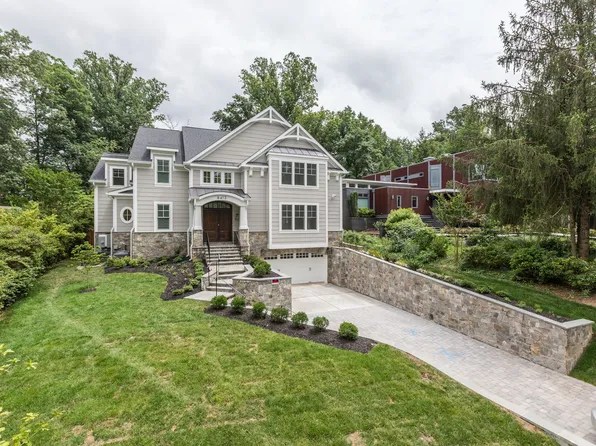
- Granby Arts & Crafts - Wide Front Elevation Plan, PCI -22207
- 5 bds
- 6 ba
- 5,648 sqft
Paramount Construction Loading...
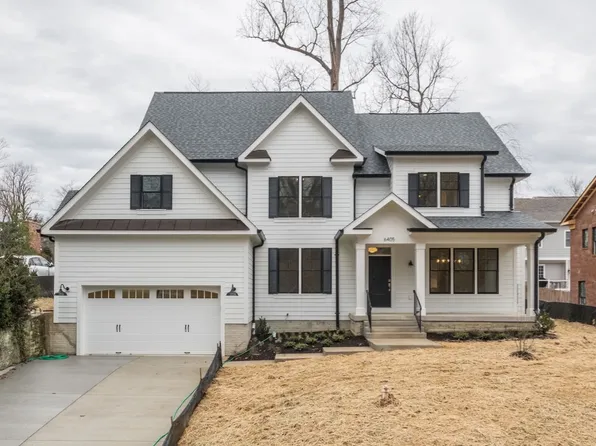
- New Granby - 3-Car Side-Load Garage Plan, PCI 22205
- 5 bds
- 6 ba
- 5,648 sqft
Paramount Construction - The Lenox Makes a Statement in Stone Plan, PCI -22207
- 5 bds
- 5 ba
- 4,580 sqft
Paramount Construction - Timber Beams and Easy Living: The Lenox Plan, PCI 22205
- 5 bds
- 5 ba
- 4,580 sqft
Paramount Construction - Stoneford Model - Transitional Plan, PCI 22205
- 5 bds
- 6 ba
- 4,885 sqft
Paramount Construction - Easy Living Awaits in the Culpeper Plan, PCI -22207
- 5 bds
- 5 ba
- 3,542 sqft
Paramount Construction - Chevy Chase OPEN HOUSE Sat & Sun Plan, PCI 22205
- 6 bds
- 6 ba
- 5,711 sqft
Paramount Construction - Macon Home - Wide Elevation, Guest Suite on Main Plan, PCI -22207
- 6 bds
- 6 ba
- 6,963 sqft
Paramount Construction - New Macon - Wide Elevation, Guest Suite on Main Plan, PCI 22205
- 6 bds
- 6 ba
- 6,963 sqft
Paramount Construction Loading...
- Where the Aldie's Porch Wraps Around Plan, PCI -22207
- 4 bds
- 4 ba
- 4,065 sqft
Paramount Construction - A Shaded Sweep Welcomes You: the Aldie Plan, PCI 22205
- 4 bds
- 4 ba
- 4,065 sqft
Paramount Construction - Winnett - French Country, Arches & Coffers Plan, PCI -22207
- 5 bds
- 5 ba
- 5,858 sqft
Paramount Construction - Winnett - Coffered Ceilings, Herringbone Oak Plan, PCI 22205
- 5 bds
- 5 ba
- 5,858 sqft
Paramount Construction - Blackthorn - Ideal for Downsizing Plan, PCI 22205
- 5 bds
- 4 ba
- 3,850 sqft
Paramount Construction - Where the Aldie's Porch Wraps Around Plan, PCI -22207
- 4 bds
- 4 ba
- 4,065 sqft
Paramount Construction - A Shaded Sweep to Come Home To: the Aldie Plan, PCI 22205
- 4 bds
- 4 ba
- 4,065 sqft
Paramount Construction - The Winnett: Soft Arches Frame Easy Living Plan, PCI 22205
- 6 bds
- 7 ba
- 6,588 sqft
Paramount Construction - Shelton - Center Hall Classic Plan, PCI 22205
- 5 bds
- 5 ba
- 4,469 sqft
Paramount Construction - The Stoneford, Made for Everyday Ease Plan, PCI 22205
- 5 bds
- 6 ba
- 4,885 sqft
Paramount Construction - Light Follows the Day, the Stoneford Plan, PCI -22207
- 5 bds
- 6 ba
- 4,885 sqft
Paramount Construction - The Winnett: French Country Grace All Around Plan, PCI -22207
- 6 bds
- 7 ba
- 6,588 sqft
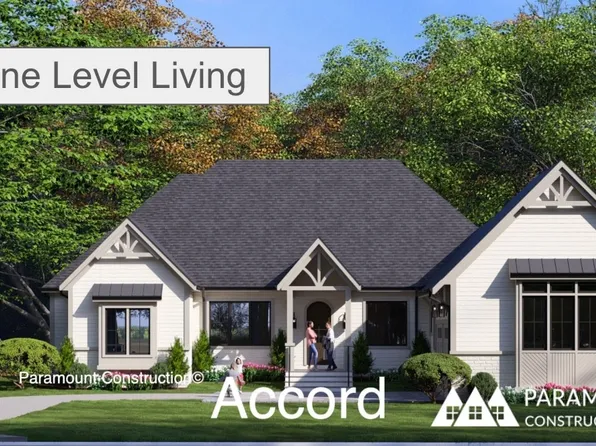
Paramount Construction - New Accord Farmhouse - First Floor Primary Suite Plan, PCI -22207
- 4 bds
- 4 ba
- 5,986 sqft
Paramount Construction - Stone, Stucco, Black-Framed Glass - The Lenox Plan, PCI -22207
- 5 bds
- 5 ba
- 4,580 sqft
Paramount Construction - The Eaton: Single-Level Living Done Right Plan, PCI -22207
- 5 bds
- 5 ba
- 4,999 sqft
Paramount Construction - Lindley - Arts & Crafts Home with Wide Porch Plan, PCI -22207
- 5 bds
- 5 ba
- 4,251 sqft
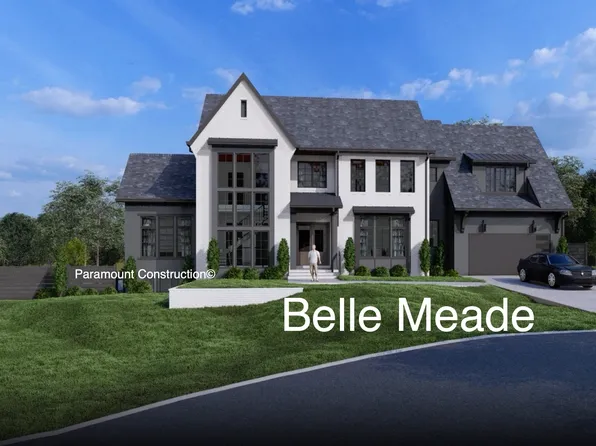
Paramount Construction - The Bellemeade, Made for Everyday Ease Plan, PCI 22205
- 6 bds
- 7 ba
- 7,000 sqft
Paramount Construction - Open and Airy in the Bellemeade Plan, PCI -22207
- 6 bds
- 7 ba
- 7,000 sqft
Paramount Construction - The Taylor: Everyday Comfort, Made to Last Plan, PCI 22205
- 5 bds
- 5 ba
- 3,937 sqft
Paramount Construction
to get email alerts when listings hit the market.