Come home to The Encore at Wheaton Station. We've made our great community even better!
Offering a small-town feel with big-city amenities and style. Conveniently located blocks from the Wheaton Metro Station, shopping & schools in desirable Montgomery County. Our multi million dollar full scale renovation is complete and we can't wait to show off our new look! Stop by our Leasing Center and let us show you what we have to offer. We know you will be glad you did! The Encore at Wheaton Station originated as The Wheaton Place Apartments back in 1964. We operated this community very successfully for over 45 years and to ensure the continuation of our success we have made a multi million dollar investment in the redevelopment of this popular apartment community. While we have made significant changes to the physical property, one thing has not changed? our commitment to delivering award winning exceptional resident services. We consistently strive to exceed our residents' expectations by providing the highest level of customer service, quality maintenance service and res
Encore at Wheaton Station
10898 Bucknell Dr, Silver Spring, MD 20902
Verified
Apartment building
1-3 beds
Pet-friendly
Other parking
In-unit laundry (W/D)
Available units
Price may not include required fees and charges. Price shown reflects the lease term provided for each unit.
 Unit 234 1 bd, 1 ba | 775 | Jan 21 | $2,239 |
 Unit 423 1 bd, 1 ba | 868 | Now | $2,612 |
 Unit 942 2 bd, 2 ba | 1,107 | Jan 4 | $2,921 |
Unit 313 2 bd, 2 ba | 1,107 | Jan 18 | $3,063 |
 Unit 1322 3 bd, 2 ba | 1,230 | Nov 23 | $4,244 |
Unit 1113 3 bd, 2 ba | 1,330 | Now | $4,385 |
What's special
Office hours
| Day | Open hours |
|---|---|
| Mon - Fri: | 9 am - 5 pm |
| Sat: | 10 am - 5 pm |
| Sun: | Closed |
Facts, features & policies
Building Amenities
Community Rooms
- Business Center
- Club House
- Community Building With Fitness Center, Resident L
- Conference Room
Other
- In Unit: Full Size Washer And Dryer
Outdoor common areas
- Balcony: Entertainment Size Balconies
- Playground: Fitness Room, Media Room And Theater
- Zen Garden Area
Security
- Controlled Access
View description
- Courtyard View Of The Bucknell Drive Park Area
Unit Features
Appliances
- Dryer
- Washer
Cooling
- Ceiling Fan
Flooring
- Upgraded Vinyl Flooring
Internet/Satellite
- High-Speed Internet Ready: Cable Available
Other
- Bathtub In Hallway Bathroom
- Bathtub In Master Bathroom
- Bedroom Nook For Your Dresser Or Desk!
- Energy Star Appliances
- Extra Large Vanity With Drawers And Separate Toile
- Extra Large Vanity With Drawers In Hallway Bathroo
- High Efficiency Heat Pumps
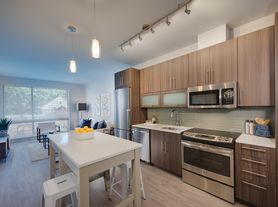
- Large Kitchen With Upgraded Kitchen Cabinets, Garb
- Newly Designed Open Floor Plan
- Patio Balcony
- Recessed Lighting
- Rich Carpet In Living Areas
- Select Your Own Custom Color Paint For An Accent W
- Separate Toilet Area In Master Bathroom
- Sliding Door Shower In Mbr
Policies
Parking
- Other: Ample Free Parking.
Lease terms
- Available months 6, 12, 24
Pet essentials
Restrictions
Dogs: Monthly Pet Assessment - Dog
Cats: Monthly Pet Assessment - Cat
Special Features
- 2 Year Leases Available
- Ample Parking
- Closet: Walk In Closet In Master Bedroom
- Corner Units
- Luxury Meets Convenience
- Msa Program Participant
- Online Payment Available!
- Pet Friendly
Neighborhood: 20902
Areas of interest
Use our interactive map to explore the neighborhood and see how it matches your interests.
Travel times
Getting around
Walk Score®
/ 100
Somewhat WalkableTransit Score®
/ 100
Excellent TransitBike Score®
/ 100
Somewhat BikeableNearby schools in Silver Spring
Glen Haven Elementary School
Grades PK-5 • 0.6 miles6/10
GreatSchools® Rating
Test Score Rating
4/10Student Progress Rating
8/10Sligo Middle School
Grades 6-8 • 1 miles7/10
GreatSchools® Rating
Test Score Rating
7/10Student Progress Rating
7/10Northwood High School
Grades 9-12 • 4.1 miles5/10
GreatSchools® Rating
Test Score Rating
5/10College Readiness Rating
5/10Living in Silver Spring
Wheaton, Wheaton-Glenmont, Carroll Knolls, Glenview and Northbrook Estates sit in Montgomery County’s inland suburbs, with humid summers, cool winters and a mix of residential streets and busy commercial corridors. Wheaton Regional Park offers trails, open space and playgrounds, while Brookside Gardens adds landscaped paths and seasonal displays; Wheaton Library and Community Recreation Center is another local hub. Wheaton’s downtown centers on the Metro station, with restaurants serving a range of cuisines, cafés and everyday shopping at Westfield Wheaton. The area’s history is reflected in the older communities alongside later suburban development. Metrorail’s Red Line and local bus service connect Wheaton with nearby destinations, and major roads make driving practical. The median rent for ZIP code 20902 is $2,547 per month, with a typical range of $750 to $8,000, based on 89 active listings.
Powered by Zillow data and AI technology.
Cost calculator
Nearby apartments for rent





Listing order may reflect relevance, quality, and paid promotion.
Similar apartments for rent




Frequently asked questions
Where is Encore at Wheaton Station located, and what is the neighborhood like?
Encore at Wheaton Station is located at 10898 Bucknell Dr, Silver Spring, MD. The surrounding area includes multiple restaurants and cafes within 2 miles, such as Pho & Banh Mi Saigonese, The Limerick Pub, and Dunkin'.
What is the average rent in Silver Spring, MD?
Based on the latest Zillow data, the median rent across all unit types in ZIP code 20902 in Silver Spring is currently $2,547 per month. Prices vary by neighborhood, floor plan, and building amenities.
What schools are assigned to Encore at Wheaton Station?
The schools assigned to Encore at Wheaton Station include Glen Haven Elementary School, Sligo Middle School, and Northwood High School.
What are the grocery stores and everyday shopping options near Encore at Wheaton Station?
Encore at Wheaton Station is located near 6 grocery stores, including Safeway (0.3 miles) and GNC (0.5 miles). Additional shopping options, including Costco, are approximately 0.4 miles away.
What is the minimum and maximum rent for Encore at Wheaton Station?
The total price for an apartment unit in Encore at Wheaton Station ranges from $2,239 to $4,385. The total price will vary by floor plan, unit size, and unit amenities.
