Whether you're looking for a cozy studio, a spacious two-bedroom, or a unique loft-style apartment with soaring ceilings, Vesta Parkside offers a floor plan designed to fit your lifestyle. Built in 2022, each apartment home combines contemporary design with everyday functionality, featuring quartz and granite countertops, stainless steel GE appliances, shaker-style cabinetry, in-home washers and dryers, keyless entry, and thoughtfully designed storage throughout. Select homes include kitchen islands, walk-in closets, and dramatic 20-foot ceilings, creating spaces that feel open, comfortable, and ready for whatever the day brings. Whether you're grilling dinner with friends, enjoying your morning coffee outdoors, or unwinding after a busy day, Vesta Parkside's thoughtfully designed community spaces make it easy to feel at home. Relax in the outdoor courtyard featuring grilling stations and comfortable gathering areas, stay productive in the coworking lounge, or recharge in the 24-hour fitness center. From the rooftop terrace with skyline views to inviting indoor and outdoor resident spaces, every amenity is designed to support the way you live, work, and connect.
Status: Special offer
Expires November 15, 2026
Apartment building
Studio-2 beds
Pet-friendly
Covered parking
In-unit laundry (W/D)
Available units
Price may not include required fees and charges.
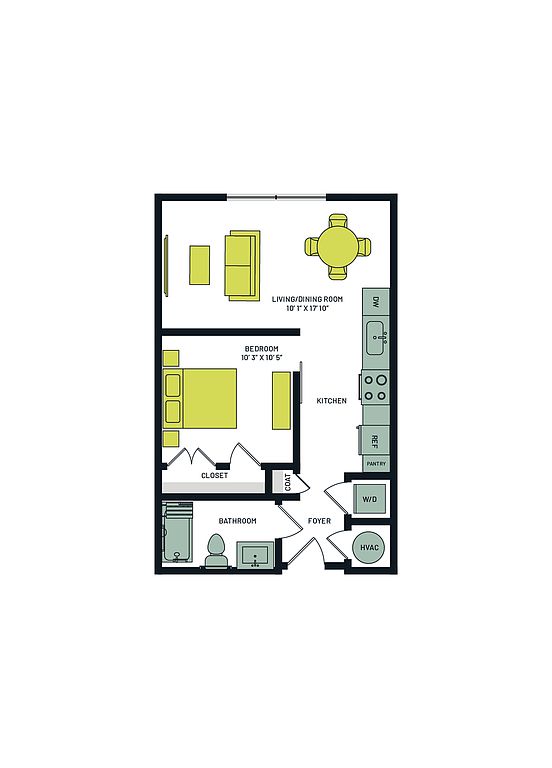 Unit 307 Studio, 1 ba | 576 | Now | $1,629 |
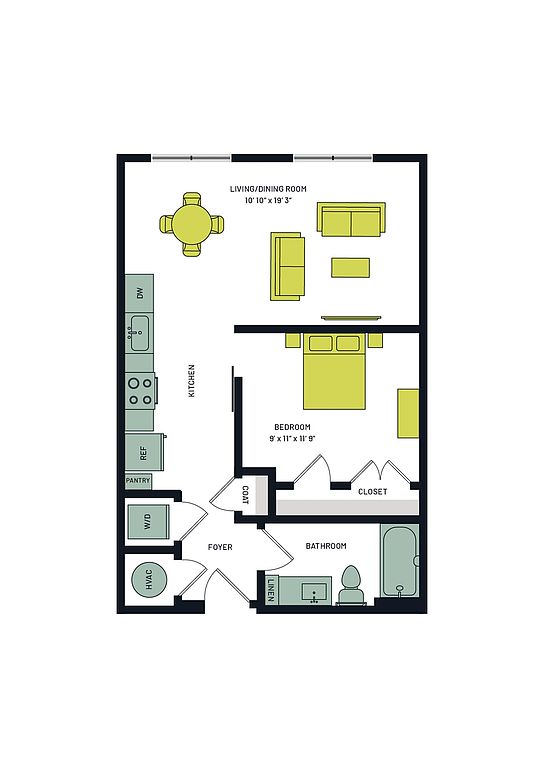 Unit 318 Studio, 1 ba | 607 | Oct 31 | $1,654 |
 Unit 625 1 bd, 1 ba | 742 | Now | $2,025 |
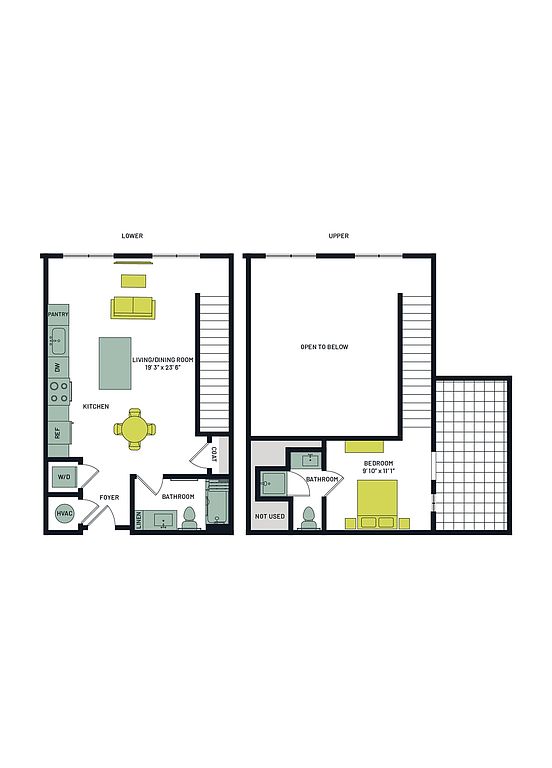 Unit 617 1 bd, 1 ba | 784 | Dec 4 | $2,050 |
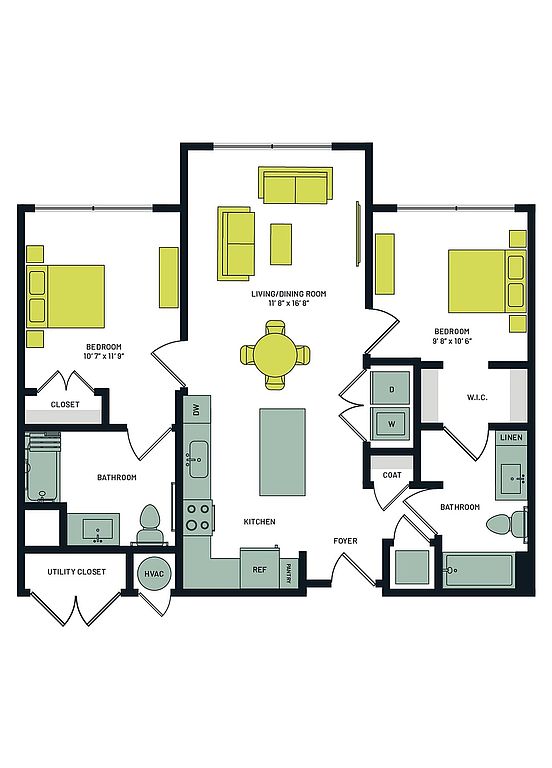 Unit 516 2 bd, 2 ba | 923 | Dec 7 | $2,346 |
What's special
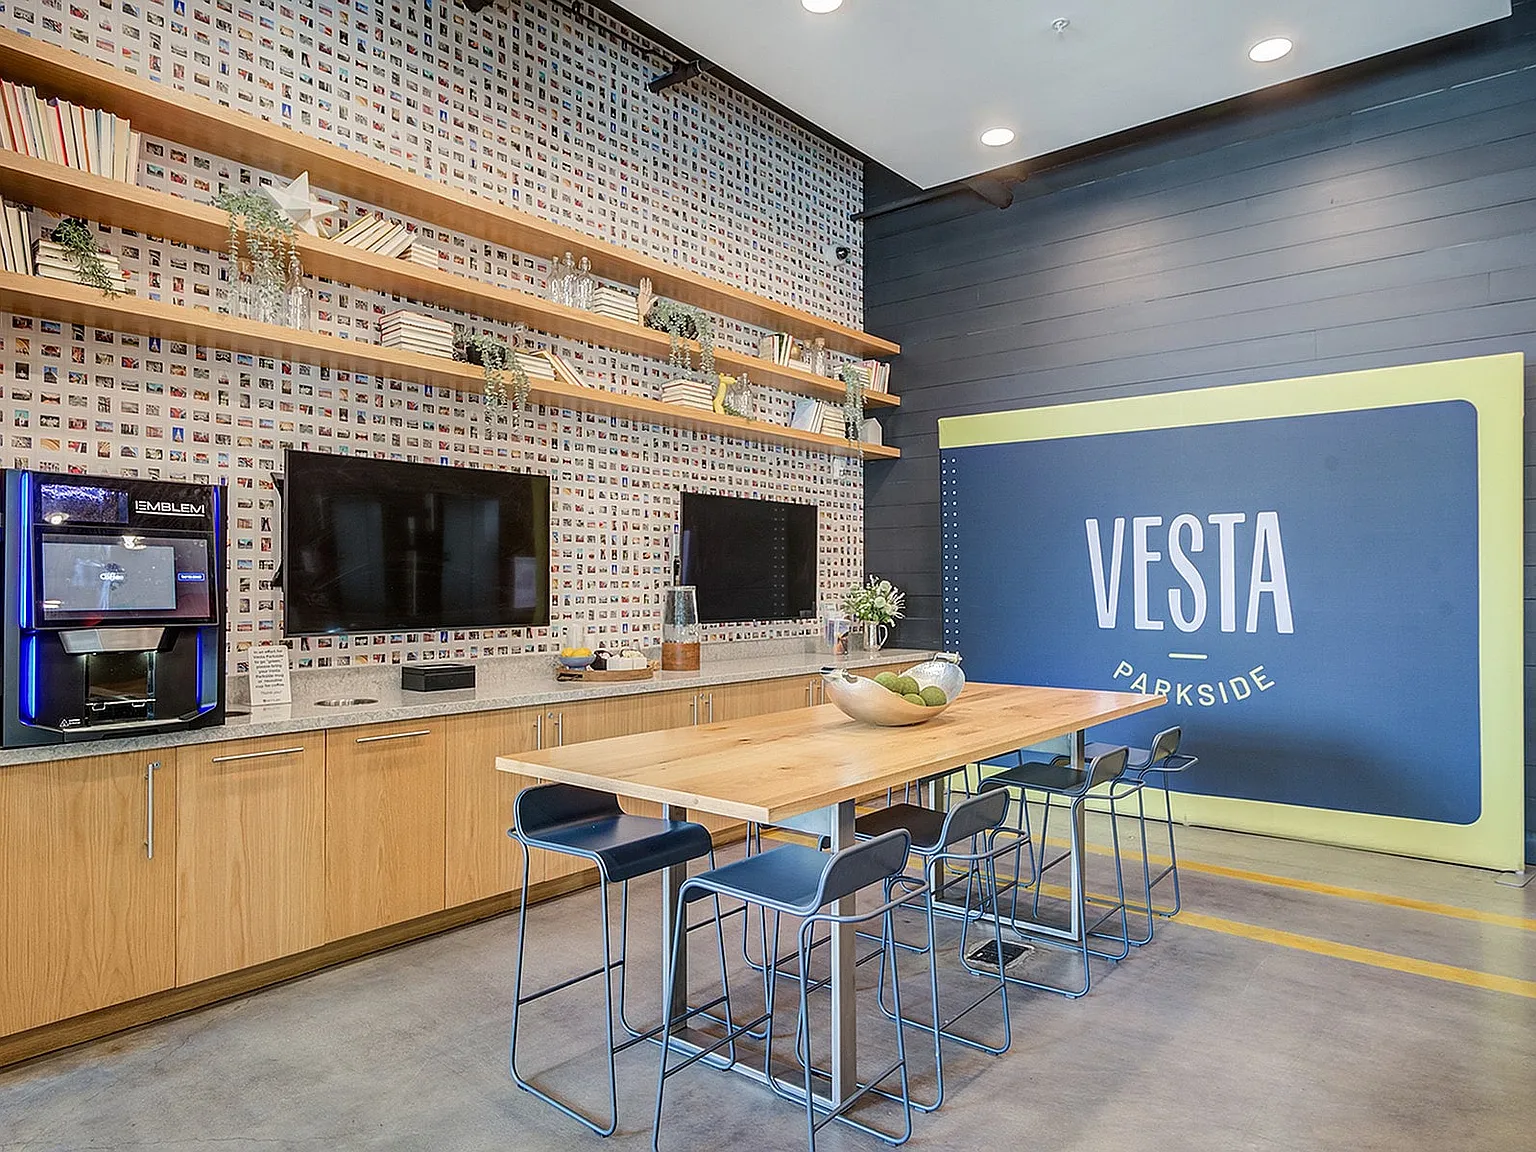
Lounge
Round up your crew
This building features a lounge. Less than 12% of buildings in Washington have this amenity.
Keyless entryCozy studioSpacious two-bedroomQuartz and granite countertopsIn-home washers and dryersWalk-in closetsKitchen islands
3D tour
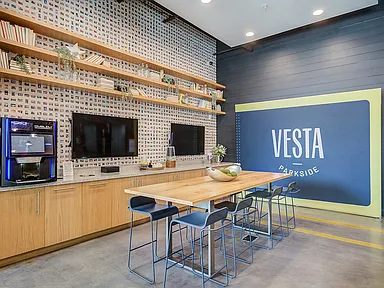 Vesta Parkside
District law requires that a housing provider state that the housing provider will not refuse to rent a rental unit to a person because the person will provide the rental payment, in whole or in part, through a voucher for rental housing assistance provided by the District or federal government.
Office hours
| Day | Open hours |
|---|---|
| Mon - Fri: | 10 am - 5 pm |
| Sat: | 10 am - 5 pm |
| Sun: | Closed |
Facts, features & policies
Building Amenities
Community Rooms
- 24 Hour Fitness Center With Free Weights
- Resident Game Lounge With Shuffleboard And Foosball
Other
- Laundry: In Unit
Outdoor common areas
- Barbecue: Grilling Station
- Outdoor Courtyard With Fire Pit
Services & facilities
- Bicycle Storage: Bike Storage
- Elevator: Elevator Access
View description
- Rooftop Terrace With Skyline Views
Unit Features
Appliances
- Dryer
- Washer
Cooling
- Air Conditioning: Air Conditioner
Flooring
- Wood Style Plank Floor
Other
- 24 Hour Emergency Maintenance
- Fully Equipped Kitchen
- Kitchen Island With Pendant Lighting*
- Kitchen Pantry*
- Large Closets: Walk In Closet
- Loft Style Apartments
- Polished Granite And Quartz Countertops
- Stainless Steel Appliances
- Stylish Barn Doors
- USB Charging Outlets
- Vaulted Ceilings
Policies
Parking
- Covered Parking: Underground Parking Garage
- Off Street Parking
Lease terms
- 6 months, 7 months, 8 months, 9 months, 10 months, 11 months, 12 months, 13 months, 14 months, 15 months, 16 months, 17 months, 18 months
Special Features
- Award Winning On-Site Management
- Closet: Entryway Storage Closet
- Co-Working Space
- Coffee Bar
- Community Kitchen
- Convenient Access To The Minnesota Avenue Metro Station
- EV Charging Stations
- Gate: Controlled Access
- Package Lockers
- Recycling Program
- Secure, Digital, And Keyless Building Access
- Shaker Style White And Wood-Grain Cabinetry
Neighborhood: Mayfair
Areas of interest
Use our interactive map to explore the neighborhood and see how it matches your interests.
Travel times
Getting around
Walk Score®
/ 100
Somewhat WalkableBike Score®
/ 100
Very BikeableNearby schools in Washington
Thomas Elementary School
Grades PK-5 • 0.7 miles7/10
GreatSchools® Rating
Test Score Rating
4/10Student Progress Rating
9/10Kelly Miller Middle School
Grades 6-8 • 1 miles3/10
GreatSchools® Rating
Test Score Rating
3/10Student Progress Rating
2/10H.D. Woodson High School
Grades 9-12 • 1.4 miles4/10
GreatSchools® Rating
Test Score Rating
3/10College Readiness Rating
4/10Student Progress Rating
5/10Living in Washington
Mayfair sits in Northeast Washington, DC, east of the Anacostia River, with a residential setting and access to the wider city. The neighborhood’s name is also associated with Mayfair Mansions, a historic garden-apartment complex. Outdoor time is close at Fort Dupont Park, with wooded paths and open space, while nearby recreation areas add room to walk and cycle. Local errands and casual dining are available along nearby commercial corridors; for a broader mix of restaurants, coffee shops, shopping and arts venues, residents can travel toward Capitol Hill and downtown. Metrobus routes serve the area, and Minnesota Avenue station on the Orange Line provides a rail connection. Mayfair’s median rent is $2,130 per month, with a typical range of $1,084 to $4,500, based on 10 active listings for the Mayfair neighborhood.
Powered by Zillow data and AI technology.
Cost calculator
Nearby apartments for rent




Listing order may reflect relevance, quality, and paid promotion.
Similar apartments for rent




Frequently asked questions
What is the walk score of Vesta Parkside?
Vesta Parkside has a walk score of 50, it's somewhat walkable.
What schools are assigned to Vesta Parkside?
The schools assigned to Vesta Parkside include Thomas Elementary School, Kelly Miller Middle School, and H.D. Woodson High School.
Does Vesta Parkside have in-unit laundry?
Yes, Vesta Parkside has in-unit laundry for some or all of the units.
What neighborhood is Vesta Parkside in?
Vesta Parkside is in the Mayfair neighborhood in Washington, DC.
What are Vesta Parkside's policies on pets?
Cats are allowed, with a maximum weight restriction of 70lbs. A maximum of 2 cats are allowed per unit. This building has a one time fee of $350 and monthly fee of $35 for cats. Dogs are allowed, with a maximum weight restriction of 70lbs. A maximum of 2 dogs are allowed per unit. This building has a one time fee of $500 and monthly fee of $50 for dogs.
Does Vesta Parkside have virtual tours available?
Yes, 3D and virtual tours are available for Vesta Parkside.
Your dream apartment is waitingThree new units were recently added to this listing.
