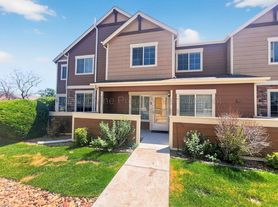
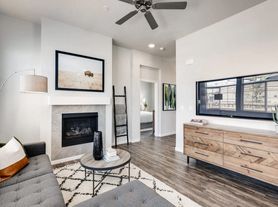
Welcome to 15800 E 121st Ave, Unit D2, where comfort and style unite in this charming Brighton townhouse. This spacious 3-bedroom, 2-bathroom home offers 2,328 square feet of thoughtfully designed living space, perfect for those who appreciate modern living. As you step inside, you'll immediately notice the inviting ambiance created by the warm glow of the elegant fireplace, ideal for cozy evenings. The open floor plan seamlessly connects the living, dining, and kitchen areas, providing a harmonious flow that's perfect for entertaining friends and family. Each bedroom is generously sized, offering ample space for relaxation and personal touches. The two full bathrooms are beautifully appointed, ensuring convenience and comfort for everyone. Enjoy the best of Colorado's seasons with easy access to nearby parks and outdoor recreation areas. Nestled in a friendly community, this townhouse is conveniently located near shopping, dining, and local amenities, providing everything you need right at your doorstep. Experience the perfect blend of tranquility and convenience in this delightful Brighton rental property. Make this townhouse your haven for modern living and create cherished memories in a home that truly embodies comfort and elegance.
MONTHLY RENT
The advertised Base Monthly Rent includes all required, recurring fixed fees, including the Resident Benefits Package. Additional charges, including utilities and pet-related fees (if applicable), are not included and may vary.
SHOWINGS
Showings are available by appointment only.
Schedule a showing or view available video tours at www.coppervinepropertymanagement.
APPLICATION REQUIREMENTS
$50 non-refundable application fee per adult applicant (18+), unless a qualifying Portable Tenant Screening Report is provided
Screening includes credit, criminal, and eviction history
Valid government-issued photo ID required
Proof of income for the most recent two months required
Security deposit and first month's rent are due within 24 hours of approval, in accordance with the leasing instructions provided
SECURITY DEPOSIT
The standard refundable security deposit is equal to one month's rent. The required deposit may vary based on application results in accordance with our published rental criteria.
The security deposit is due within 24 hours of approval, as outlined in the leasing instructions.
RESIDENT BENEFITS PACKAGE REQUIRED
$29.95/month included in the advertised Base Monthly Rent.
The package includes:
24/7 maintenance coordination
Online resident portal
Credit reporting benefits
$1 million identity protection
Resident rewards program
UTILITIES
Unless otherwise stated for a specific property, residents are responsible for applicable utilities, which may include gas, electric, water, sewer, and trash. Utility charges vary based on usage and provider rates and are not included in the Base Monthly Rent unless specifically stated otherwise in the listing or lease.
Water, Trash and Sewer included in rent.
PET POLICY IF APPLICABLE
Pet approval and screening required
Maximum of 2 pets
Refundable pet deposit: $150 per pet
Monthly pet rent: 1.5% of monthly rent or $35 per pet, whichever is greater
Property-specific pet restrictions may apply.
ADDITIONAL ONE-TIME FEE
Lease Initiation Fee: $150 (non-refundable)
PORTABLE TENANT SCREENING REPORT
Applicant has the right to provide Copper Vine Property Management with a Portable Tenant Screening Report (PTSR) that is not more than 30 days old, as defined in Section 38-12-902(2.5), Colorado Revised Statutes.
If Applicant provides Copper Vine Property Management with a qualifying PTSR, Copper Vine Property Management is prohibited from:
Charging Applicant a rental application fee; or
Charging Applicant a fee to access or use the PTSR.
IMPORTANT DISCLOSURES
Prices, fees, lease terms, and availability are subject to change prior to execution of a lease agreement. Information displayed on third-party websites may not always reflect the most current information. All advertised square footage, room dimensions, floor plans, and property details are approximate and provided for informational purposes only. Information is obtained from property owners, builders, public records, or other third-party sources and has not been independently measured or verified by Copper Vine Property Management. Actual measurements and layouts may vary. Prospective residents are encouraged to independently verify any measurements or property details important to their leasing decision before signing a lease.
By submitting your information on this page you consent to being contacted by the Property Manager and RentEngine via SMS, phone, or email.
15800 E 121st Ave
Brighton, CO 80603
Apartment building
Studio-4 beds
In-unit laundry (W/D)
What's special
Facts, features & policies
Unit features
Appliances
- Dishwasher
- Dryer
- Microwave oven
- Refrigerator
- Washer
Flooring
- Carpet
- Laminate
Other
- Fireplace
Neighborhood: 80603
Areas of interest
Use our interactive map to explore the neighborhood and see how it matches your interests.
Travel times
Nearby places
Grocery & Shopping
Five grocery and shopping spots within a 3 min drive, including Loaf 'n Jug 0.1 mi away.
Loaf 'n Jug
0.1 mi
5 min
1 min
3D Piering LLC
0.2 mi
5 min
1 min
Shell
0.3 mi
9 min
2 min
Chambers Market
0.3 mi
9 min
2 min
7-Eleven
0.3 mi
13 min
3 min
Restaurants & Cafes
Five restaurants and cafes within a 5 min drive, including Gomez Burritos 0.3 mi away.
Gomez Burritos
0.3 mi
9 min
2 min
Santiago's
0.3 mi
9 min
2 min
7-Eleven
0.3 mi
13 min
3 min
Ms J's Sweets
0.4 mi
16 min
3 min
Tomahawk Cafe
0.7 mi
23 min
5 min
Fitness & Recreation
Four fitness/gyms within a 4 min drive, including Outlook Playground 0.2 mi away.
Outlook Playground
0.2 mi
3 min
1 min
Outlook Park
0.2 mi
4 min
1 min
Villages East Park
0.5 mi
20 min
3 min
Buffalo Run Stampede Park
0.6 mi
25 min
4 min
Hospitals & Medical
Three medical facilities within a 5 min drive, including Animal Urgent Care Brighton 0.2 mi away.
Animal Urgent Care Brighton
0.2 mi
8 min
2 min
Bump To Birth Encapsulation
0.5 mi
15 min
2 min
Chiropractic Clinic
0.7 mi
23 min
5 min
Getting around
Walk Score®
/ 100
Car-DependentTransit Score®
/ 100
Minimal TransitBike Score®
/ 100
Somewhat BikeableNearby schools in Brighton
Henderson Elementary School
Grades PK-5 • 2.3 miles7/10
GreatSchools® Rating
Test Score Rating
3/10Student Progress Rating
10/10Prairie View Middle School
Grades 6-8 • 1.7 miles3/10
GreatSchools® Rating
Test Score Rating
3/10Prairie View High School
Grades 9-12 • 2 miles3/10
GreatSchools® Rating
College Readiness Rating
3/10Living in Brighton
The area spans the eastern edge of the Denver metro, with Barr Lake and Tonville set amid broad plains, open skies and a semi-arid climate marked by sunny days and cold winters. Barr Lake State Park is a local landmark, offering lakeside paths, wildlife viewing and outdoor recreation; nearby open spaces add room for walking and biking. Dining and coffee options are more spread out than in a dense urban district, with everyday shopping and services generally found along regional roads. The setting favors driving, though the wider area connects to Denver by highway and regional transit. For the area identified as ZIP code 80603, median rent is $2,699 per month, with a typical range of $800 to $5,995.
Powered by Zillow data and AI technology.
Nearby apartments for rent



Listing order may reflect relevance, quality, and paid promotion.
Frequently asked questions
Where is 15800 E 121st Ave located, and what is the neighborhood like?
15800 E 121st Ave is located at 15800 E 121st Ave, Brighton, CO. The surrounding area includes multiple restaurants and cafes within 2 miles, such as Gomez Burritos, Santiago's, and 7-Eleven.
What schools are assigned to 15800 E 121st Ave?
The schools assigned to 15800 E 121st Ave include Henderson Elementary School, Prairie View Middle School, and Prairie View High School.
What is the walk score of 15800 E 121st Ave?
15800 E 121st Ave has a walk score of 7, it's car-dependent.
What is the transit score of 15800 E 121st Ave?
15800 E 121st Ave has a transit score of 18, it has minimal transit.
Does 15800 E 121st Ave have in-unit laundry?
Yes, 15800 E 121st Ave has in-unit laundry for some or all of the units.
