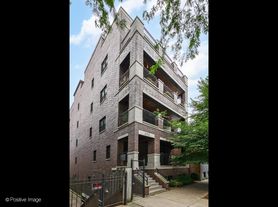
Nestled on one of Fulton Market's most desirable, quiet cul-de-sac streets, this impeccably maintained 3-bedroom, 2-bath residence offers an exceptional opportunity to own within an intimate, all-owner-occupied boutique building just moments from everything the West Loop has to offer.
Designed with both luxury and functionality in mind, the home showcases timeless finishes, custom millwork, crown molding, hardwood flooring throughout, recessed LED flat-panel lighting, and expansive windows that flood the space with natural light. The spacious, open-concept living and dining area is anchored by a stunning fireplace with custom built-ins and extends effortlessly onto a private, tiled front balcony with beautiful skyline views creating the perfect setting for both everyday living and entertaining. With a natural gas line already in place, outdoor grilling is both convenient and efficient.
The chef's kitchen is thoughtfully appointed with premium Viking and Bosch appliances, abundant cabinetry, and generous prep space. Just off the living area in of the 3 spacious bedrooms, a custom-built Murphy bed, designed to accommodate a queen-size mattress, provides incredible flexibility for overnight guests, a home office, or additional living space without sacrificing style.
Privately tucked away, the spacious primary suite offers a true retreat with a professionally organized walk-in closet and a spa-inspired ensuite bath featuring dual vanities, radiant heated floors, a luxurious steam shower wrapped in Carrara marble, and timeless designer finishes. Both additional bedrooms each feature custom closet systems, offering exceptional storage and versatility.
Constructed with concrete between floors for enhanced sound insulation and energy efficiency, this condo is equipped with a Nest thermostat, and includes a brand-new washer and dryer (2024). Completing the home is the rare convenience of a private one-car garage a true luxury in one of Chicago's most sought-after neighborhoods. Additional FREE street parking is available on a first come first serve basis.
Ideally located just steps from Fulton Market, Randolph Street's renowned dining scene, award-winning restaurants, boutique shopping, neighborhood coffee shops, Mariano's, Whole Foods, the Blue, Green, and Pink CTA lines, and easy access to I-90/94, this is city living at its finest. A rare offering that seamlessly blends luxury, comfort, and one of Chicago's most coveted locations.
Owner pays for water, trash, sewer, and exterior maintenance. 9-12 Month lease term. Available 9/1.
450 N Sangamon St
Chicago, IL 60642
Apartment building
3 beds
Available units
This building may have units for rent or for sale. Select a unit to contact.
What's special
Crown moldingRecessed led flat-panel lightingTimeless finishesNest thermostatTimeless designer finishesCustom millworkRadiant heated floors
Facts, features & policies
Unit features
Appliances
- Dishwasher
- Freezer
- Microwave oven
- Oven
- Refrigerator
Flooring
- Hardwood
Neighborhood: Goose Island
Areas of interest
Use our interactive map to explore the neighborhood and see how it matches your interests.
Travel times
Walk, Transit & Bike Scores
Walk Score®
/ 100
Walker's ParadiseTransit Score®
/ 100
Excellent TransitBike Score®
/ 100
Biker's ParadiseNearby schools in Chicago
GreatSchools rating
- 3/10Otis Elementary SchoolGrades: PK-8Distance: 0.8 mi
- 1/10Wells Community Academy High SchoolGrades: 9-12Distance: 1.1 mi
Nearby apartments for rent
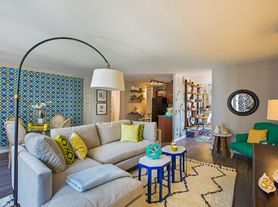

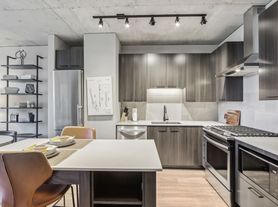
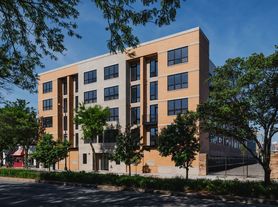



Listing order may reflect relevance, quality, and paid promotion.
Frequently asked questions
Based on the latest Zillow data, the average rent across all unit types in Chicago is currently $3,065 per month. Prices vary by neighborhood, floor plan, and building amenities.
Rent in Chicago has increased by $170 month-over-month, according to the latest Zillow rental data.
The schools assigned to 450 N Sangamon St include Otis Elementary School and Wells Community Academy High School.
