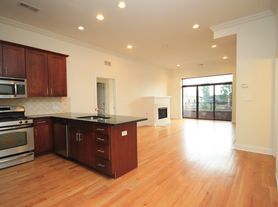
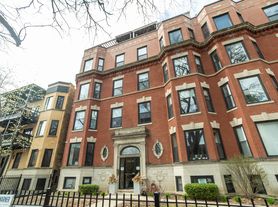
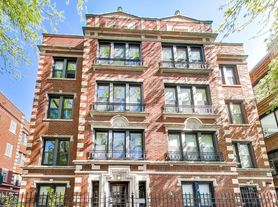
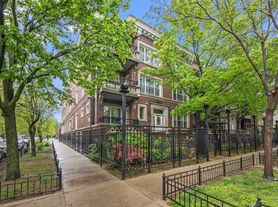
Available July 8, 2026 or later. Huge 2nd floor 2 bedroom, 2 bath, over 1350 square feet! Great layout, great amenities -- awesome location! Very generous bedrooms! Hardwood in common areas and plush wall-to-wall carpeting in bedrooms. This newer construction elevator building has fantastic luxury units of varying sizes, and it is in a great location! You will be living in the Ravenswood neighborhood, just a short walk up Clark Street to all of the action of Andersonville! Right across the street is Chicago's Chase Park, with its gym, jogging path, playground, swimming facilities, tennis courts, and auditorium. Walkscore gave this location a 94/100 (Walkers' Paradise) -- there's a lot to do in the area, within a short distance. And...the unit itself is gorgeous! It features: 10'' ceilings. Solid core doors throughout. Solid 3 " hardwood select flooring. Red Oak flooring in living/dining and kitchen area. Quality designer carpeting in bedrooms. Abundant closet space including a walk-in closet. Gas fireplace in living room. Central air conditioning. Individual GFA furnaces. Grohe faucets throughout. Superb, spacious kitchen with: Custom cabinetry with 42" upper cabinets, 1 " granite counter-tops with backsplash. Stainless steel double bowl undermount sink. Garbage disposal. GE Stainless Steel Appliance Package: --Side-by-side refrigerator with ice-maker --Dishwasher --Microwave --Gas oven/range. Luxurious master bathroom, featuring: Custom cabinetry vanities with double bowl undermount sink, Whirlpool corner tub, Custom mirror and lighting " marble vanity top, 12" x 12" marble tile floor, tub and shower surround. Plus, this unit has a private balcony, and in-unit washer and dryer! Pets are welcome, including cats and dogs, 2 pets max, no weight or breed restrictions. There is a one time $250 pet fee per apartment and $30 per month pet rent per pet. Indoor heated parking is available for $150. Tenants pay all utilities, including gas, electricity, internet/cable and a monthly utility fee for water, sewer, and trash. $79 application fee per person. No security deposit, just a $350 one time admin fee per tenant. Renter's insurance is required. Flexible lease terms are available. Pricing, availability, and specials can change without notice. Photos are of a model unit of similar size and quality.
Flexible lease terms are available.
5000 Two N Winchester Ave
Chicago, IL 60640
Apartment building
Studio-8 beds
In-unit laundry (W/D)
Available units
This building may have units for rent or for sale. Select a unit to contact.
What's special
Facts, features & policies
Unit features
Appliances
- Dishwasher
- Dryer
- Oven
- Refrigerator
- Washer
Flooring
- Carpet
- Hardwood
Neighborhood: Uptown
Areas of interest
Use our interactive map to explore the neighborhood and see how it matches your interests.
Travel times
Walk, Transit & Bike Scores
Walk Score®
/ 100
Walker's ParadiseTransit Score®
/ 100
Excellent TransitBike Score®
/ 100
Biker's ParadiseNearby schools in Chicago
GreatSchools rating
- 4/10Mccutcheon Elementary SchoolGrades: PK-8Distance: 0.3 mi
- 3/10Senn High SchoolGrades: 9-12Distance: 1.3 mi
Nearby homes for sale
Frequently asked questions
What is the walk score of 5000 Two N Winchester Ave?
5000 Two N Winchester Ave has a walk score of 95, it's a walker's paradise.
What is the transit score of 5000 Two N Winchester Ave?
5000 Two N Winchester Ave has a transit score of 83, it has excellent transit.
What schools are assigned to 5000 Two N Winchester Ave?
The schools assigned to 5000 Two N Winchester Ave include Mccutcheon Elementary School and Senn High School.
Does 5000 Two N Winchester Ave have in-unit laundry?
Yes, 5000 Two N Winchester Ave has in-unit laundry for some or all of the units.
What neighborhood is 5000 Two N Winchester Ave in?
5000 Two N Winchester Ave is in the Uptown neighborhood in Chicago, IL.
