Live. Work. Play.
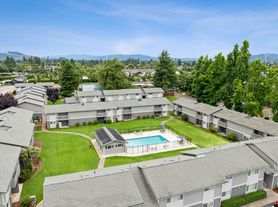
The Byron at Crescent Village offers an alternative to gated complexes, long commutes, and cookie-cutter buildings. Living in The Byron at Crescent Village is about being part of a dynamic community where you can relax at a spa on the walk up to your loft, where the restaurant owners know you by name, and where you don't have to drive all over town to run your errands.
Floor plans are artist's rendering. All dimensions are approximate. Actual product and specifications may vary in dimension or detail. Not all features are available in every rental home. Please see a representative for details.
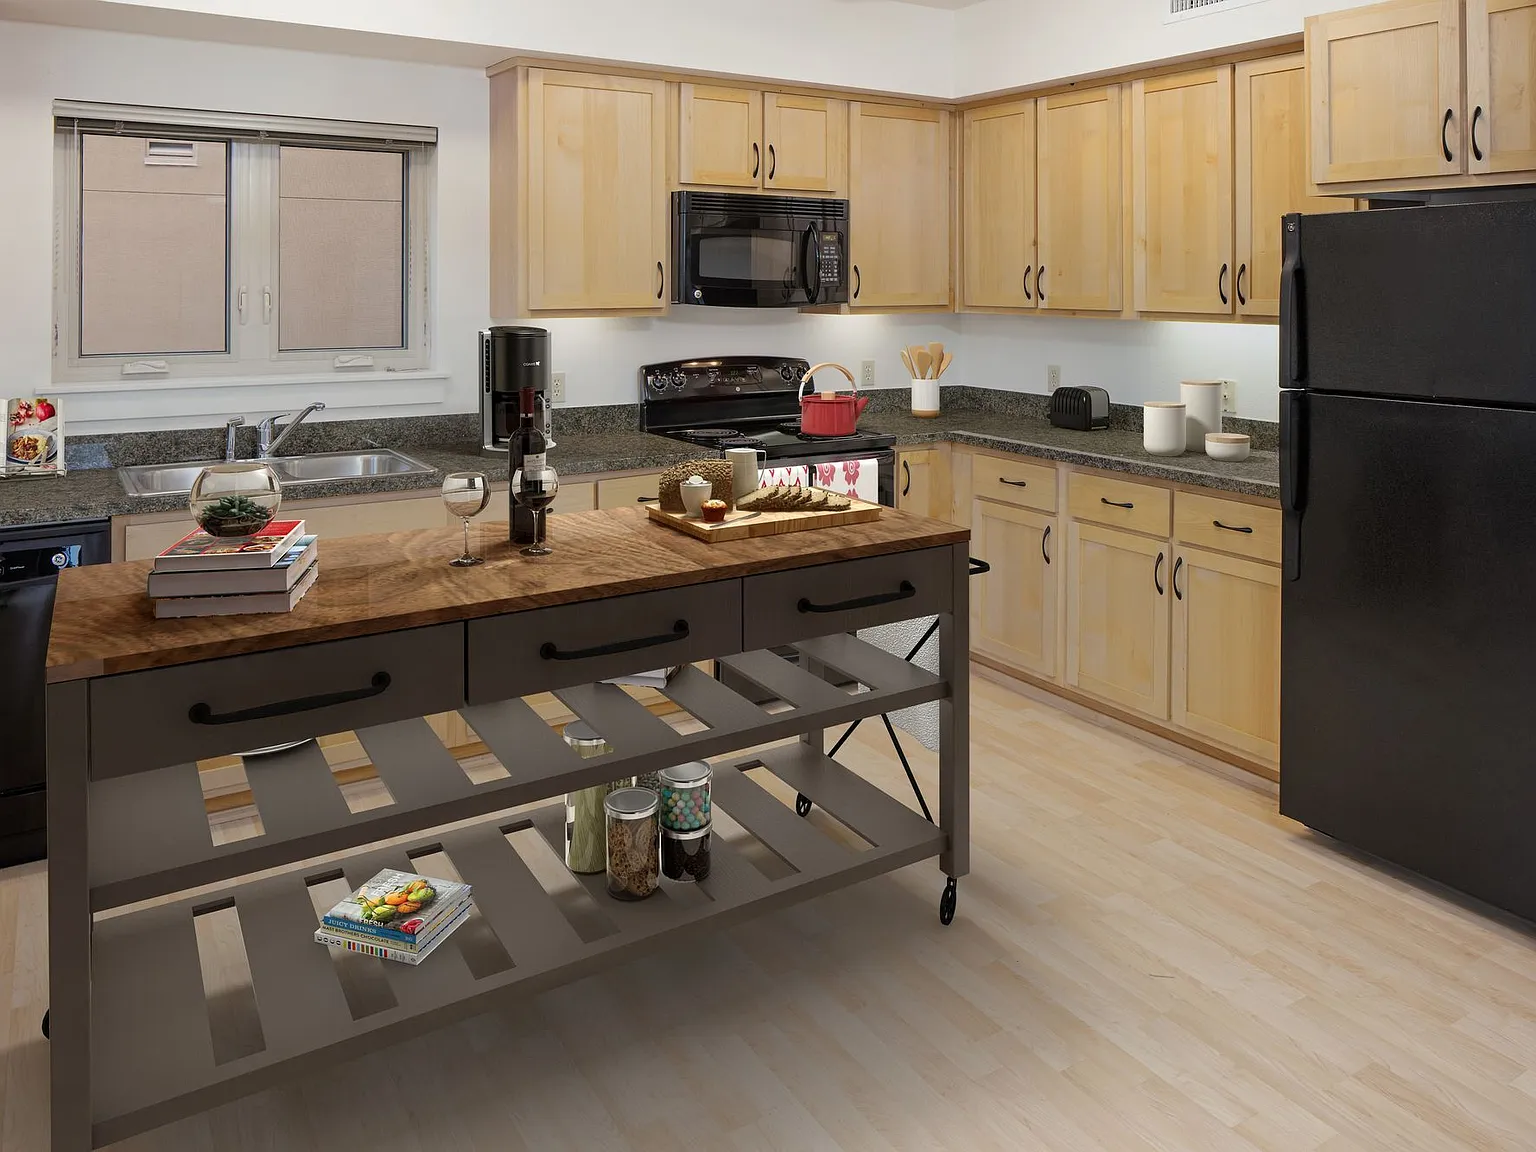
Status: Special offer
The Byron at Crescent Village
2733 Shadow View Dr, Eugene, OR 97408
Apartment building
Studio-3 beds
Pet-friendly
Air conditioning (central)
In-unit washer
Available units
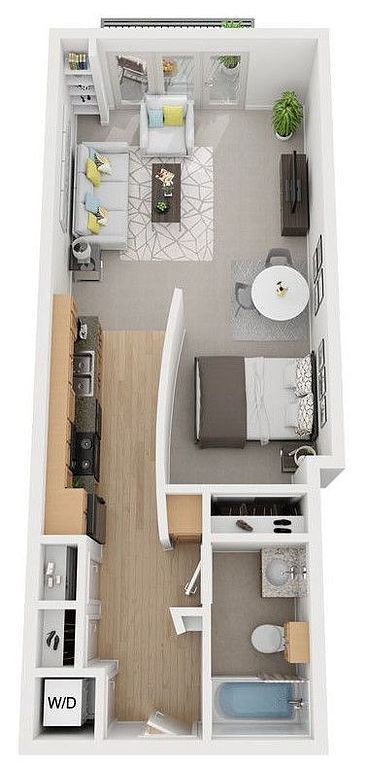 Unit 0234 Studio, 1 ba | 579 | Now | $1,690 |
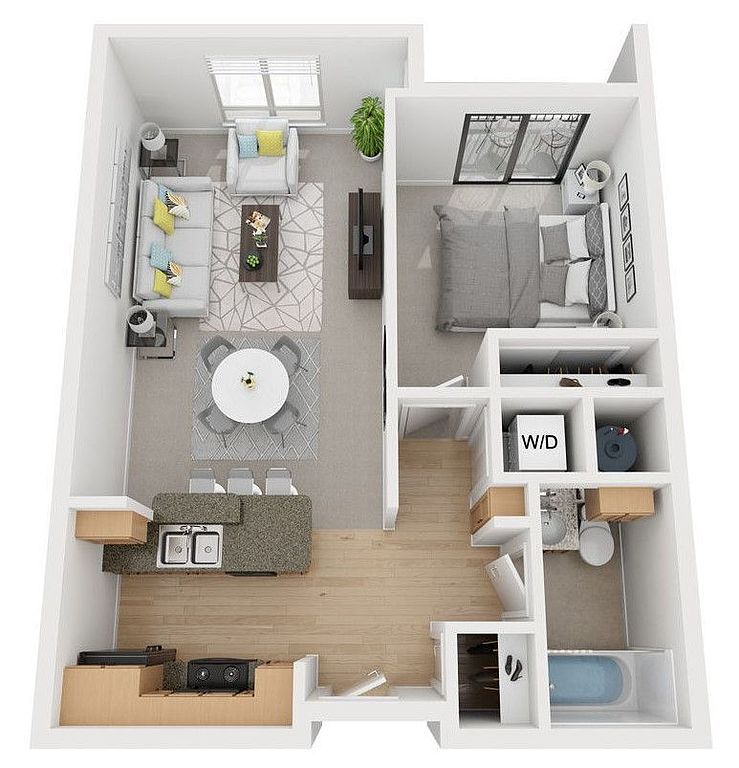 Unit 0337 1 bd, 1 ba | 781 | Now | $1,919 |
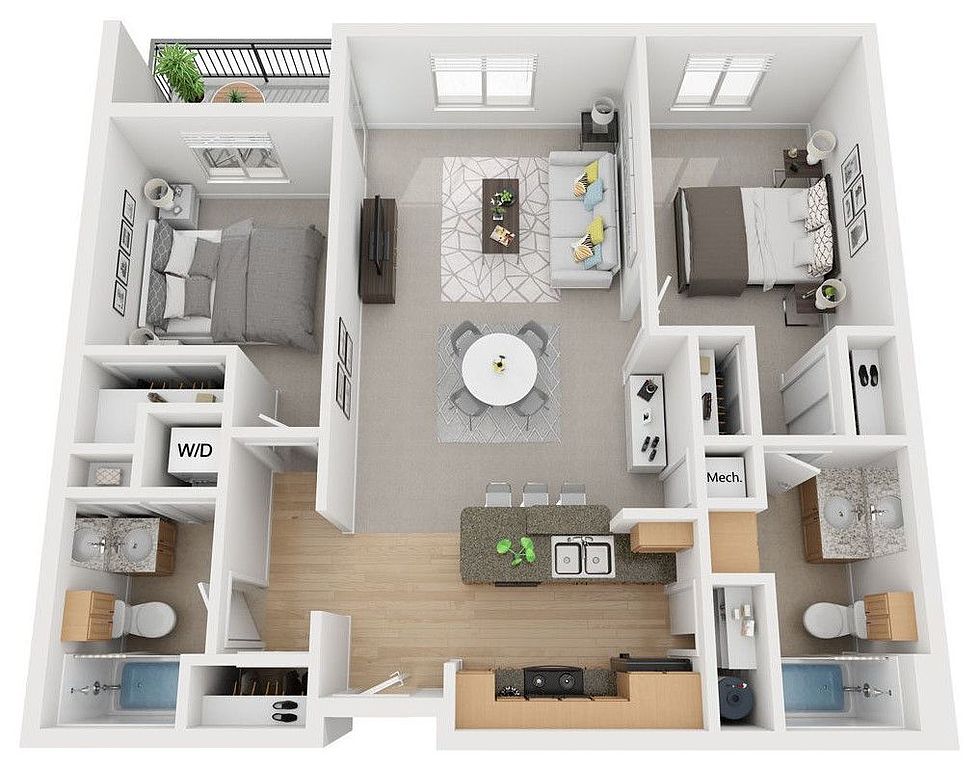 Unit 0224 2 bd, 2 ba | 975 | Now | $2,119 |
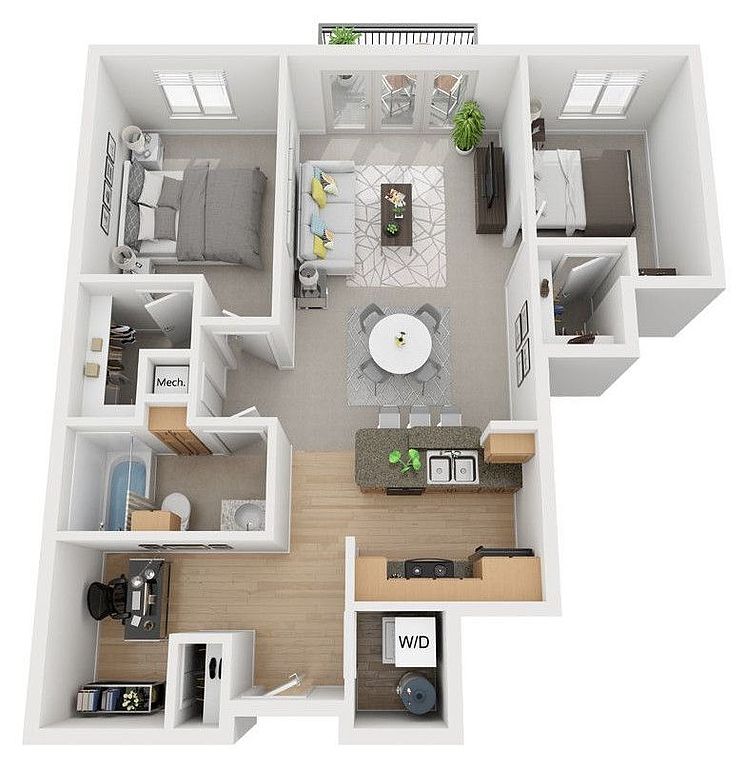 Unit B330 2 bd, 1 ba | 891 | Oct 22 | $2,240 |
Unit 0324 2 bd, 2 ba | 975 | Nov 5 | $2,395 |
Unit 0333 2 bd, 2 ba | 975 | Nov 14 | $2,395 |
Unit B412 2 bd, 2 ba | 1,136 | Oct 21 | $2,475 |
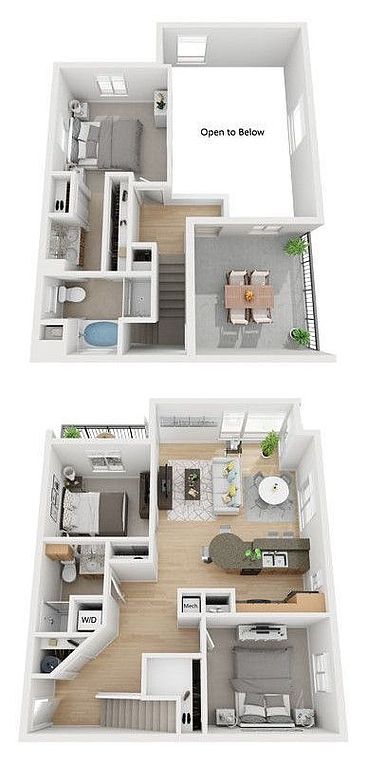 Unit 0438 3 bd, 2 ba | 1,332 | Nov 11 | $2,615 |
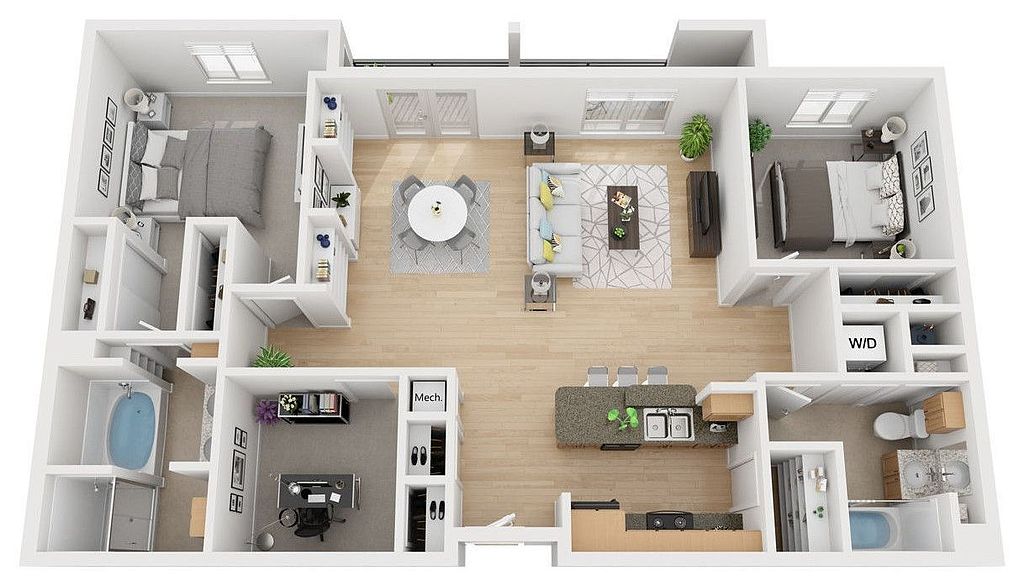 Unit 0437 2 bd, 2 ba | 1,223 | Oct 29 | $2,619 |
Unit B413 3 bd, 2 ba | 1,329 | Nov 14 | $2,905 |
What's special
3D tour
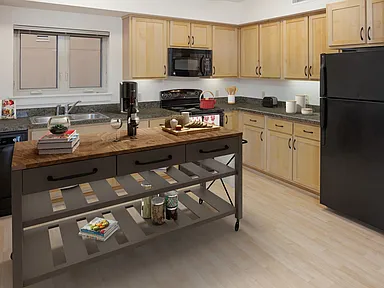 The Byron at Crescent Village
Office hours
| Day | Open hours |
|---|---|
| Mon - Fri: | 9 am - 6 pm |
| Sat: | 10 am - 5 pm |
| Sun: | Closed |
Property map
Tap on any highlighted unit to view details on availability and pricing
Use ctrl + scroll to zoom the map
Facts, features & policies
Building Amenities
Outdoor common areas
- Barbecue: Two Rooftop Terraces With Bbq`s
- Private Balcony
Services & facilities
- Elevator: Elevator Access
- Storage Space: Additional Storage Space
View description
- View
Unit Features
Appliances
- Dishwasher
- Oven
- Washer Dryer
Cooling
- Central Air Conditioning: Central Heating And Air Condit
Flooring
- Wood
Other
- + Den
- Breakfast Bar
- Fireplace: Gas Fireplace In Select Flats
- Granite
- Loft
- Oversized Shower
Policies
Pet essentials
Restrictions
We welcome 2 pets per apartment home. There is a $400 pet deposit for each pet, as well as a $25 per pet monthly pet premium. No weight limit. Breed restrictions apply. Please call for complete pet policy information.
Special Features
- Close To Public Transportation
- Closet: Walk-In Closets
- Crescent Village Retail
- Energy Star & Earth Advantage Certified Constructi
- Fob Access
- Nearby Schools
- Underground Parking
- Smoke-free building
Neighborhood: Northeast
Areas of interest
Use our interactive map to explore the neighborhood and see how it matches your interests.
Travel times
Getting around
Walk Score®
/ 100
Somewhat WalkableTransit Score®
/ 100
Some TransitBike Score®
/ 100
BikeableNearby schools in Eugene
Gilham Elementary School
Grades K-5 • 1 miles7/10
GreatSchools® Rating
Test Score Rating
7/10Student Progress Rating
3/10Cal Young Middle School
Grades 6-8 • 1 miles6/10
GreatSchools® Rating
Test Score Rating
6/10Student Progress Rating
7/10Sheldon High School
Grades 9-12 • 1.1 miles6/10
GreatSchools® Rating
Test Score Rating
8/10College Readiness Rating
5/10Living in Eugene
Northeast Eugene sits north of downtown, with a mix of residential streets, commercial corridors and access to the wider Willamette Valley landscape. The area has a mild, rainy winter climate and warm, dry summers. Nearby Alton Baker Park offers riverfront paths, open lawns and outdoor recreation, while the Ruth Bascom Riverbank Path System links walking and biking routes along the Willamette River. The University of Oregon’s Jordan Schnitzer Museum of Art and downtown galleries and performance venues add cultural options close by. Local dining, cafés and everyday shopping are found along major streets, with more restaurants and nightlife in nearby downtown Eugene. Getting around is possible by car, bicycle and Lane Transit District buses. Northeast Eugene’s median rent is $1,995 per month, with a typical range of $1,475 to $3,095, based on 15 active listings.
Powered by Zillow data and AI technology.
Nearby apartments for rent




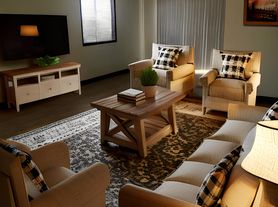
Listing order may reflect relevance, quality, and paid promotion.
Similar apartments for rent
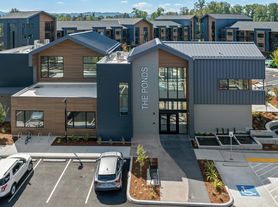


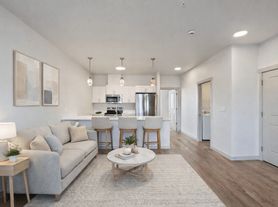


Frequently asked questions
What is the walk score of The Byron at Crescent Village?
The Byron at Crescent Village has a walk score of 55, it's somewhat walkable.
What is the transit score of The Byron at Crescent Village?
The Byron at Crescent Village has a transit score of 36, it has some transit.
What schools are assigned to The Byron at Crescent Village?
The schools assigned to The Byron at Crescent Village include Gilham Elementary School, Cal Young Middle School, and Sheldon High School.
What neighborhood is The Byron at Crescent Village in?
The Byron at Crescent Village is in the Northeast neighborhood in Eugene, OR.
What are The Byron at Crescent Village's policies on pets?
A maximum of 2 cats are allowed per unit. To have a cat at The Byron at Crescent Village there is a required deposit of $400. This building has monthly fee of $25 for cats. A maximum of 2 dogs are allowed per unit. To have a dog at The Byron at Crescent Village there is a required deposit of $400. This building has monthly fee of $25 for dogs.
Does The Byron at Crescent Village have virtual tours available?
Yes, 3D and virtual tours are available for The Byron at Crescent Village.
