
Elevated yet rooted, Maxwell is the perfect balance. Here, you don't have to go far to experience culture, restaurants, and shops with their own distinct character. Or stay home and benefit from lush surroundings, an inspired work-from-home setup, and amenities that take the edge off city life. At Maxwell, you can enjoy the escape without having to make one. Take it all in. Feel fully restored.
Floor plans are artist's rendering. All dimensions are approximate. Actual product and specifications may vary in dimension or detail. Not all features are available in every rental home. Please see a representative for details.
Private modern yoga studio
Status: Special offer
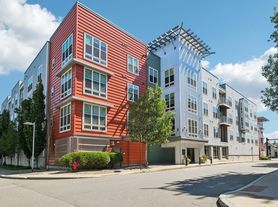
Apartment building
Studio-2 beds
Pet-friendly
In-unit laundry (W/D)
Available units
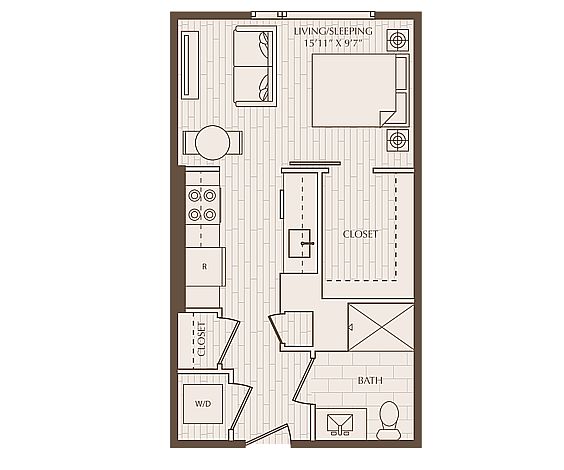 Unit 327 Studio, 1 ba | 462 | Nov 7 | $2,350 | |
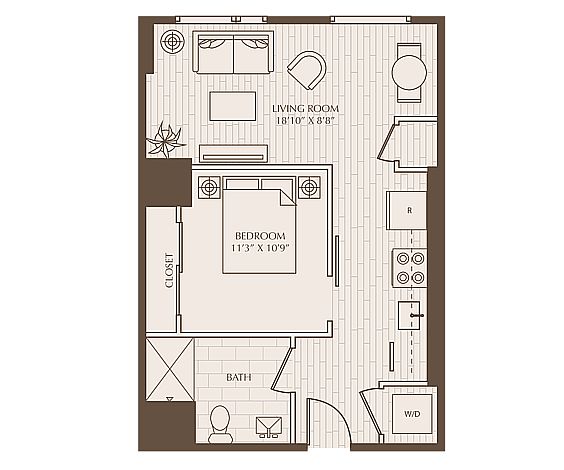 Unit 144 1 bd, 1 ba | 572 | Now | $2,375 | |
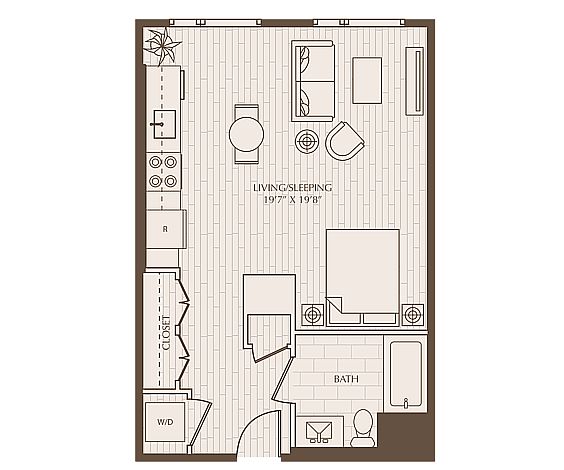 Unit 378 Studio, 1 ba | 579 | Now | $2,390 | |
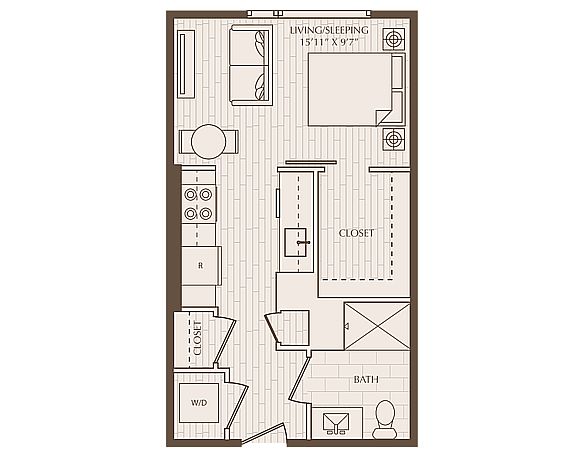 Unit 429 Studio, 1 ba | 464 | Now | $2,400 | |
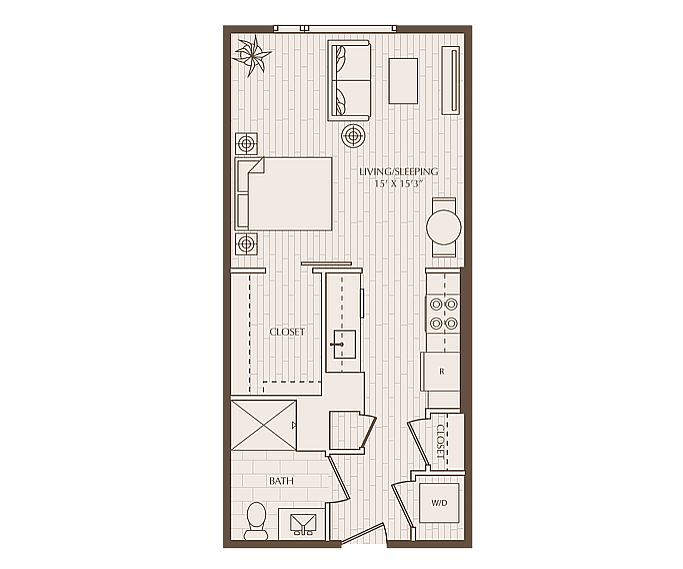 Unit 415 Studio, 1 ba | 549 | Nov 7 | $2,500 | |
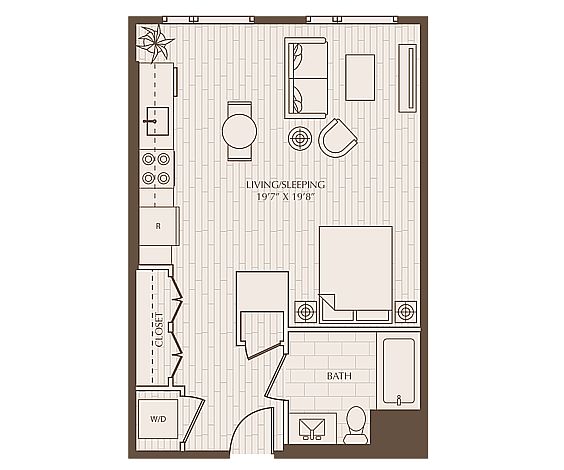 Unit 347 Studio, 1 ba | 569 | Now | $2,545 | |
Unit 377 Studio, 1 ba | 569 | Now | $2,545 | |
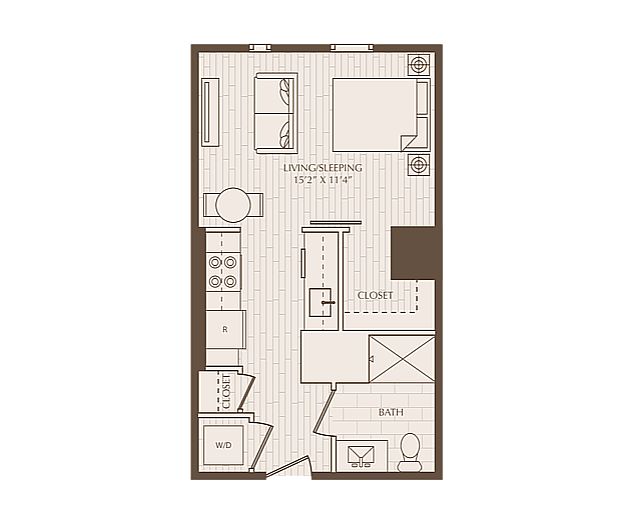 Unit 130 Studio, 1 ba | 465 | Now | $2,550 | |
Unit 169 Studio, 1 ba | 465 | Nov 12 | $2,550 | |
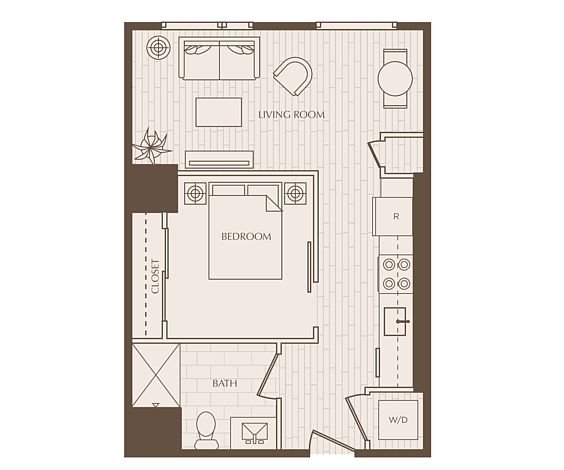 Unit 472 1 bd, 1 ba | 577 | Jan 9 | $2,635 | |
Unit 360 Studio, 1 ba | 569 | Now | $2,645 | |
Unit 350 1 bd, 1 ba | 577 | Now | $2,710 | |
Unit 332 Studio, 1 ba | 579 | Jan 14 | $2,710 | |
Unit 562 Studio, 1 ba | 579 | Nov 14 | $2,760 | |
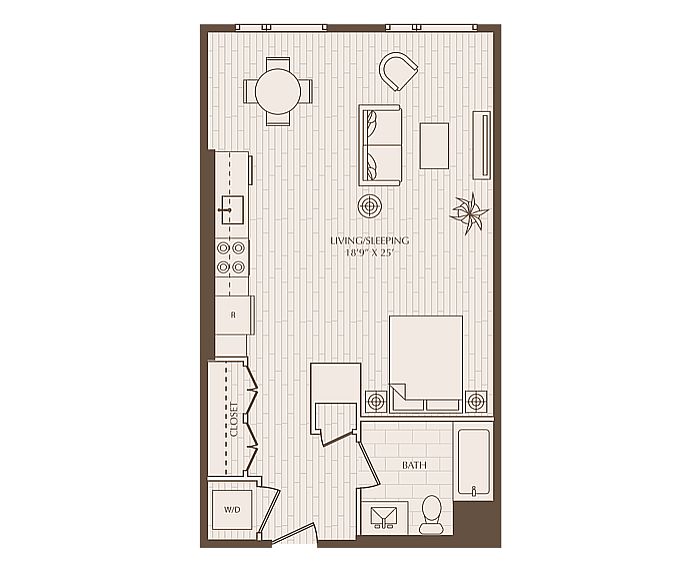 Unit 517 Studio, 1 ba | 673 | Now | $2,775 | |
What's special
Pet washing station
Clean pets, cleaner home
A pet washing station is rare. Less than 15% of buildings in Everett have this feature.
Lush surroundingsInspired work-from-home setup

Property map
Tap on any highlighted unit to view details on availability and pricing
Use ctrl + scroll to zoom the map
Facts, features & policies
Building Amenities
Community Rooms
- Fitness Center
- Lounge: Sophisticated Club Room
- Pet Washing Station
Other
- Laundry: In Unit
- Swimming Pool
Outdoor common areas
- Outdoor Courtyard With Grills And Fire Pits
Services & facilities
- On-Site Maintenance
- Storage Space: Bike Storage
Unit Features
Appliances
- Dishwasher
- Dryer
- Refrigerator
- Washer
Cooling
- Air Conditioning
Heating
- Heat
Internet/Satellite
- Cable TV Ready: Cable/Satellite
- High-Speed Internet Ready
Other
- Convection Gas Ranges And Air Fryer*
- Dedicated Nooks For Desks*
- Hardwood Floor: Stylish Wide-Plank Flooring
- Honeywell Smart Thermostats
- Plush Carpeted Bedrooms
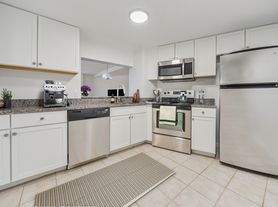
- Quartz Countertops
- Secured, Keyless Entry
- Spacious Kitchen Pantries*
- Stainless Steel GE Appliances
- Subway Tile Backsplashes*
- Two-Tone Soft-Close Cabinetry
- Under-Cabinet Lighting
Policies
Lease terms
- 6 months, 7 months, 8 months, 9 months, 10 months, 11 months, 12 months, 13 months, 14 months, 15 months, 16 months, 17 months, 18 months
Pet essentials
Restrictions
Restricted breeds: Pit bull terrier/staffordshire terrier, rottweiler, doberman pinscher, chow, presa canario, akita, alaskan malamute, wolf-hybrids
Special Features
- Co-Working Suite With Meeting Rooms And Private Nooks
- Free Shuttle Service
- Golf Simulator
- Makers Space
- Makerspace For Artists And DI Yers
- Podcast Rooms
- Tech Room With Golf Simulator
- Therapy Room
- Yoga Studio
Neighborhood: 02149
Areas of interest
Use our interactive map to explore the neighborhood and see how it matches your interests.
Travel times
Getting around
Walk Score®
/ 100
Somewhat WalkableTransit Score®
/ 100
Good TransitBike Score®
/ 100
BikeableNearby schools in Everett
Sumner G. Whittier School
Grades K-8 • 0.8 miles5/10
GreatSchools® Rating
Test Score Rating
3/10Student Progress Rating
6/10Everett High School
Grades 9-12 • 1 miles2/10
GreatSchools® Rating
Test Score Rating
3/10College Readiness Rating
1/10Devens School
Grades K-12 • 0.8 miles5/10
GreatSchools® Rating
Test Score Rating
5/10Living in Everett
Everett’s Glendale, Hendersonville and West Everett neighborhoods sit just north of Boston, with a mix of residential streets, commercial corridors and industrial-era history. The area has four-season New England weather and is shaped by the Mystic River and nearby parks, including Glendale Park, which has recreation space and a playground. Local dining ranges from casual restaurants to takeout spots, while coffee shops and everyday retailers are found along major roads. Everett’s history is reflected in its older buildings and long-standing commercial areas; larger arts and nightlife destinations are also close by in neighboring cities. Residents can get around by car, bus, bicycle or on foot, with connections toward Boston and nearby transit stations. For ZIP code 02149, the median rent is $2,700 per month and the typical range is $975 to $16,093.
Powered by Zillow data and AI technology.
Nearby apartments for rent
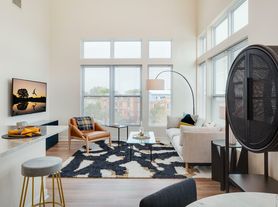
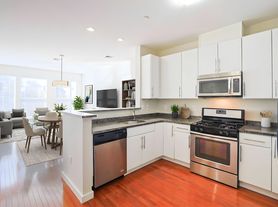
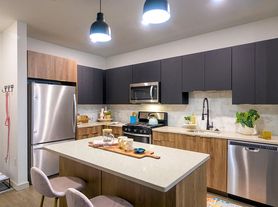
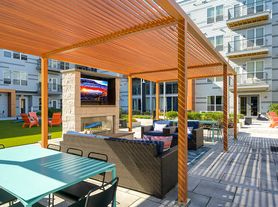
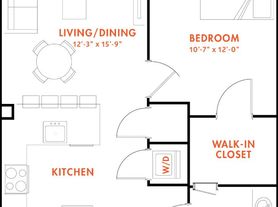
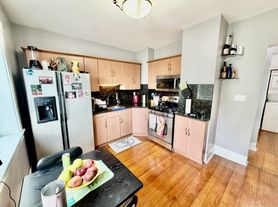
Listing order may reflect relevance, quality, and paid promotion.
Similar apartments for rent
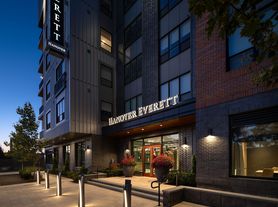
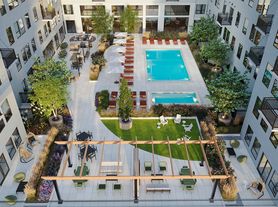


Frequently asked questions
What is the walk score of Maxwell?
Maxwell has a walk score of 68, it's somewhat walkable.
What is the transit score of Maxwell?
Maxwell has a transit score of 62, it has good transit.
What schools are assigned to Maxwell?
The schools assigned to Maxwell include Sumner G. Whittier School, Everett High School, and Devens School.
Does Maxwell have in-unit laundry?
Yes, Maxwell has in-unit laundry for some or all of the units.
What neighborhood is Maxwell in?
Maxwell is in the 02149 neighborhood in Everett, MA.
What are Maxwell's policies on pets?
Cats are allowed, with a maximum weight restriction of 80lbs. A maximum of 2 cats are allowed per unit. This building has monthly fee of $50 for cats. Dogs are allowed, with a maximum weight restriction of 80lbs. A maximum of 2 dogs are allowed per unit. This building has monthly fee of $50 for dogs.
Does Maxwell have virtual tours available?
Yes, 3D and virtual tours are available for Maxwell.
Your dream apartment is waitingThree new units were recently added to this listing.
