The Crescent Residences unveils the perfect portrait of luxury living, where elegance and sophistication intersect.Offering exceptional convenience including access to Canyon Ranch Wellness Spa, The Crescent Hotel and first-class services right at your doorstep. Elevate your lifestyle at The Crescent Residences and make this remarkable neighborhood your new home.
Special offer
The Crescent Residences
833 Van Cliburn Way, Fort Worth, TX 76107
*Restrictions Apply, Contact for Additional Details
Apartment building
1-2 beds
Pet-friendly
Other parking
In-unit laundry (W/D)
Available units
Price may not include required fees and charges. Price shown reflects the lease term provided for each unit.
Unit , sortable column | Sqft, sortable column | Available, sortable column | Base rent, sorted ascending |
|---|---|---|---|
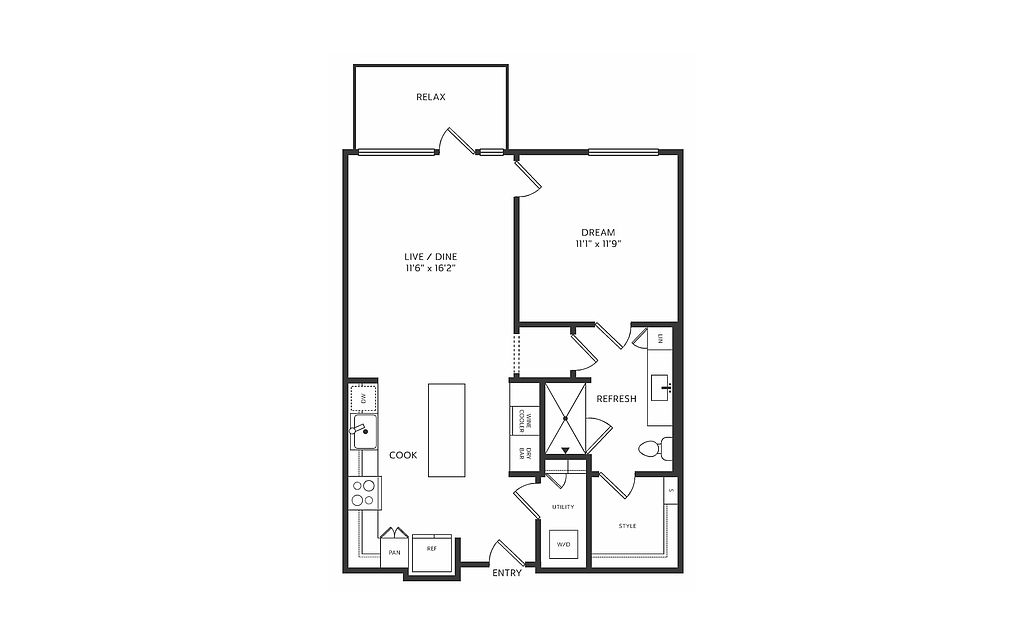 Unit 1-4016 1 bd, 1 ba | 723 | Aug 7 | $2,352 |
Unit 1-4024 1 bd, 1 ba | 723 | Jul 25 | $2,352 |
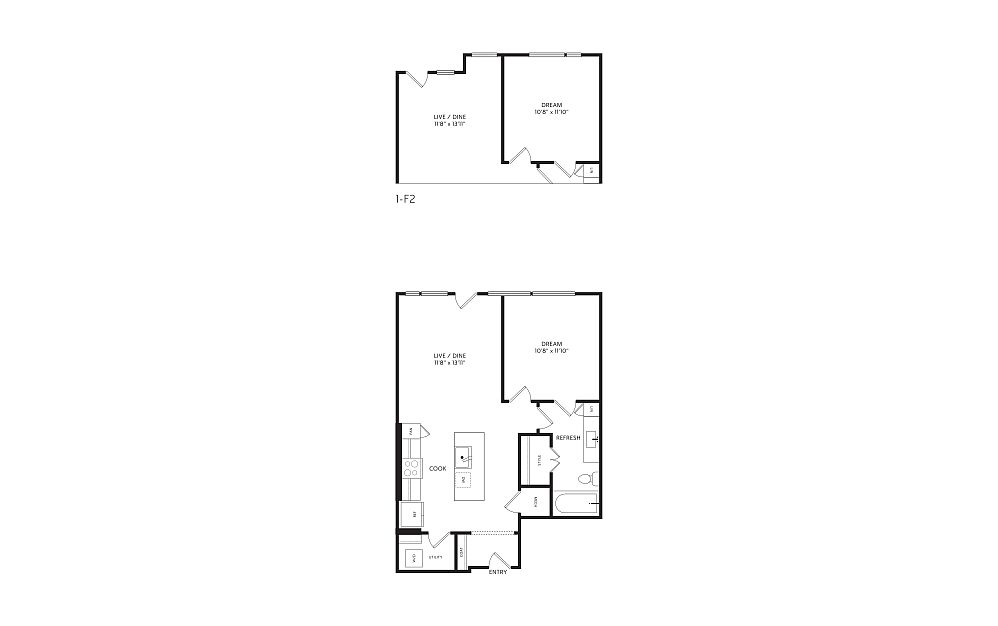 Unit 2-6010 1 bd, 1 ba | 769 | May 29 | $2,547 |
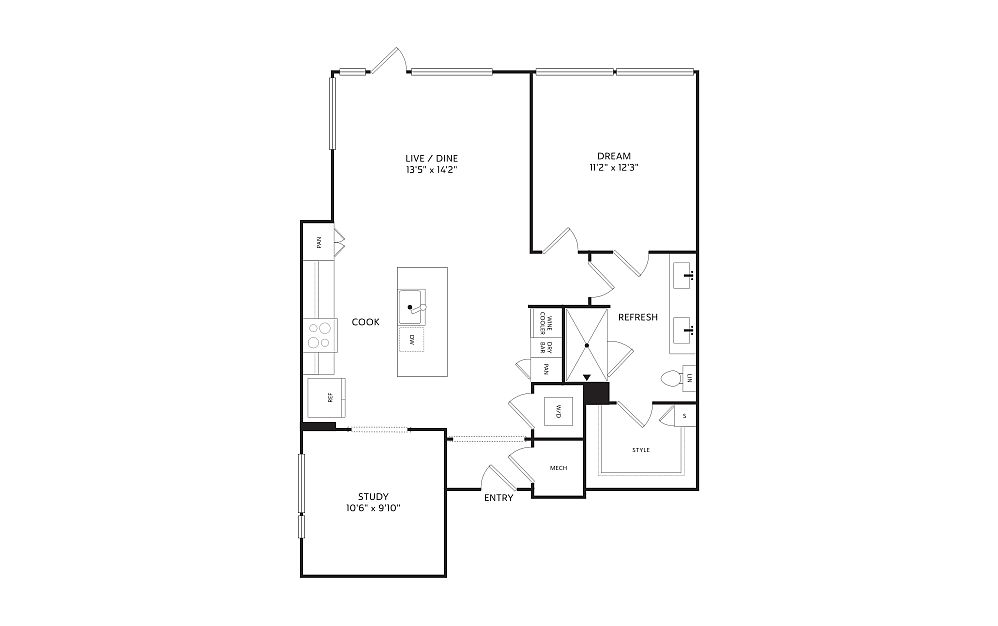 Unit 2-4012 1 bd, 1 ba | 910 | Jul 11 | $2,997 |
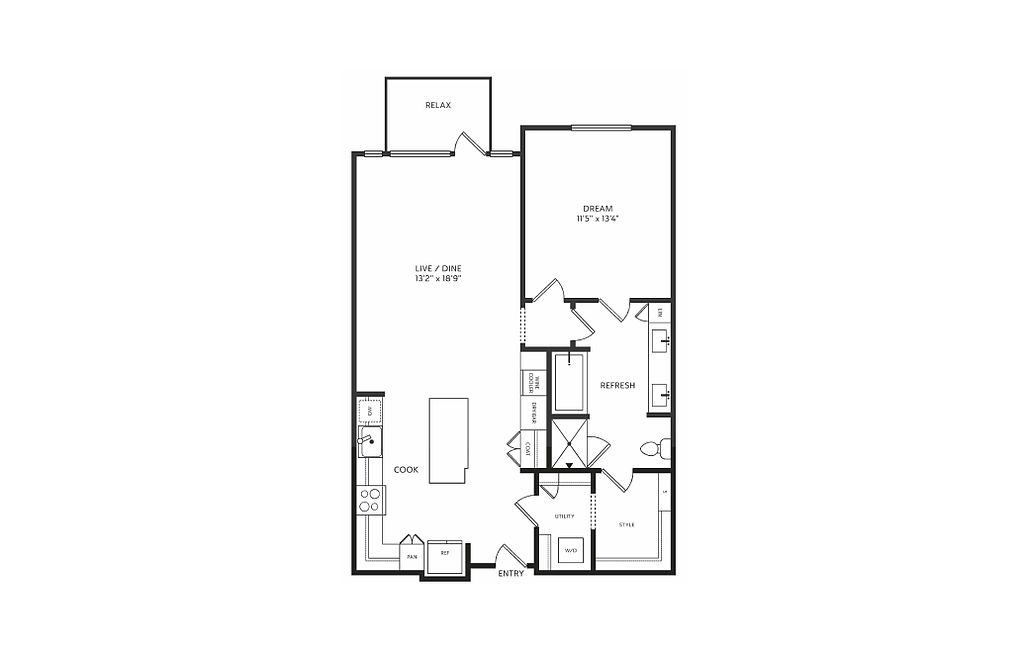 Unit 1-7018 1 bd, 1 ba | 912 | Now | $3,032 |
Unit 1-4018 1 bd, 1 ba | 912 | Now | $3,032 |
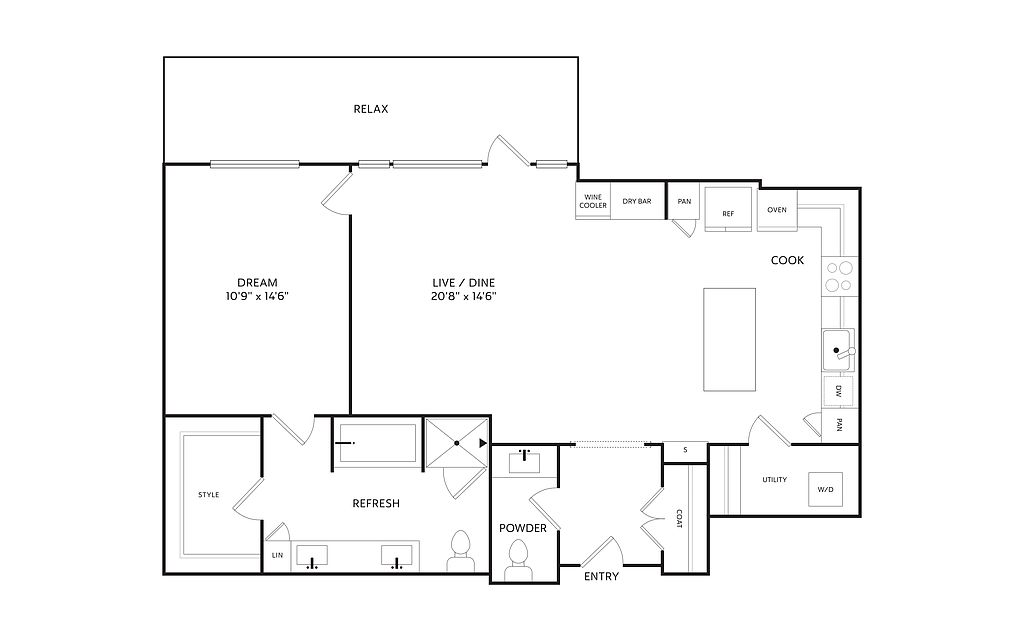 Unit 2-6007 1 bd, 1.5 ba | 932 | Now | $3,082 |
Unit 2-2007 1 bd, 1.5 ba | 945 | Now | $3,087 |
Unit 2-3009 1 bd, 1.5 ba | 960 | Now | $3,117 |
Unit 2-3007 1 bd, 1.5 ba | 960 | Now | $3,117 |
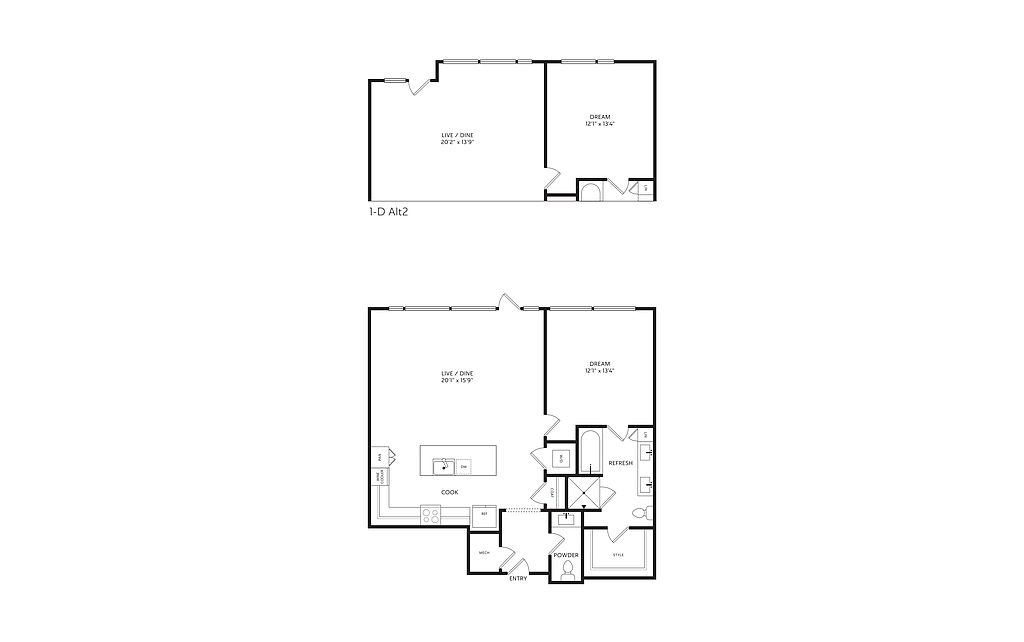 Unit 2-2006 1 bd, 1.5 ba | 1,001 | Now | $3,272 |
Unit 2-5009 1 bd, 1.5 ba | 1,002 | Now | $3,295 |
Unit 2-4009 1 bd, 1.5 ba | 1,002 | Now | $3,327 |
Unit 2-5010 1 bd, 1.5 ba | 1,114 | Now | $3,652 |
Unit 2-6008 1 bd, 1.5 ba | 1,114 | Now | $3,652 |
What's special
Office hours
| Day | Open hours |
|---|---|
| Mon - Fri: | 9 am - 6 pm |
| Sat: | 10 am - 5 pm |
| Sun: | Closed |
Property map
Tap on any highlighted unit to view details on availability and pricing
Use ctrl + scroll to zoom the map
Facts, features & policies
Building Amenities
Community Rooms
- Lounge: Outdoor Fireplace With Lounge Seating
Other
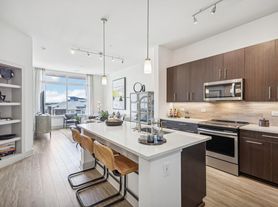
- In Unit: Full-size Washer And Dryer

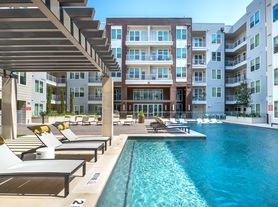
- Swimming Pool: Resort-inspired Pool With In-pool Loungers
Outdoor common areas
- Barbecue: Built-in Outdoor Kitchen With Grilling Stations
- Deck: Urban Terrace And Amenity Deck
- Patio: Oversized Glass Enclosed Patios Or Balconies
Services & facilities
- Bicycle Storage: On-site Bike Storage
- Pet Park: Covered Dog Park For After-hours Convenience
Unit Features
Appliances
- Dryer: Full-size Washer And Dryer
- Range: Gas Range Or Cooktop
- Refrigerator: Dry Bar With Wine Refrigerator *
- Washer: Full-size Washer And Dryer
Cooling
- Ceiling Fan: Ceiling Fans In Bedrooms
Flooring
- Tile: Soaking Style Bathtubs With Tile Surround *
- Wood: Resilient Engineered Wood Flooring Throughout
Other
- Patio Balcony: Oversized Glass Enclosed Patios Or Balconies
Policies
Parking
- Garage: Controlled Access Garage Parking
- Parking Lot: Other
Pet essentials
- DogsAllowed
- CatsAllowed
DogsAllowed
CatsAllowed
Additional details
| Restrictions: None
Pet amenities
Pet Park: Covered Dog Park For After-hours Convenience
Pet Spa With Grooming Stations
Special Features
- 10-, 12- And 18-foot Ceilings
- 8-foot Solid Wood Doors
- Built-in Shelving *
- Community Lifestyle Manager
- Curved Shower Rods *
- Dedicated Concierge Services Available
- Double Sink Basin Vanities *
- Electric Vehicle Charging Stations
- Elevated Interior Finishes
- Entertainment Club Room With Social Areas
- Entry Closets
- Farmhouse-style Single Basin Stainless Steel Sink
- Floor-to-ceiling Windows
- Integrated Under-cabinet Led Lighting
- Keyless Door Entry
- Large Kitchen Islands *
- Linen Closets
- Mail Center With Dedicated Package Room
- Modern Hardware Throughout
- Modern Solar Shades
- Nest Programmable Thermostats
- Oversized Walk-in Shower With Frameless Door *
- Pet Spa With Grooming Stations
- Poolside Private Cabanas
- Powder Bathrooms *
- Premium Bosch Stainless Steel Appliance Package
- Private Water Closet *
- Quartz Countertops With Subway Tile Backsplash
- Spa-inspired Free-standing Soaking Tubs *
- Spacious Walk-in Closets
Neighborhood: 76107
Areas of interest
Use our interactive map to explore the neighborhood and see how it matches your interests.
Travel times
Walk, Transit & Bike Scores
Walk Score®
/ 100
Very WalkableTransit Score®
/ 100
Some TransitBike Score®
/ 100
BikeableNearby schools in Fort Worth
GreatSchools rating
- 6/10North Hi Mount Elementary SchoolGrades: PK-5Distance: 0.6 mi
- 5/10Stripling Middle SchoolGrades: 6-8Distance: 1.2 mi
- 3/10Arlington Heights High SchoolGrades: 9-12Distance: 1.9 mi
Nearby apartments for rent
Similar apartments for rent


Frequently asked questions
What is the walk score of The Crescent Residences?
The Crescent Residences has a walk score of 89, it's very walkable.
What is the transit score of The Crescent Residences?
The Crescent Residences has a transit score of 39, it has some transit.
What schools are assigned to The Crescent Residences?
The schools assigned to The Crescent Residences include North Hi Mount Elementary School, Stripling Middle School, and Arlington Heights High School.
Does The Crescent Residences have in-unit laundry?
Yes, The Crescent Residences has in-unit laundry for some or all of the units.
What neighborhood is The Crescent Residences in?
The Crescent Residences is in the 76107 neighborhood in Fort Worth, TX.
