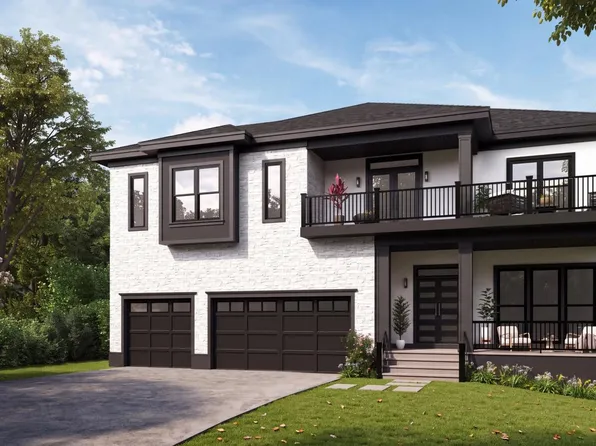
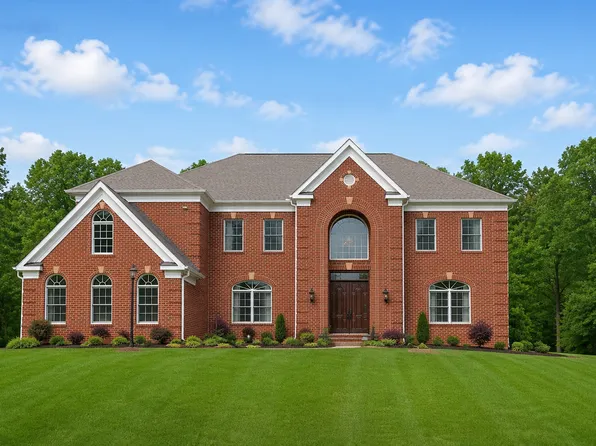
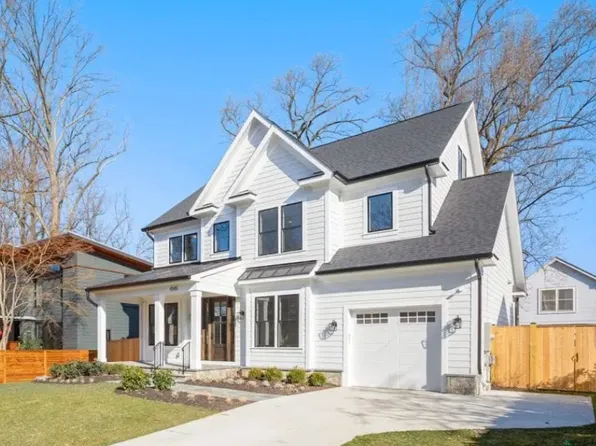
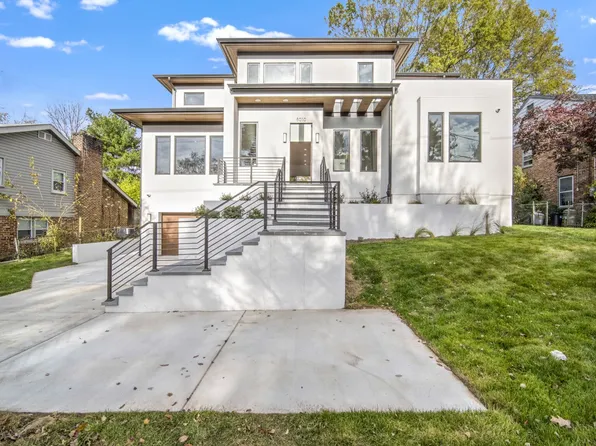
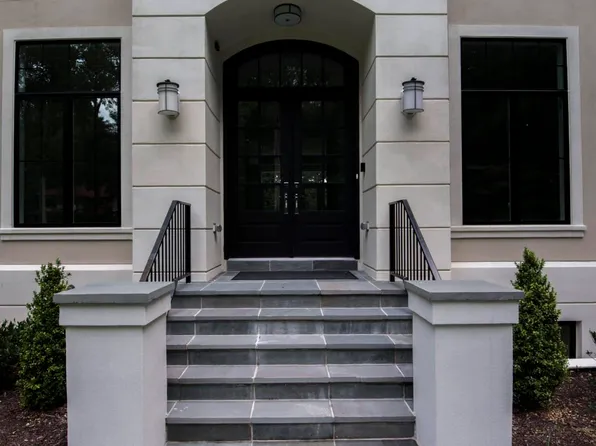
- 7 bds
- 7 ba
- 5,866 sqft
Balls Hill McLean Single Family Homes
687 results
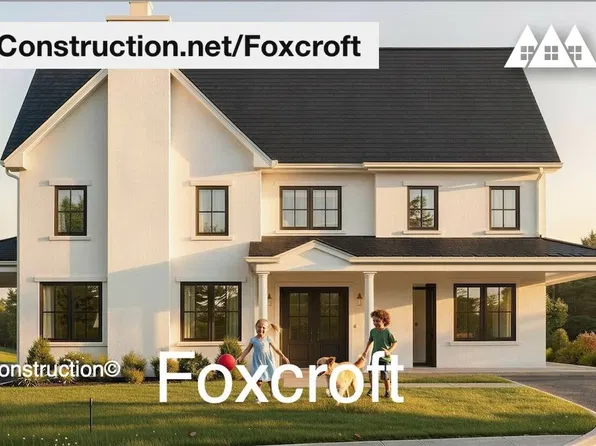
- Foxcroft - 7 Beds, Indoor-Outdoor Entertaining Plan, PCI - 22101Paramount Construction
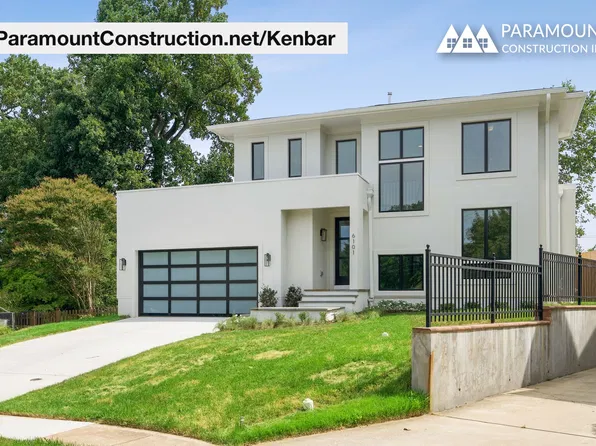
- Kenbar - Elevator-Ready Contemporary Plan, PCI - 22101
- 4 bds
- 4 ba
- 3,431 sqft
Paramount Construction Loading...
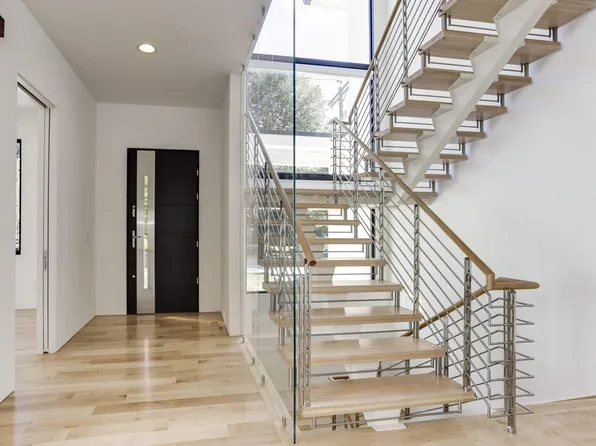
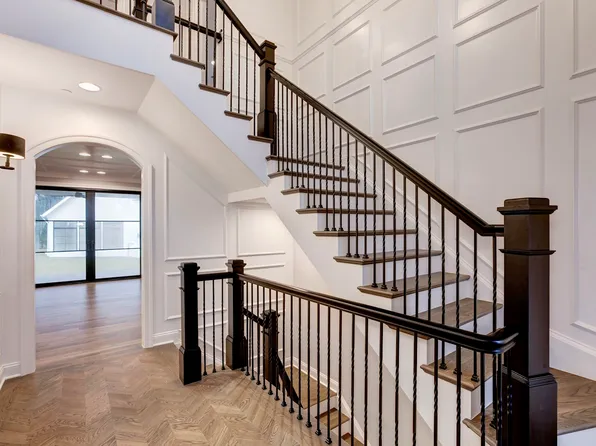
- Metro Home - Two-Story Glass Stair Tower Plan, PCI - 22101
- 5 bds
- 6 ba
- 5,142 sqft
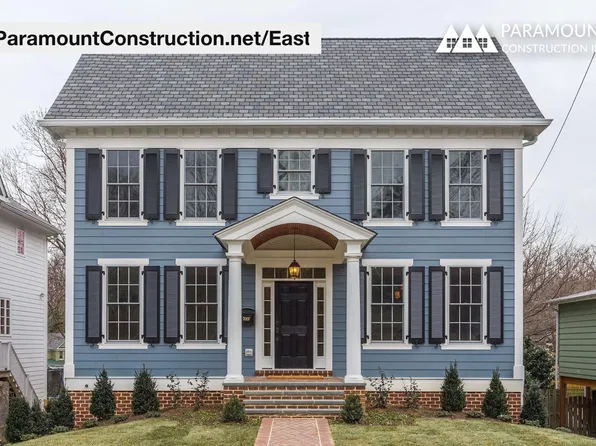
Paramount Construction - East - Colonial with Portico and Shutters Plan, PCI - 22101
- 5 bds
- 5 ba
- 4,587 sqft
Paramount Construction - 1914 Hillside Dr, Falls Church, VA 22043
- 7 bds
- 8 ba
- 8,387 sqft
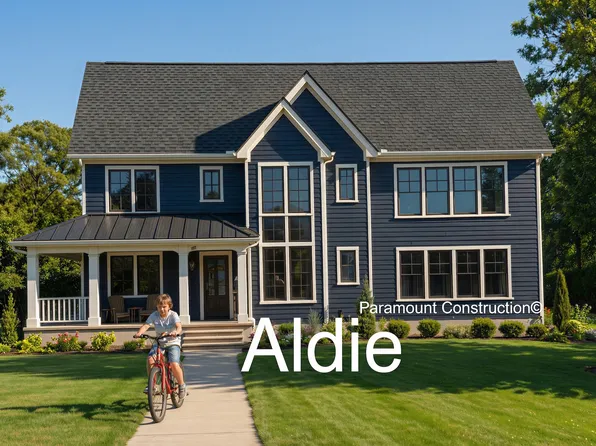
TTR SOTHEBY'S INTERNATIONAL REALTY - Where Evenings Slow Down: the Aldie Plan, PCI - 22043
- 4 bds
- 4 ba
- 4,065 sqft
Paramount Construction - Maret - French Country, Private Main Floor Suite Plan, PCI - 22101
- 6 bds
- 7 ba
- 6,255 sqft
Paramount Construction - Taylor - Arts & Crafts Model Plan, PCI - 22043
- 5 bds
- 5 ba
- 3,937 sqft
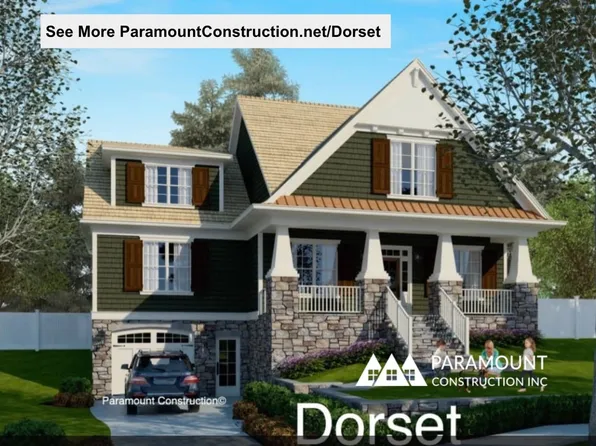
Paramount Construction - Dorset - Sunlit Open First Floor, Big Porch Plan, PCI - 22043
- 5 bds
- 5 ba
- 4,613 sqft
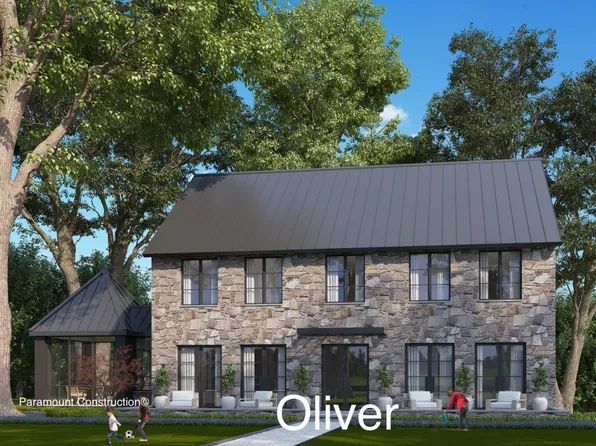
Paramount Construction - Oliver - Stone-and-Steel Elevation, Restrained Plan, PCI - 22043
- 4 bds
- 5 ba
- 4,420 sqft
Paramount Construction Loading...
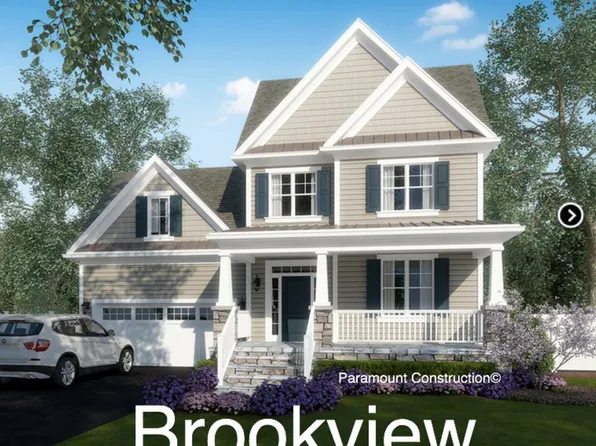
- Westport - In-Law Suite Downstairs, Own Entry Plan, PCI - 22101
- 5 bds
- 5 ba
- 5,336 sqft
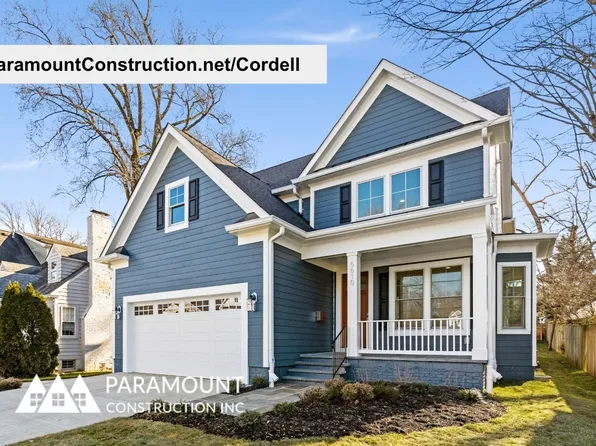
Paramount Construction - Cordell - Perfect Narrow City-Lot Home Plan, PCI - 22043
- 4 bds
- 4 ba
- 3,939 sqft
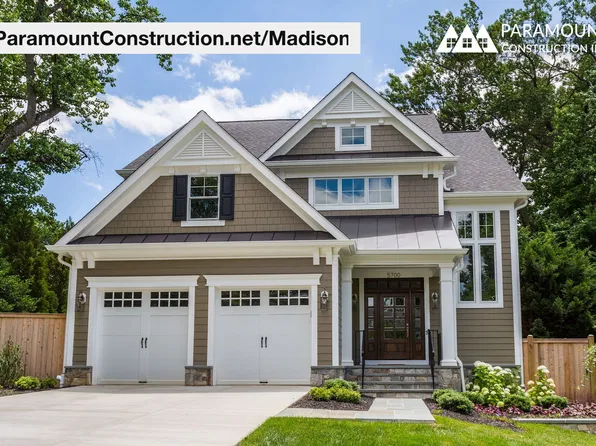
Paramount Construction - Madison - Genuine Craftsman, Natural Wood Plan, PCI - 22101
- 6 bds
- 6 ba
- 6,750 sqft
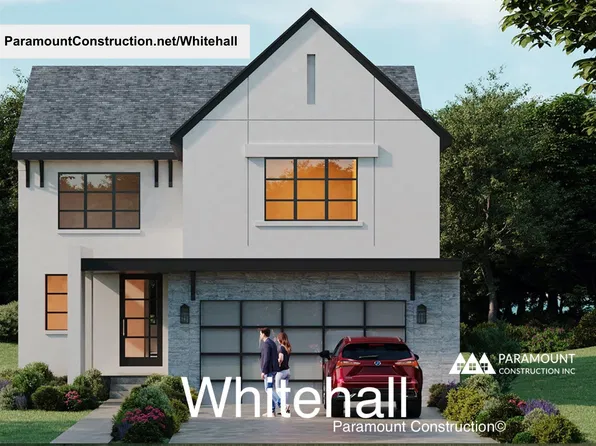
Paramount Construction - Whitehall - Walls of Windows Light Every Room Plan, PCI - 22043
- 4 bds
- 4 ba
- 4,574 sqft
Paramount Construction - 1912 Anderson Rd, Falls Church, VA 22043
- 7 bds
- 9 ba
- 8,003 sqft
TTR SOTHEBY'S INTERNATIONAL REALTY - Page Model - Downsizing? Ranch Style Home Plan, PCI - 22101
- 3 bds
- 4 ba
- 2,680 sqft
Paramount Construction - The Battery-park Opens With a Grand Porch Plan, PCI - 22101
- 5 bds
- 4 ba
- 4,700 sqft
Paramount Construction - Start survey
Help others discover what makes this area unique.
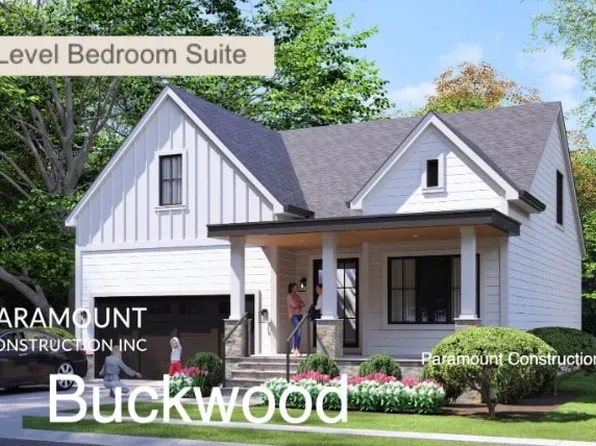
Fill out a short survey to help others know what it's like to live here. - The Buckwood - First Floor Primary Suite Plan, PCI - 22043
- 4 bds
- 4 ba
- 3,372 sqft
Paramount Construction - Macon - Main-Level Guest Suite, Wide Elevation Plan, PCI - 22043
- 6 bds
- 6 ba
- 6,963 sqft
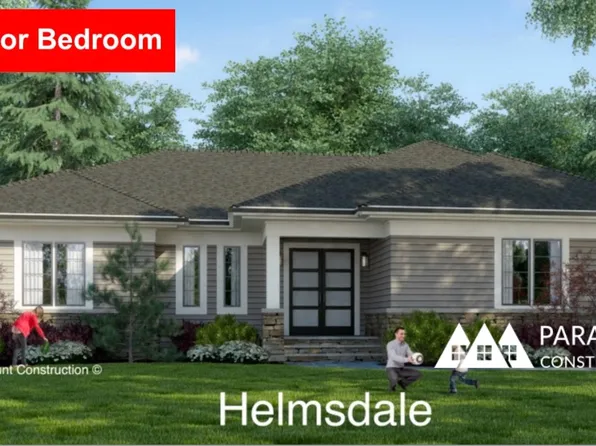
Paramount Construction - Helmsdale - No-Stairs, One-Level Living Plan, PCI - 22101
- 3 bds
- 4 ba
- 4,400 sqft
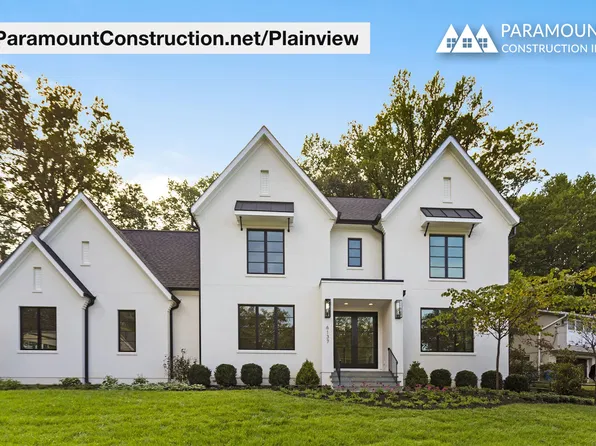
Paramount Construction - Plainview Open Plan - Steel & Glass Partitions Plan, PCI - 22101
- 5 bds
- 5 ba
- 5,267 sqft
Paramount Construction - 7030 Santa Maria Ct, Mc Lean, VA 22101
- 7 bds
- 8 ba
- 7,495 sqft
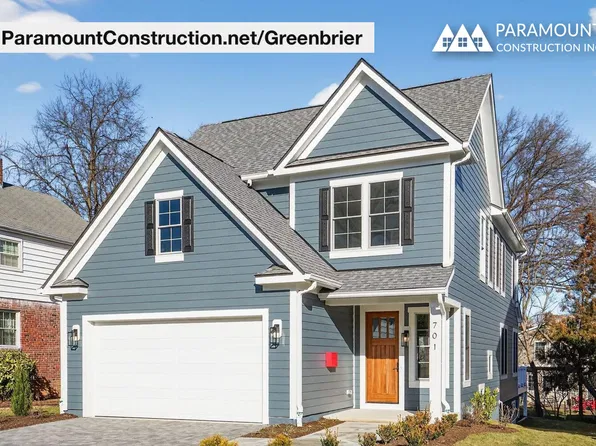
Anchor Homes, INNOVATION PROPERTIES, LLC - Greenbrier Arts & Crafts - Made for Downsizing Plan, PCI - 22043
- 4 bds
- 4 ba
- 3,939 sqft
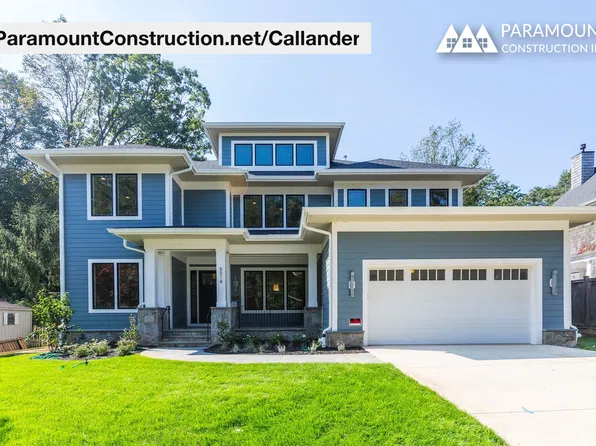
Paramount Construction - Callander - Mid-Century Lines, Low Hipped Roofs Plan, PCI - 22101
- 5 bds
- 5 ba
- 5,818 sqft
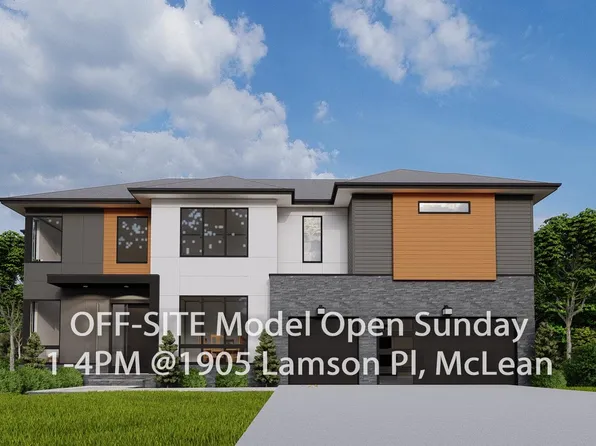
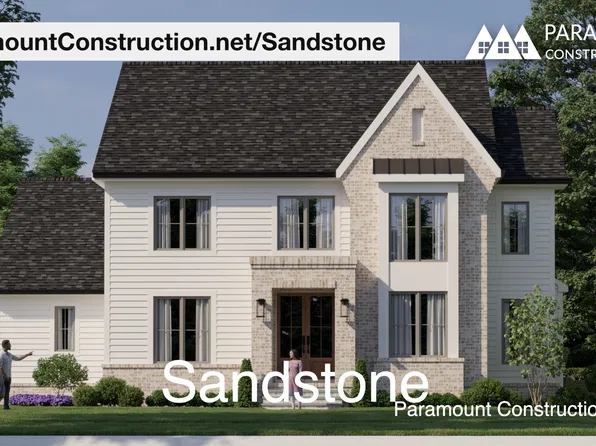
Paramount Construction - New Sandstone - Side-Load Garage, Modern Lines Plan, PCI - 22043
- 5 bds
- 5 ba
- 4,865 sqft
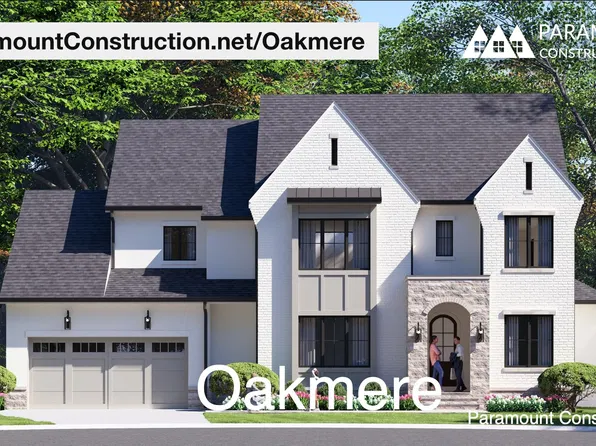
Paramount Construction - Oakmere Transitional - Blend of Classic, Modern Plan, PCI - 22043
- 5 bds
- 5 ba
- 3,950 sqft
Paramount Construction - Edgemont - First Floor Primary Suite Plan, PCI - 22043
- 5 bds
- 5 ba
- 5,100 sqft
Paramount Construction - 6721 Georgetown Pike, Mc Lean, VA 22101
- 4 bds
- 5 ba
- 6,385 sqft
LONG & FOSTER REAL ESTATE, INC. - Metro - Two-Story Glass Stair Tower, New Build Plan, PCI - 22043
- 5 bds
- 6 ba
- 5,142 sqft
Paramount Construction - Westport - Contemporary With Dual Primary Suites Plan, PCI - 22043
- 5 bds
- 5 ba
- 5,336 sqft
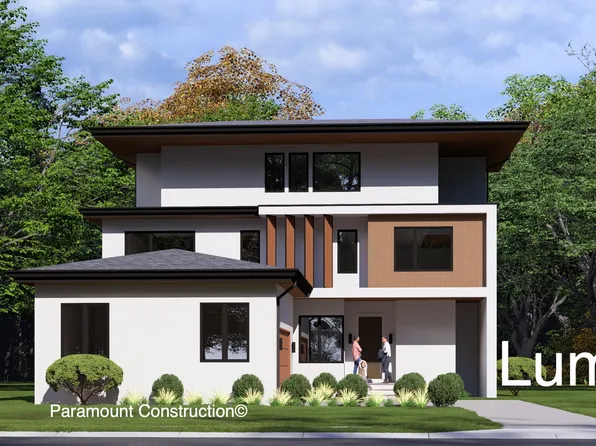
Paramount Construction - Modern Lumen With a Tucked-Away Garage Plan, PCI - 22043
- 5 bds
- 6 ba
- 6,575 sqft
Paramount Construction - Plainview - Steel-Glass Partitions, Open & Light Plan, PCI - 22043
- 5 bds
- 5 ba
- 5,267 sqft
Paramount Construction - Helmsdale - Single-Story Living, Main Primary Plan, PCI - 22043
- 3 bds
- 4 ba
- 4,400 sqft
Paramount Construction - Shelton - Center Hall Classic Plan, PCI - 22043
- 5 bds
- 5 ba
- 4,469 sqft
Paramount Construction - Palisade - French Facade Built to Stand Apart Plan, PCI - 22043
- 6 bds
- 6 ba
- 3,955 sqft
Paramount Construction - Sandstone New Build - Side-Load Garage Plan, PCI - 22101
- 5 bds
- 5 ba
- 4,865 sqft
Paramount Construction - Greenbrier - True Arts & Crafts Millwork Plan, PCI - 22101
- 4 bds
- 4 ba
- 3,939 sqft
Paramount Construction

The data relating to real estate for sale on this website appears in part through the BRIGHT Internet Data Exchange program, a voluntary cooperative exchange of property listing data between licensed real estate brokerage firms, and is provided by BRIGHT through a licensing agreement. Listing information is from various brokers who participate in the Bright MLS IDX program and not all listings may be visible on the site. The property information being provided on or through the website is for the personal, non-commercial use of consumers and such information may not be used for any purpose other than to identify prospective properties consumers may be interested in purchasing. Some properties which appear for sale on the website may no longer be available because they are for instance, under contract, sold or are no longer being offered for sale. Property information displayed is deemed reliable but is not guaranteed. Copyright 2026 Bright MLS, Inc. [Click here for more information](/mls-disclaimers/#5632)