New Construction Homes in Balls Hill McLean
629 results
Loading...
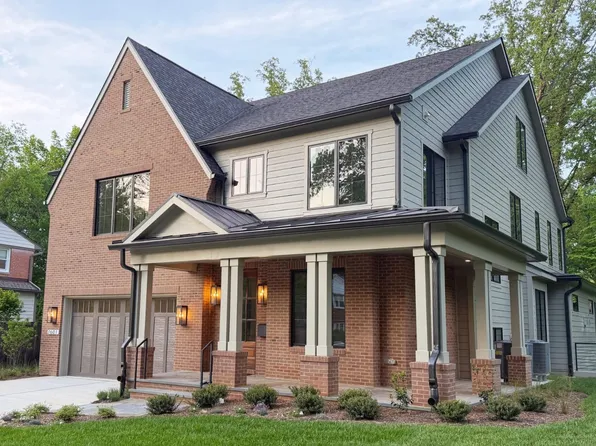
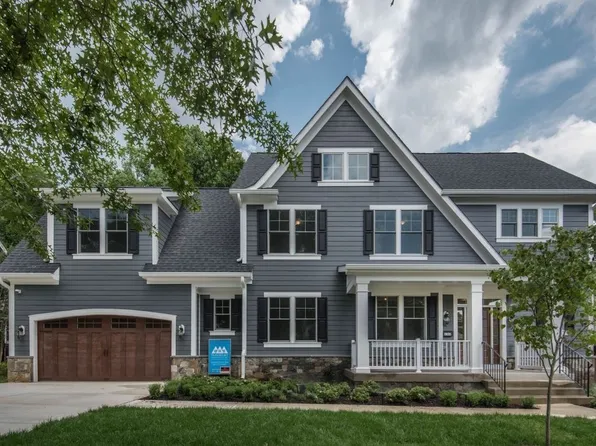
- Garrison - Multigenerational Living Plan, PCI - 22101
- 5 bds
- 5 ba
- 5,430 sqft
Paramount Construction - New Roseland - 3-Car Sideload & Guest Suite Plan, PCI - 22043
- 7 bds
- 8 ba
- 7,001 sqft
Paramount Construction - Side-Load Courtyard Garage - The Edgemont Plan, PCI - 22101
- 5 bds
- 5 ba
- 5,100 sqft
Paramount Construction - Rose - Ideal Multi-Gen Plan, Gabled Rooflines Plan, PCI - 22101
- 5 bds
- 5 ba
- 4,560 sqft
Paramount Construction Loading...
- The Lenox Turns Heads and Delivers Plan, PCI - 22101
- 5 bds
- 5 ba
- 4,580 sqft
Paramount Construction - Wide Front Elevation Pershing, Covered Porch Plan, PCI - 22043
- 5 bds
- 4 ba
- 4,156 sqft
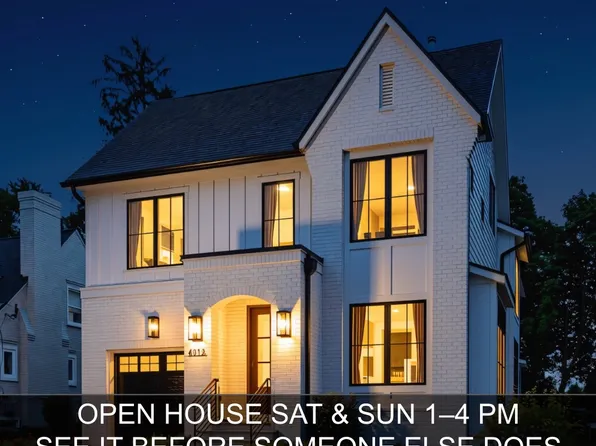
Paramount Construction - Chevy Chase OPEN HOUSE Sat & Sun Plan, PCI - 22101
- 6 bds
- 6 ba
- 5,711 sqft
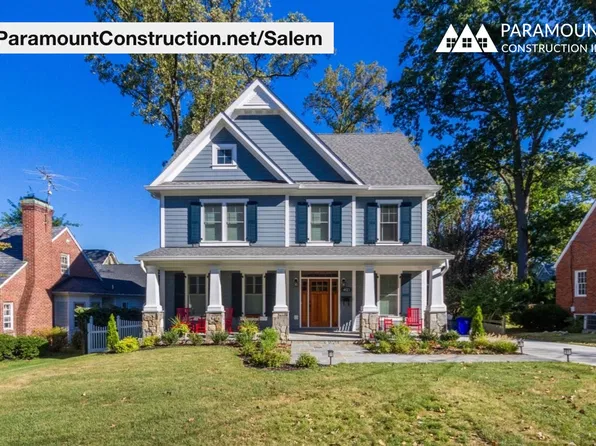
Paramount Construction - Salem - Kitchen, Dining, Living Flow Together Plan, PCI - 22101
- 4 bds
- 4 ba
- 3,791 sqft
Paramount Construction - Start survey
Help others discover what makes this area unique.
Fill out a short survey to help others know what it's like to live here. - Ease Into the Taylor's Handcrafted Charm Plan, PCI - 22043
- 5 bds
- 5 ba
- 3,937 sqft
Paramount Construction - Relaxed, Refined Living in the Taylor Plan, PCI - 22043
- 5 bds
- 5 ba
- 3,937 sqft
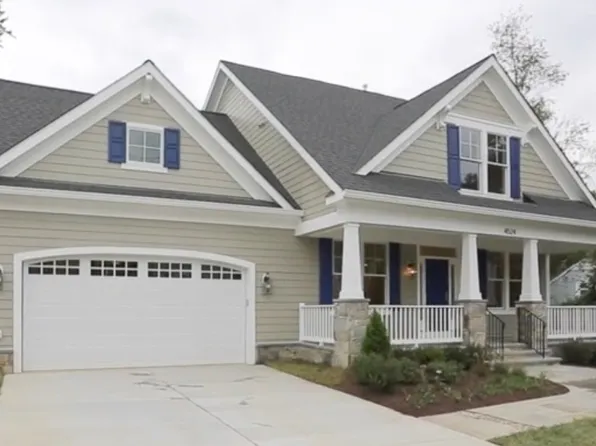
Paramount Construction - Winston - Timeless Classic Arts & Crafts Plan, PCI - 22101
- 5 bds
- 5 ba
- 4,670 sqft
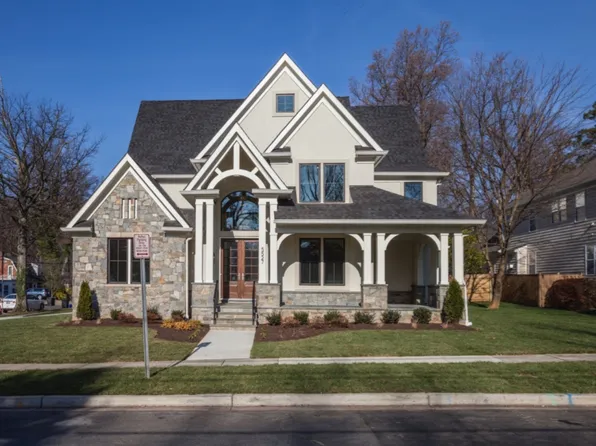
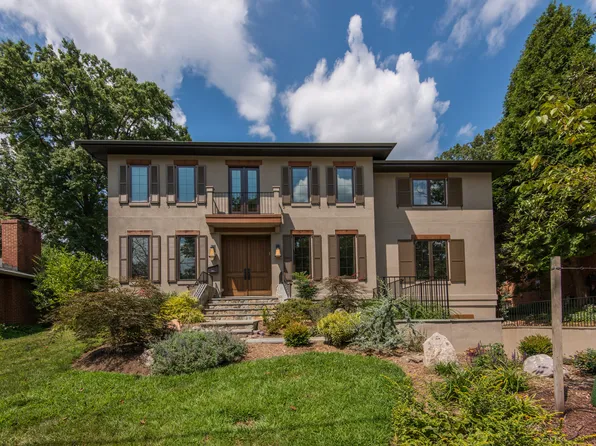
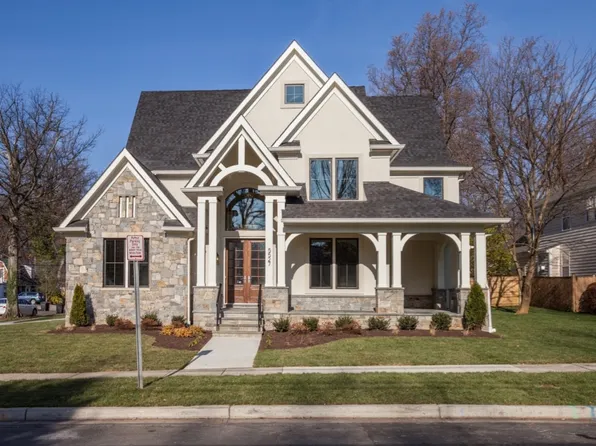
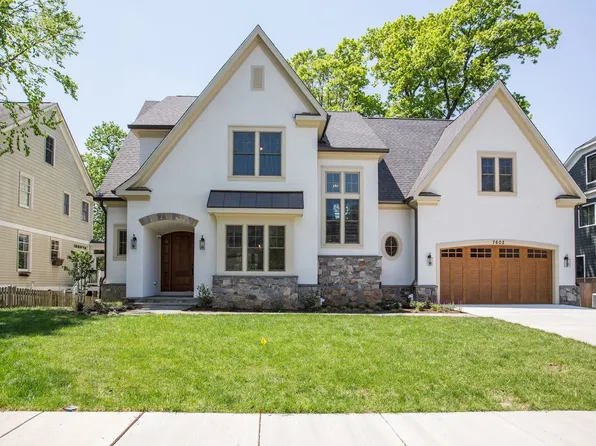
Paramount Construction - Lenox - Transitional Done Right in Stone, Stucco Plan, PCI - 22043
- 5 bds
- 5 ba
- 4,580 sqft
Paramount Construction - Winston - Arts & Crafts, Center Hall Layout Plan, PCI - 22043
- 5 bds
- 5 ba
- 4,670 sqft
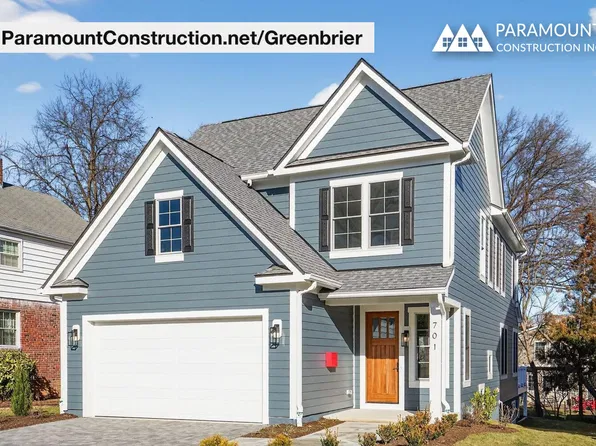
Paramount Construction - Greenbrier - True Arts & Crafts Millwork Plan, PCI - 22101
- 4 bds
- 4 ba
- 3,939 sqft
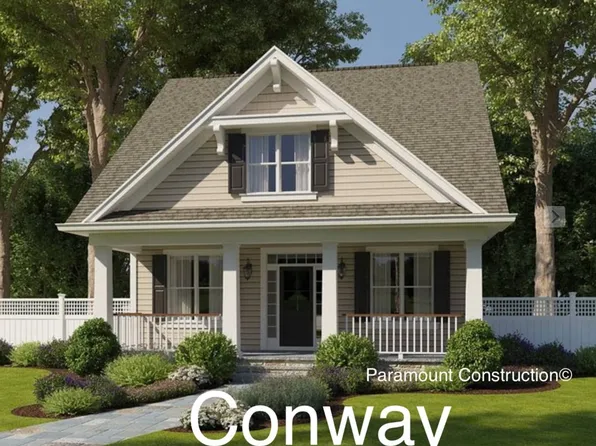
Paramount Construction - Conway Home - First Floor Primary Suite Plan, PCI - 22043
- 5 bds
- 4 ba
- 4,156 sqft
Paramount Construction - Rittenhouse - Courtyard Side-Load Garage Plan, PCI - 22101
- 5 bds
- 5 ba
- 6,300 sqft
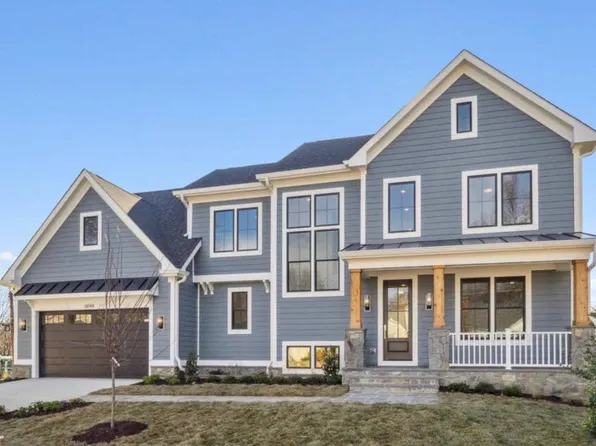
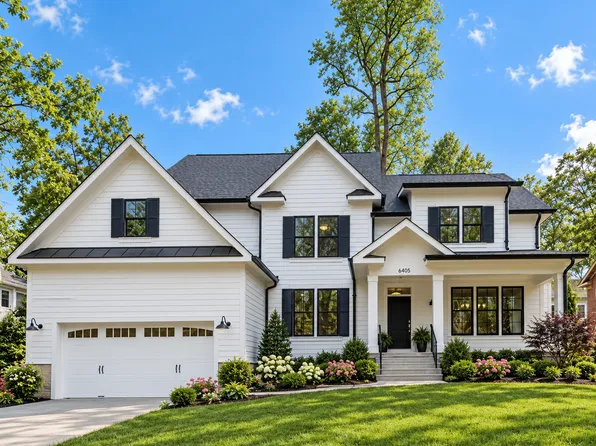
Paramount Construction - Modern Farmhouse - Every Cabinet Drawn to Fit Plan, PCI - 22043
- 7 bds
- 8 ba
- 7,142 sqft
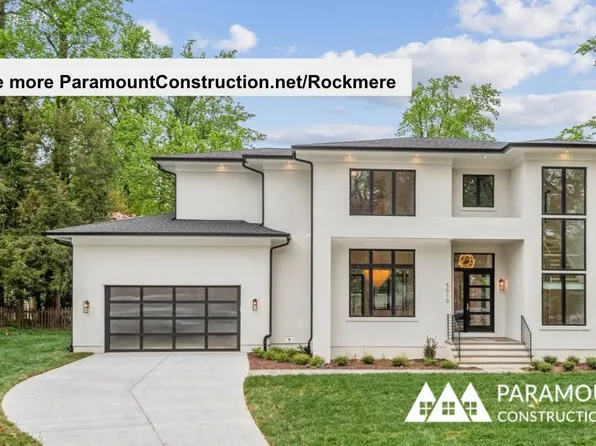
Paramount Construction - Rockmere - Contemporary Home with Large Windows Plan, PCI - 22043
- 5 bds
- 5 ba
- 3,995 sqft
Paramount Construction - Taylor - Full-Width Porch, Coffered Great Room Plan, PCI - 22043
- 5 bds
- 5 ba
- 3,937 sqft
Paramount Construction
to get email alerts when listings hit the market.