20047 Newest Real Estate Listings
736 results
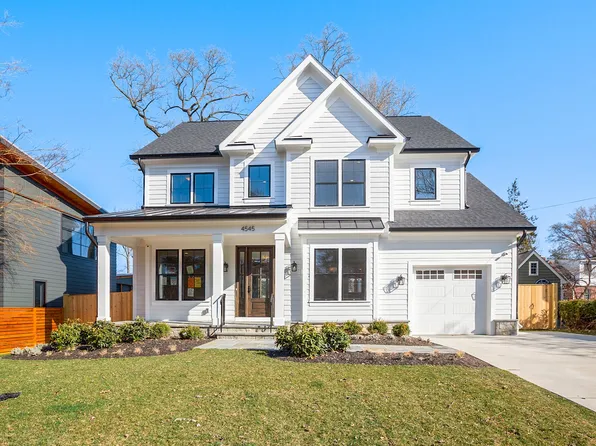
- Edgemont - First Floor Primary Suite Home Plan, PCI - 20814
- 5 bds
- 5 ba
- 5,100 sqft
Paramount Construction Loading...
- Edgemont - Primary Suite on the First Floor Plan, PCI - 20815
- 5 bds
- 5 ba
- 5,100 sqft
Paramount Construction - Edgemont - Side-Load Courtyard Garage Home Plan, PCI - 20816
- 5 bds
- 5 ba
- 5,100 sqft
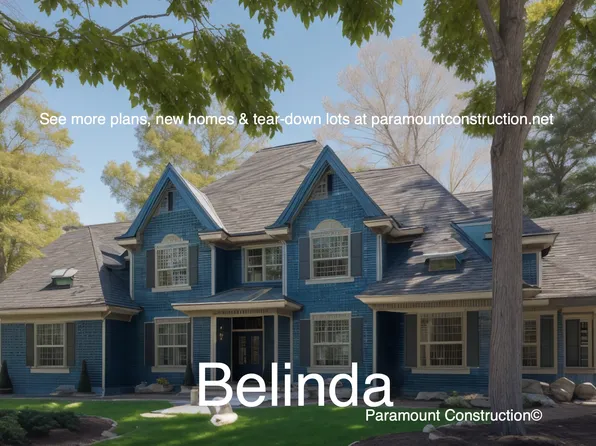
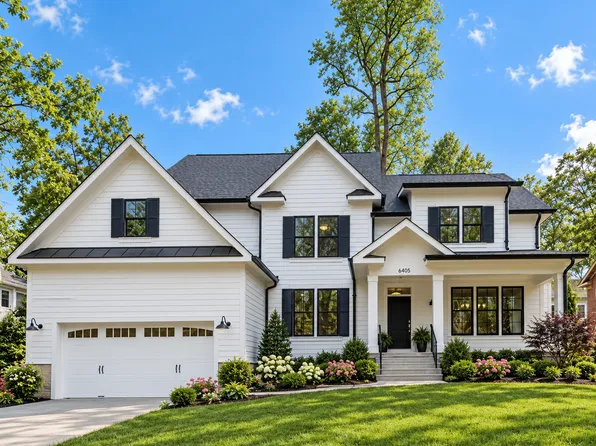
Paramount Construction - Linder - Wide Front Porch, Ideal for Downsizing Plan, PCI - 20815
- 5 bds
- 4 ba
- 3,752 sqft
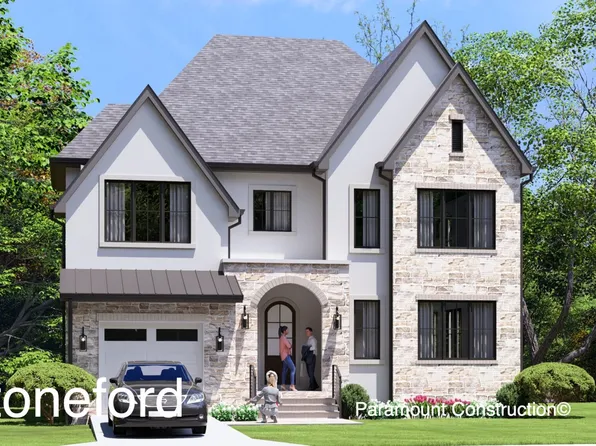
Paramount Construction - Stoneford - In-City Plan, Double Gabled Facade Plan, PCI - 20817
- 5 bds
- 5 ba
- 4,885 sqft
Paramount Construction - Page Model - Downsizing? Ranch Style Home Plan, PCI - 20814
- 3 bds
- 4 ba
- 2,680 sqft
Paramount Construction - Linder Arts & Crafts - Wide Front Porch Home Plan, PCI - 20816
- 5 bds
- 4 ba
- 3,752 sqft
Paramount Construction - Stoneford - Double Gabled Transitional Home Plan, PCI - 20814
- 5 bds
- 5 ba
- 4,885 sqft
Paramount Construction - Page Model - Downsizing? Ranch Style Home Plan, PCI -20016
- 3 bds
- 4 ba
- 2,680 sqft
Paramount Construction - Linder - Arts & Crafts Home w/ Wide Front Porch Plan, PCI - 20814
- 5 bds
- 4 ba
- 3,752 sqft
Paramount Construction Loading...
- Edgemont - Courtyard Garage, Side-Load Entry Plan, PCI - 20817
- 5 bds
- 5 ba
- 5,100 sqft
Paramount Construction - Stoneford In-City Plan with Double Gabled Front Plan, PCI -20016
- 5 bds
- 5 ba
- 4,885 sqft
Paramount Construction - Wide Front Porch Arts & Crafts - The Linder Plan, PCI -20016
- 5 bds
- 4 ba
- 3,752 sqft
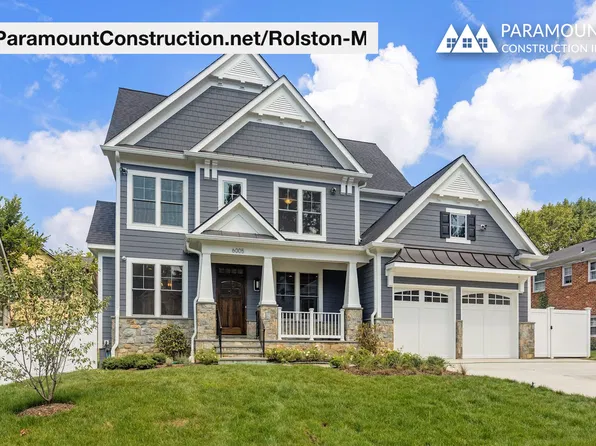
Paramount Construction - Rolston M - 6 Bed, 6.5 Bath, 5,686 Sq Ft Plan, PCI - 20817
- 6 bds
- 7 ba
- 5,686 sqft
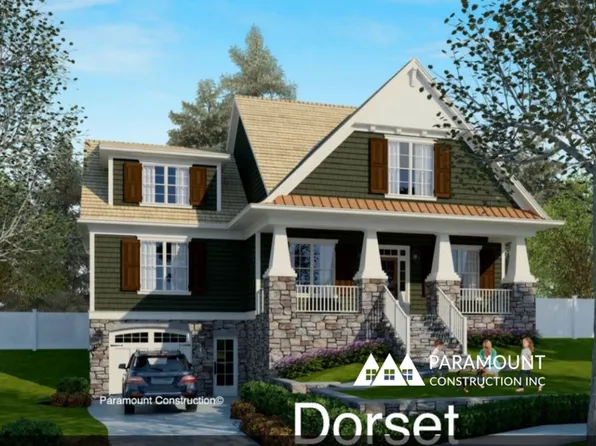
Paramount Construction - The Dorset - Room to Breathe on the Porch Plan, PCI - 20814
- 5 bds
- 4 ba
- 5,211 sqft
Paramount Construction - Wake on the Main Floor in the Culpeper Plan, PCI - 20814
- 5 bds
- 5 ba
- 3,542 sqft
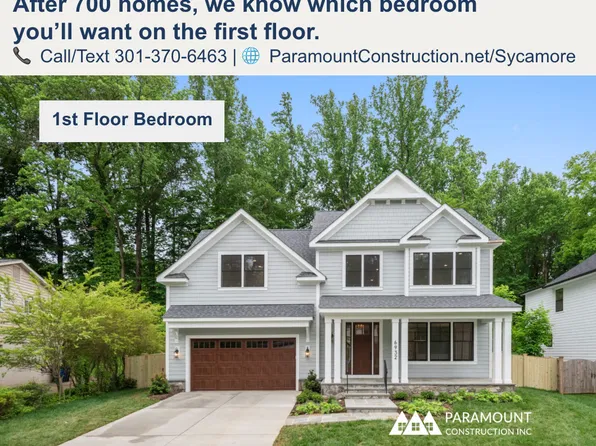
Paramount Construction - Sycamore - 1st Floor Bedroom Suite Plan, PCI - 20816
- 6 bds
- 6 ba
- 5,857 sqft
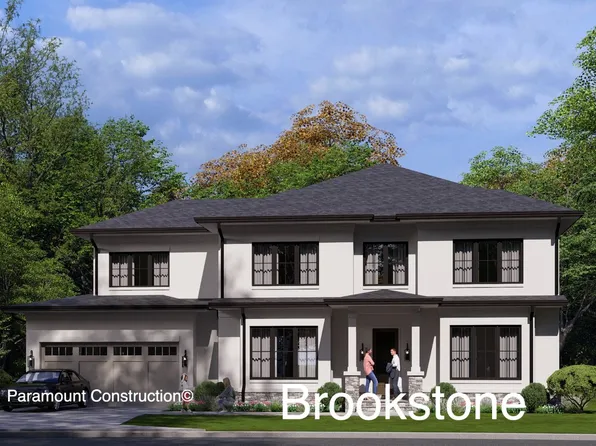
Paramount Construction - Brookstone - Traditional Center Hall Plan, PCI - 20817
- 5 bds
- 5 ba
- 5,606 sqft
Paramount Construction - Taylor - Front Porch Spans Full Width of Home Plan, PCI - 20817
- 5 bds
- 5 ba
- 3,937 sqft
Paramount Construction - Wide Front Elevation - Brookstone Transitional Plan, PCI - 20816
- 5 bds
- 5 ba
- 5,606 sqft
Paramount Construction - Winnett - Arched Doorways & Coffered Ceilings Plan, PCI - 20817
- 5 bds
- 5 ba
- 5,858 sqft
Paramount Construction - Brookstone - Wide Transitional Front Elevation Plan, PCI - 20814
- 5 bds
- 5 ba
- 5,606 sqft
Paramount Construction - Sycamore - Entertaining-Ready, Designed to Flow Plan, PCI -20016
- 6 bds
- 6 ba
- 5,857 sqft
Paramount Construction - Taylor - Arts & Crafts Covered Front Porch Plan, PCI - 20816
- 5 bds
- 5 ba
- 3,937 sqft
Paramount Construction - Taylor - Full-Width Covered Porch, Arts & Crafts Plan, PCI - 20814
- 5 bds
- 5 ba
- 3,937 sqft
Paramount Construction - Brookstone - Center Hall Plan for Modern Life Plan, PCI - 20815
- 5 bds
- 5 ba
- 5,606 sqft
Paramount Construction - Winnett - Herringbone Oak Floors, French Country Plan, PCI - 20816
- 5 bds
- 5 ba
- 5,858 sqft
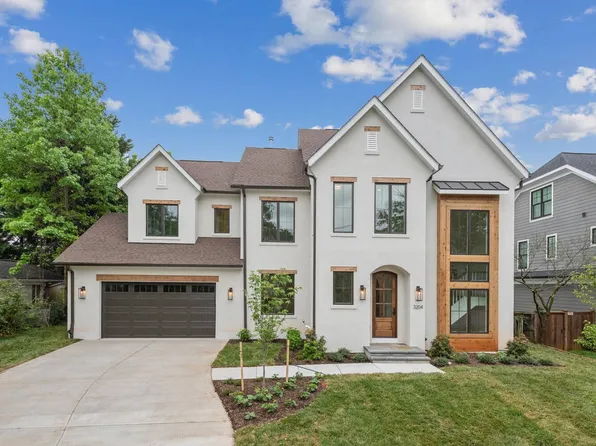
Paramount Construction - Winnett - French Country, Cedar-Glass Entry Tower Plan, PCI - 20814
- 5 bds
- 5 ba
- 5,858 sqft
Paramount Construction - Winston - Classic Center Hall Arts & Crafts Plan, PCI - 20815
- 5 bds
- 5 ba
- 4,670 sqft
Paramount Construction - Winston - Timeless Arts & Crafts, Center Hall Plan, PCI - 20816
- 5 bds
- 5 ba
- 4,670 sqft
Paramount Construction - Taylor - Coffered Beam Ceilings, Great Room Plan, PCI - 20815
- 5 bds
- 5 ba
- 3,937 sqft
Paramount Construction
to get email alerts when listings hit the market.