20076 Newest Real Estate Listings
561 results
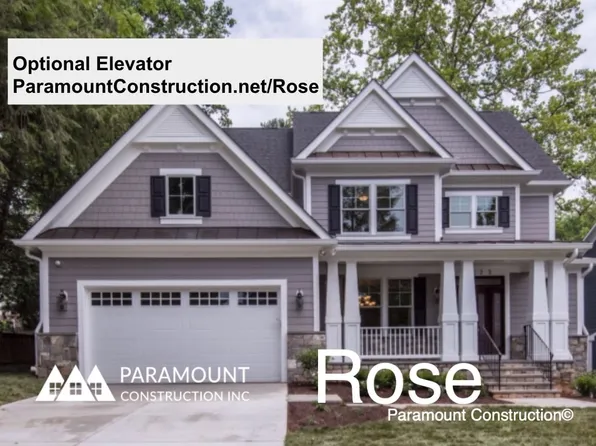
- Brookstone - Wide Transitional Front Elevation Plan, PCI - 20814
- 5 bds
- 5 ba
- 5,606 sqft
Paramount Construction Loading...
- Rockmere - Large Windows, Open Floor Plan, PCI - 20815
- 5 bds
- 5 ba
- 3,995 sqft
Paramount Construction - Garrison - Multigenerational Living Plan, PCI - 20814
- 5 bds
- 5 ba
- 5,430 sqft
Paramount Construction - Battery Park Arts & Crafts With Wide Front Porch Plan, PCI - 20816
- 5 bds
- 5 ba
- 5,144 sqft
Paramount Construction - Beech - Arts & Crafts Details, Optional Loft Plan, PCI - 20814
- 6 bds
- 6 ba
- 6,024 sqft
Paramount Construction - Pershing Arts & Crafts - Wide Front Elevation Plan, PCI - 20816
- 5 bds
- 4 ba
- 4,156 sqft
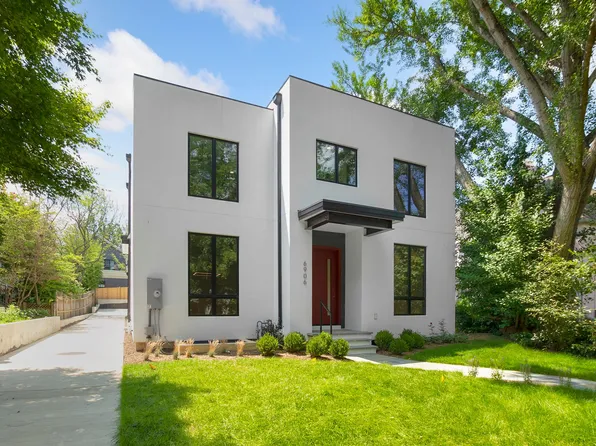
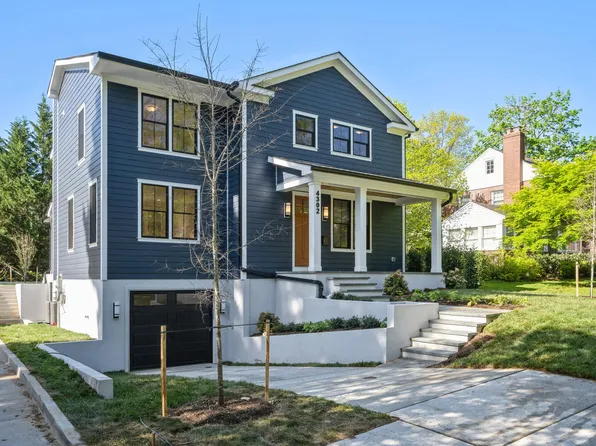
Paramount Construction - 6704 Maple Ave, Chevy Chase, MD 20815
- 4 bds
- 4 ba
- 3,265 sqft
LONG & FOSTER REAL ESTATE, INC. Loading...
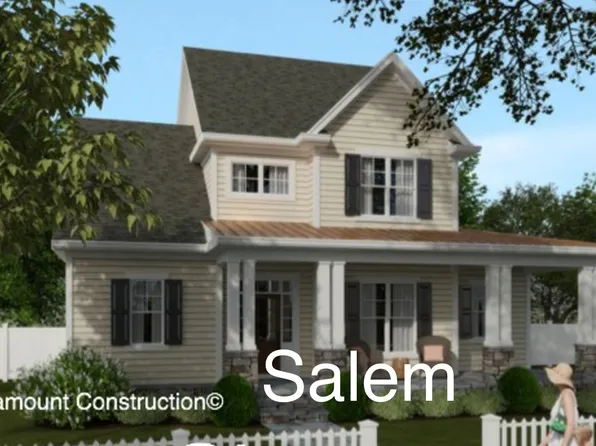
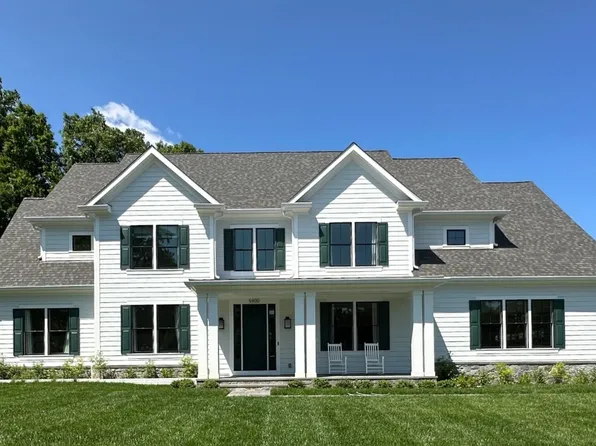
- 5132 Willet Bridge Rd, Bethesda, MD 20816
- 3 bds
- 4 ba
- 2,644 sqft
LONG & FOSTER REAL ESTATE, INC. - Harwood Contemporary - 1st Floor Bedroom Suite Plan, PCI - 20814
- 4 bds
- 4 ba
- 4,749 sqft
Paramount Construction - The Conway - First Floor Primary Suite Plan, PCI - 20815
- 5 bds
- 4 ba
- 4,156 sqft
Paramount Construction - Conway - First Floor Primary Suite Home Plan, PCI - 20814
- 5 bds
- 4 ba
- 4,156 sqft
Paramount Construction - Conway - Ideal Downsizing Home Plan, PCI -20016
- 5 bds
- 4 ba
- 4,156 sqft
Paramount Construction - Cordell Arts & Crafts, Ideal Downsizing Home Plan, PCI -20016
- 4 bds
- 4 ba
- 3,939 sqft
Paramount Construction - Conway - Ideal for Downsizing Buyers Plan, PCI - 20817
- 5 bds
- 4 ba
- 4,156 sqft
Paramount Construction - Conway - Primary Suite on the First Floor Plan, PCI - 20816
- 5 bds
- 4 ba
- 4,156 sqft
Paramount Construction - Downsizing Home With Wide Porch - Blackthorn Plan, PCI -20016
- 4 bds
- 5 ba
- 3,848 sqft
Paramount Construction - 3-Car Side-Load Garage, Wide Elevation - Granby Plan, PCI -20016
- 5 bds
- 6 ba
- 5,648 sqft
Paramount Construction - Cordell - Made for Narrow City Lots Plan, PCI - 20815
- 4 bds
- 4 ba
- 3,939 sqft
Paramount Construction - Granby - Side-Load 3-Car Garage, Wide Elevation Plan, PCI - 20814
- 5 bds
- 6 ba
- 5,648 sqft
Paramount Construction - Cordell Arts & Crafts Home - Ideal to Downsize Plan, PCI - 20816
- 4 bds
- 4 ba
- 3,939 sqft
Paramount Construction - Blackthorn Cape Cod - Ideal Downsizing Home Plan, PCI - 20817
- 4 bds
- 5 ba
- 3,848 sqft
Paramount Construction

The data relating to real estate for sale on this website appears in part through the BRIGHT Internet Data Exchange program, a voluntary cooperative exchange of property listing data between licensed real estate brokerage firms, and is provided by BRIGHT through a licensing agreement. Listing information is from various brokers who participate in the Bright MLS IDX program and not all listings may be visible on the site. The property information being provided on or through the website is for the personal, non-commercial use of consumers and such information may not be used for any purpose other than to identify prospective properties consumers may be interested in purchasing. Some properties which appear for sale on the website may no longer be available because they are for instance, under contract, sold or are no longer being offered for sale. Property information displayed is deemed reliable but is not guaranteed. Copyright 2026 Bright MLS, Inc. [Click here for more information](/mls-disclaimers/#5632)