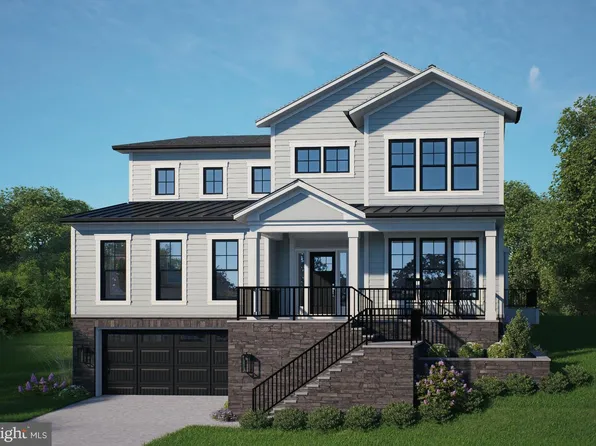
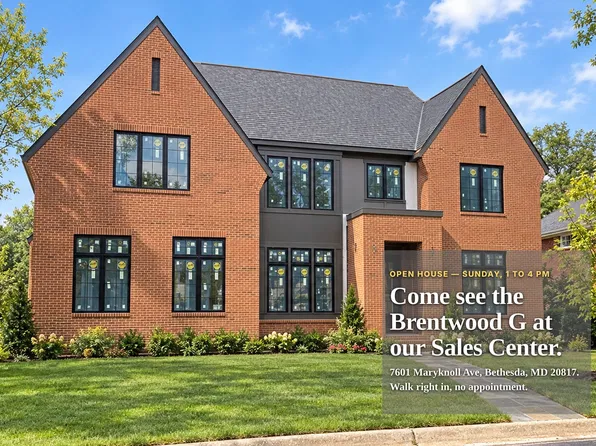
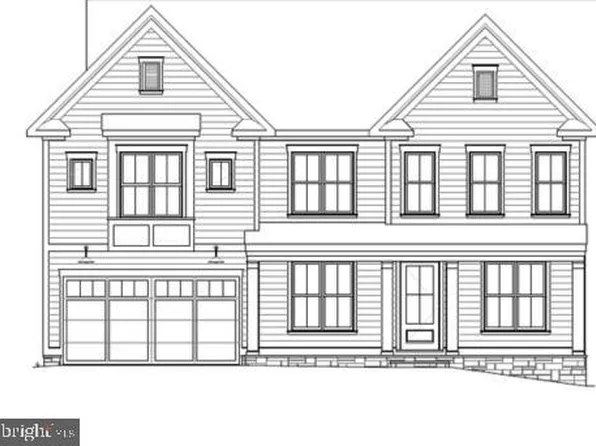
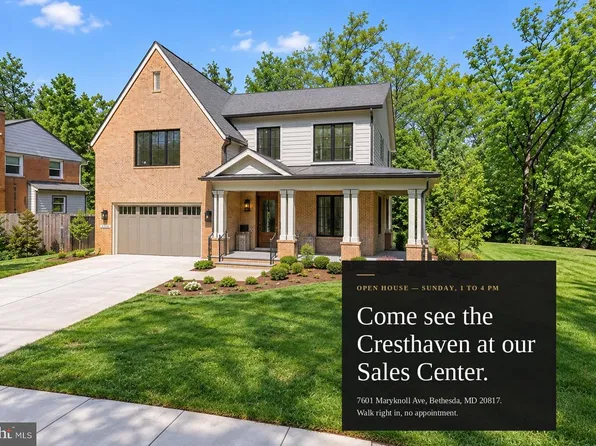
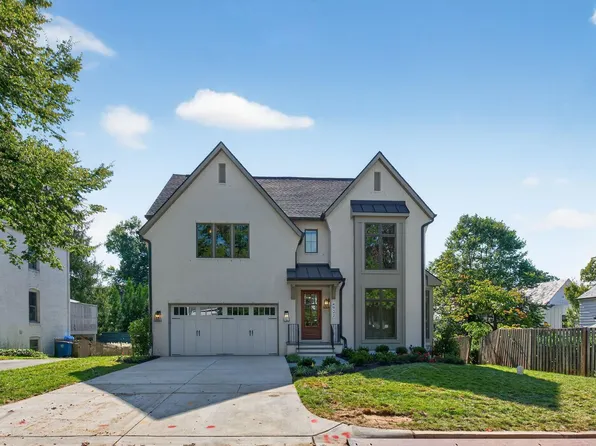
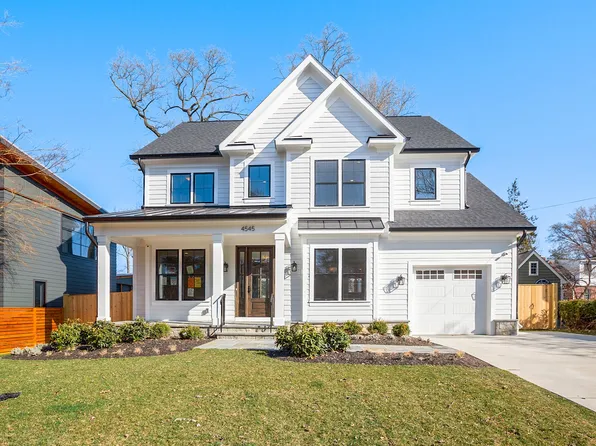
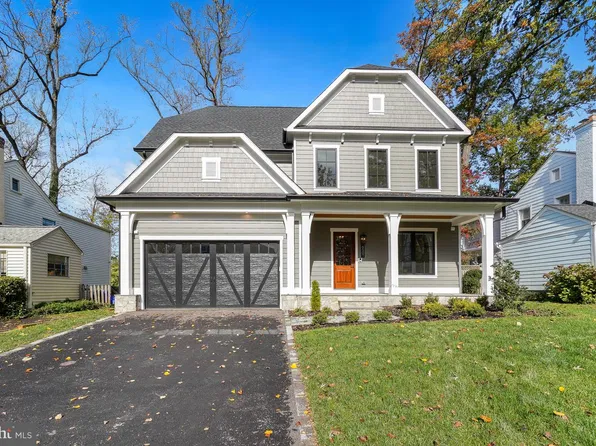
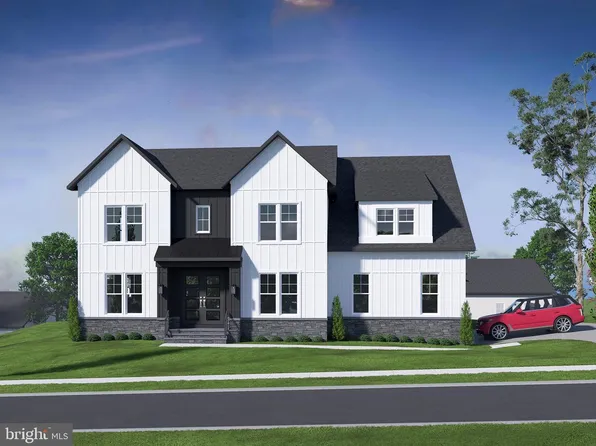
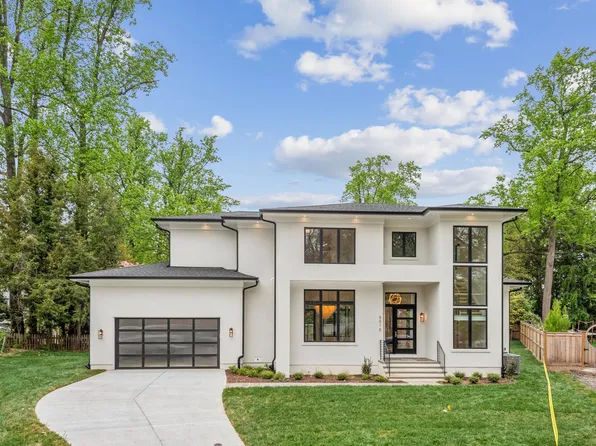
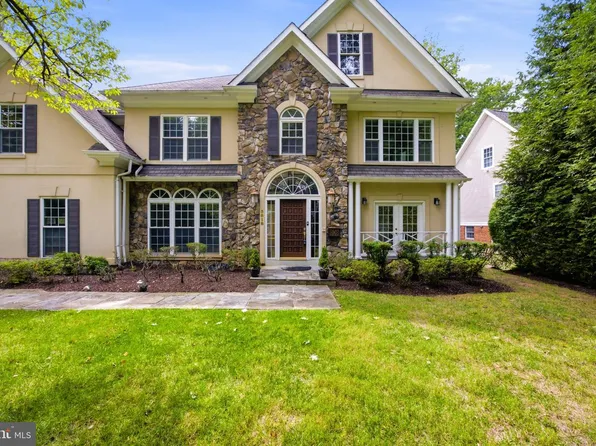
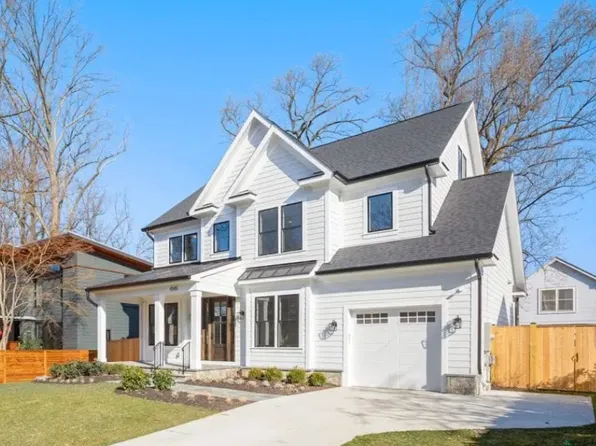
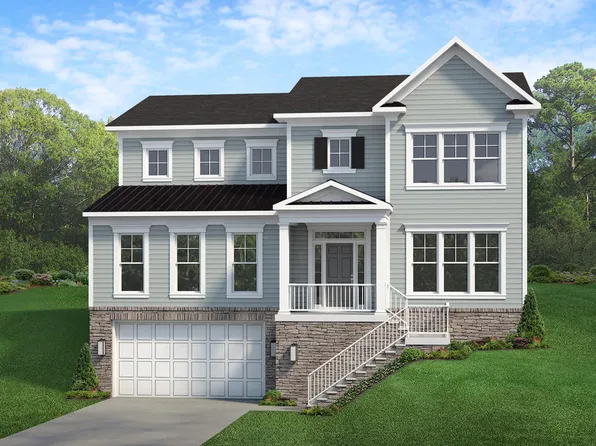
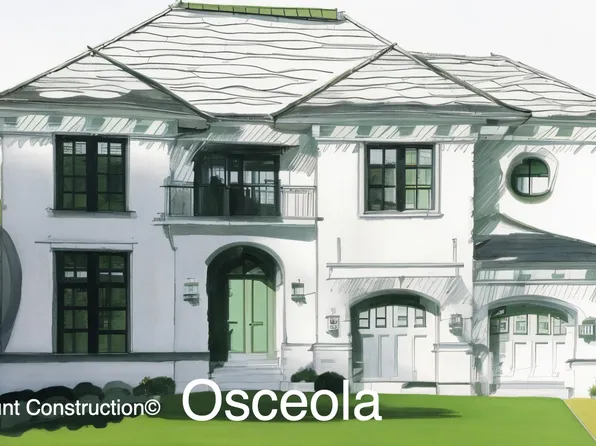
- 5 bds
- 5 ba
- 4,587 sqft
Bethesda MD Single Family Homes
2,110 results
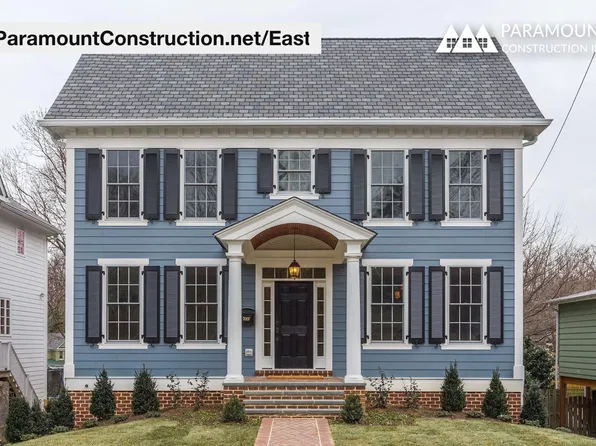
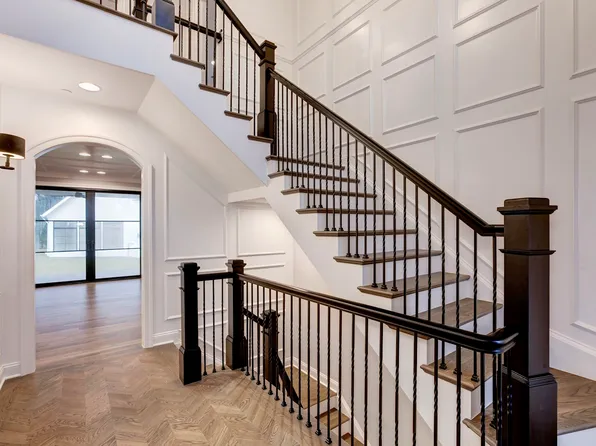
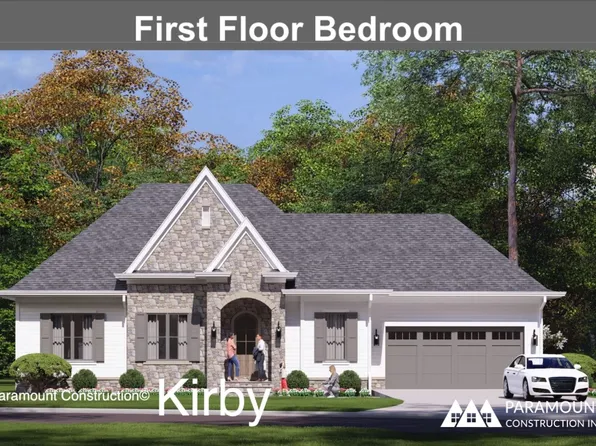
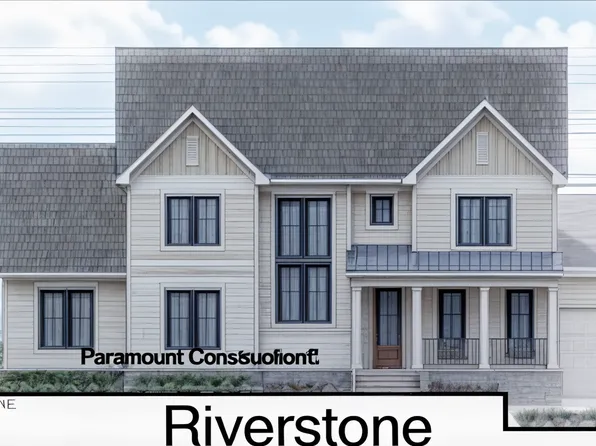
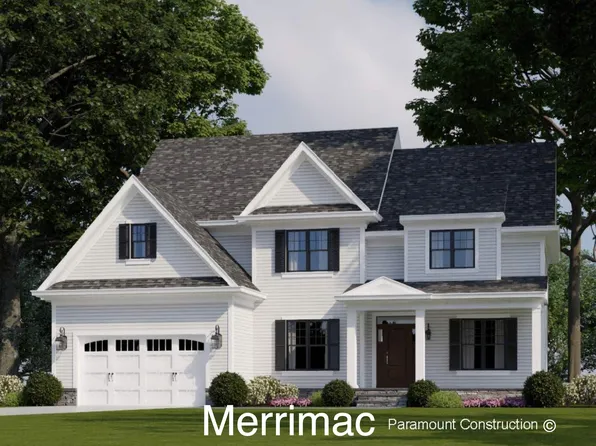
- East - Symmetrical Colonial, Portico, Shutters Plan, PCI - 20816Paramount Construction
- Winnett - Herringbone Oak Floors, French Country Plan, PCI - 20816
- 5 bds
- 5 ba
- 5,858 sqft
Paramount Construction Loading...
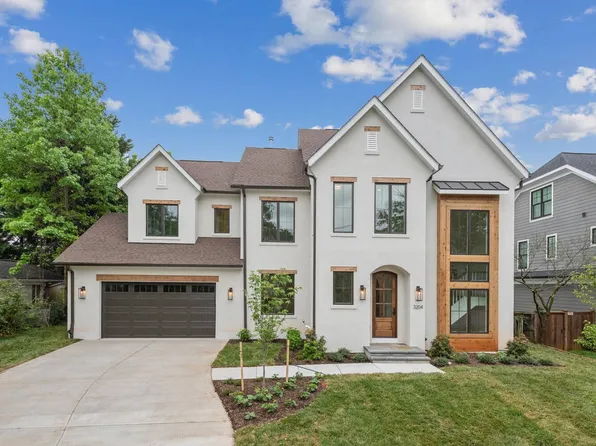
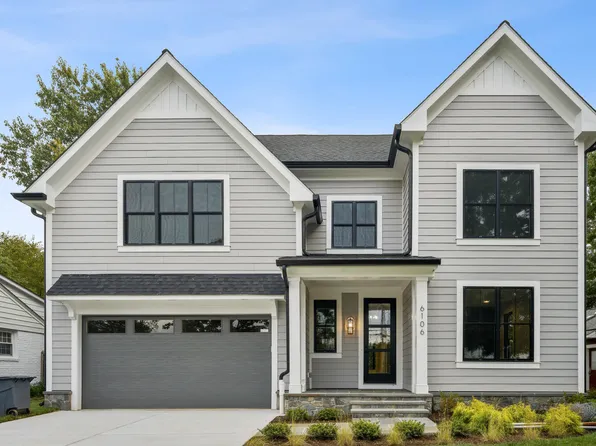
- Modern Farmhouse Volta - Arched Masonry Entry Plan, PCI - 20815
- 6 bds
- 6 ba
- 5,715 sqft
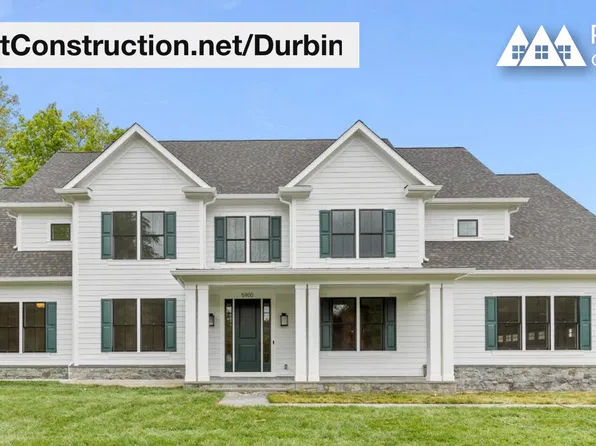
Paramount Construction - Durbin - Light-Filled Main Living, Built-Ins Plan, PCI - 20815
- 6 bds
- 6 ba
- 6,774 sqft
Paramount Construction - Maret - Private Wing Primary on First floor Plan, PCI -20016
- 6 bds
- 7 ba
- 6,255 sqft
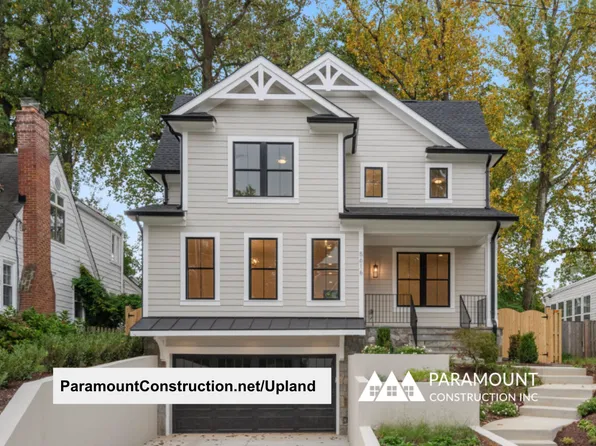
Paramount Construction - Upland - Open Modern Floor Plan, Smaller Lot Plan, PCI - 20816
- 5 bds
- 5 ba
- 4,701 sqft
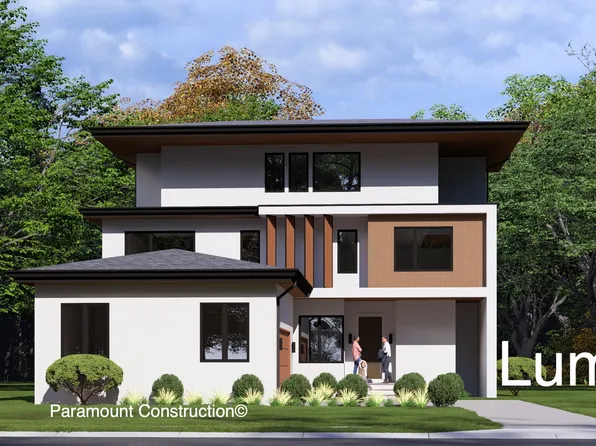
Paramount Construction - Lumen: Crisp Lines, No Garage in Sight Plan, PCI -20016
- 5 bds
- 6 ba
- 6,575 sqft
Paramount Construction - 7204 Andrus Rd, Bethesda, MD 20817
- 5 bds
- 5 ba
- 5,396 sqft
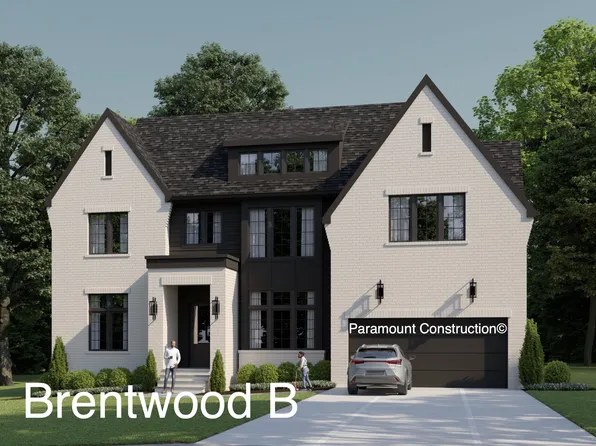
Evergreene Companies LLC, COMPASS - Full Brick Modern Farmhouse - The Brentwood Plan, PCI - 20815
- 6 bds
- 7 ba
- 7,000 sqft
Paramount Construction - 7601 Maryknoll Ave, Bethesda, MD 20817
- 7 bds
- 8 ba
- 7,142 sqft
PARAMOUNT CONSTRUCTION, INC., RORY S. COAKLEY REALTY, INC. Loading...
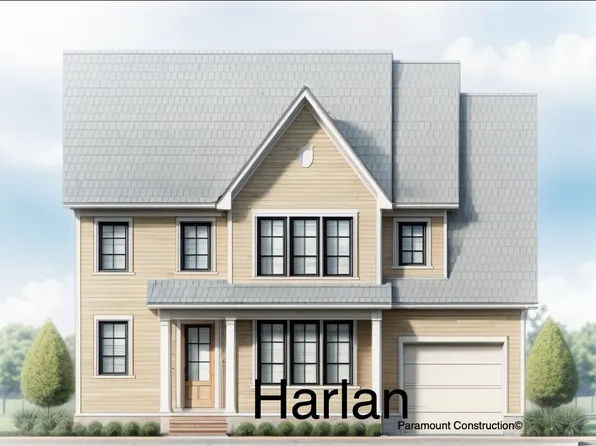
- Upland - Smaller City Lot, Open Modern Plan, PCI - 20817
- 5 bds
- 5 ba
- 4,701 sqft
Paramount Construction - Taylor - Arts & Crafts Covered Front Porch Plan, PCI - 20816
- 5 bds
- 5 ba
- 3,937 sqft
Paramount Construction - 5507 Charlcote Rd, Bethesda, MD 20817
- 6 bds
- 6 ba
- 5,147 sqft
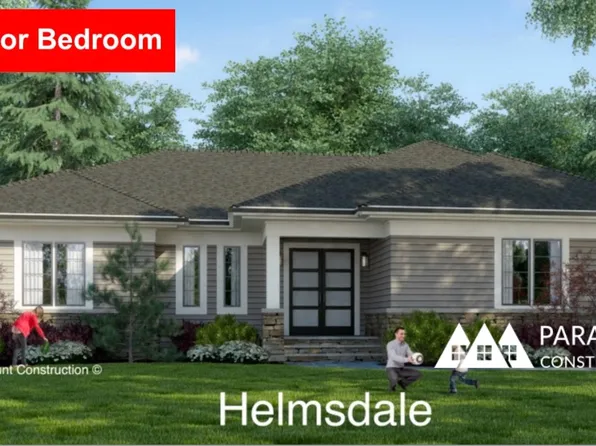
LONG & FOSTER REAL ESTATE, INC. - Helmsdale - Single-Story, No Stairs Living Plan, PCI - 20815
- 3 bds
- 4 ba
- 4,400 sqft
Paramount Construction - Upland - Open Modern Plan, Fits Smaller City Lot Plan, PCI - 20814
- 5 bds
- 5 ba
- 4,701 sqft
Paramount Construction - Upland - Open Modern Plan for a Smaller Lot Plan, PCI -20016
- 5 bds
- 5 ba
- 4,701 sqft
Paramount Construction - Copley - Wall of Glass Rising Two Stories Plan, PCI - 20817
- 5 bds
- 5 ba
- 5,361 sqft
Paramount Construction - Taylor - Coffered Beam Ceilings, Great Room Plan, PCI - 20815
- 5 bds
- 5 ba
- 3,937 sqft
Paramount Construction - Helmsdale - One-Level Living, Primary on Main Plan, PCI - 20814
- 3 bds
- 4 ba
- 4,400 sqft
Paramount Construction - Helmsdale - Main-Level Primary, One Story Plan, PCI - 20816
- 3 bds
- 4 ba
- 4,400 sqft
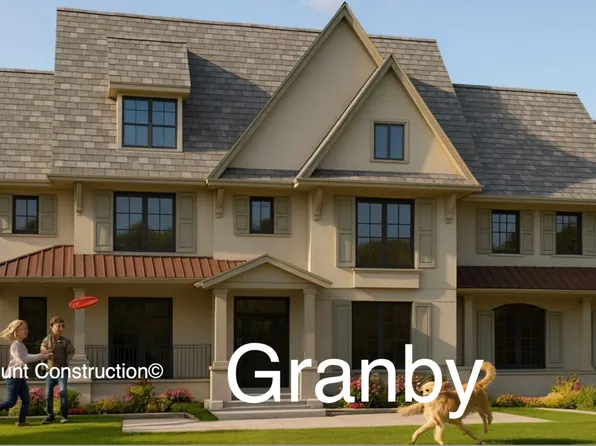
Paramount Construction - 3-Car Side-Load Garage, Wide Elevation - Granby Plan, PCI -20016
- 5 bds
- 6 ba
- 5,648 sqft
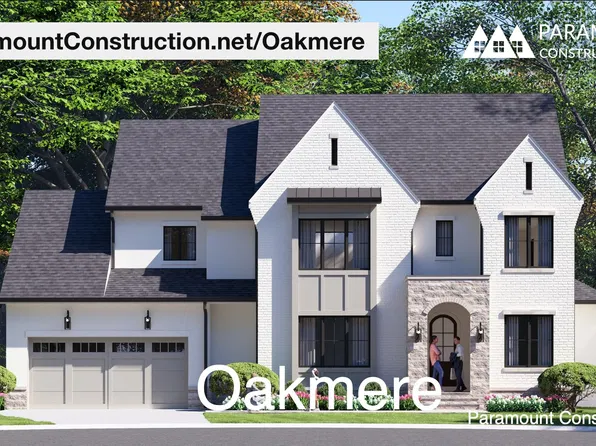
Paramount Construction - Transitional Oakmere - Classic and Modern Lines Plan, PCI - 20816
- 5 bds
- 5 ba
- 3,950 sqft
Paramount Construction

The data relating to real estate for sale on this website appears in part through the BRIGHT Internet Data Exchange program, a voluntary cooperative exchange of property listing data between licensed real estate brokerage firms, and is provided by BRIGHT through a licensing agreement. Listing information is from various brokers who participate in the Bright MLS IDX program and not all listings may be visible on the site. The property information being provided on or through the website is for the personal, non-commercial use of consumers and such information may not be used for any purpose other than to identify prospective properties consumers may be interested in purchasing. Some properties which appear for sale on the website may no longer be available because they are for instance, under contract, sold or are no longer being offered for sale. Property information displayed is deemed reliable but is not guaranteed. Copyright 2026 Bright MLS, Inc. [Click here for more information](/mls-disclaimers/#5632)