Bethesda MD Newest Real Estate Listings
669 results
- Linder - Wide Front Porch, Ideal for Downsizing Plan, PCI - 20815
- 5 bds
- 4 ba
- 3,752 sqft
Paramount Construction Loading...
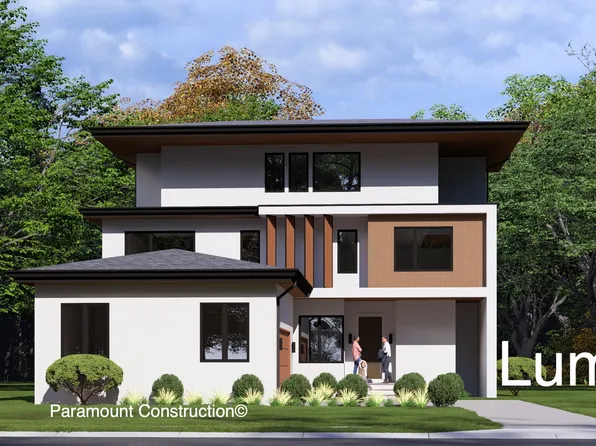
- Lumen: Sleek Rectangular Modern Design Plan, PCI - 20816
- 5 bds
- 6 ba
- 6,575 sqft
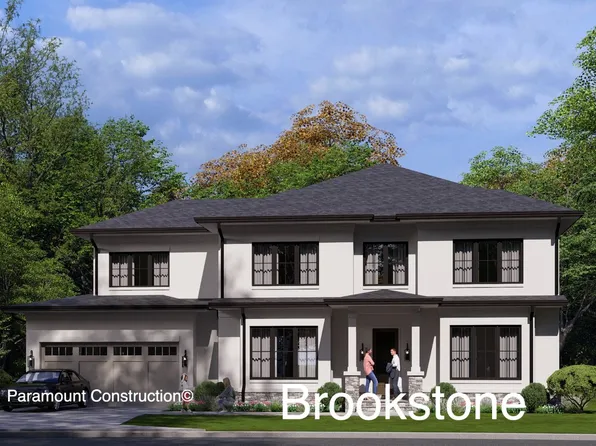
Paramount Construction - Brookstone - Center Hall Plan, Wide Elevation Plan, PCI -20016
- 5 bds
- 5 ba
- 5,606 sqft
Paramount Construction - Page Model - Downsizing? Ranch Style Home Plan, PCI - 20815
- 3 bds
- 4 ba
- 2,680 sqft
Paramount Construction - Lumen: Clean Modern Lines, Hidden Garage Plan, PCI - 20814
- 5 bds
- 6 ba
- 6,575 sqft
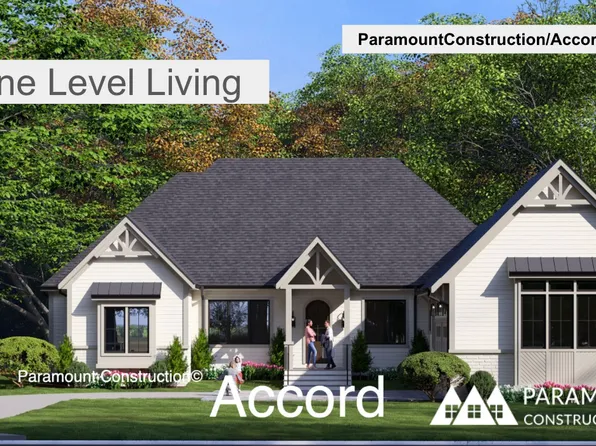
Paramount Construction - Accord Modern Farmhouse - One Level Living Plan, PCI - 20816
- 4 bds
- 4 ba
- 5,986 sqft
Paramount Construction - Linder - Ideal for Downsizing, Wide Front Porch Plan, PCI - 20817
- 5 bds
- 4 ba
- 3,752 sqft
Paramount Construction - Edgemont - First Floor Primary Suite Home Plan, PCI - 20814
- 5 bds
- 5 ba
- 5,100 sqft
Paramount Construction Loading...
- Edgemont - Side-Load Courtyard Garage Home Plan, PCI - 20816
- 5 bds
- 5 ba
- 5,100 sqft
Paramount Construction - Edgemont - Courtyard Garage + First Floor Primary Plan, PCI -20016
- 5 bds
- 5 ba
- 5,100 sqft
Paramount Construction - Accord - One Level Living, First Floor Primary Plan, PCI - 20815
- 4 bds
- 4 ba
- 5,986 sqft
Paramount Construction - Accord - First Floor Primary Suite Plan, PCI - 20814
- 4 bds
- 4 ba
- 5,986 sqft
Paramount Construction - Edgemont - Primary Suite on the First Floor Plan, PCI - 20815
- 5 bds
- 5 ba
- 5,100 sqft
Paramount Construction - Linder - Arts & Crafts Home w/ Wide Front Porch Plan, PCI - 20814
- 5 bds
- 4 ba
- 3,752 sqft
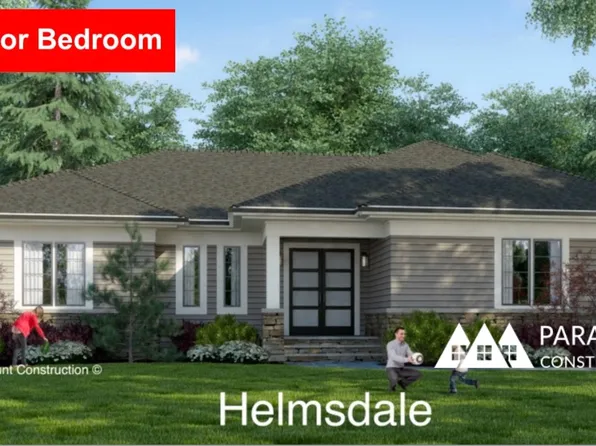
Paramount Construction - Helmsdale - Main-Level Primary, One Story Plan, PCI - 20816
- 3 bds
- 4 ba
- 4,400 sqft
Paramount Construction - Page Model - Downsizing? Ranch Style Home Plan, PCI - 20814
- 3 bds
- 4 ba
- 2,680 sqft
Paramount Construction - Helmsdale - One-Level Living, No Stairs Home Plan, PCI -20016
- 3 bds
- 4 ba
- 4,400 sqft
Paramount Construction - Helmsdale - One-Level Living, Primary on Main Plan, PCI - 20814
- 3 bds
- 4 ba
- 4,400 sqft
Paramount Construction - Helmsdale - Single-Story, No Stairs Living Plan, PCI - 20815
- 3 bds
- 4 ba
- 4,400 sqft
Paramount Construction - Accord New Build - First Floor Primary Suite Plan, PCI -20016
- 4 bds
- 4 ba
- 5,986 sqft
Paramount Construction - Wide Front Porch Arts & Crafts - The Linder Plan, PCI -20016
- 5 bds
- 4 ba
- 3,752 sqft
Paramount Construction - Lumen: Crisp Lines, No Garage in Sight Plan, PCI -20016
- 5 bds
- 6 ba
- 6,575 sqft
Paramount Construction - Edgemont - Courtyard Garage, Side-Load Entry Plan, PCI - 20817
- 5 bds
- 5 ba
- 5,100 sqft
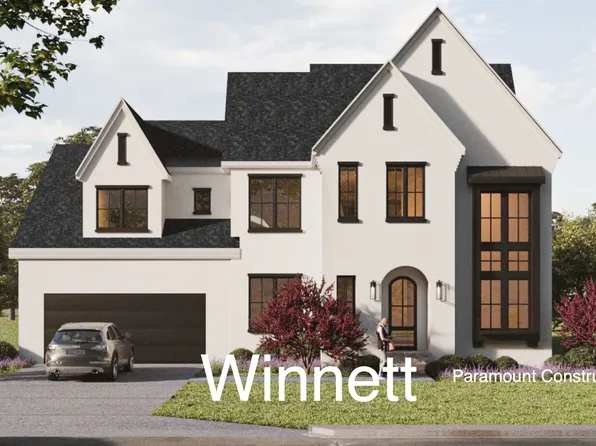
Paramount Construction - The Winnett: Graceful Arches, Warm Living Plan, PCI - 20817
- 6 bds
- 7 ba
- 6,588 sqft
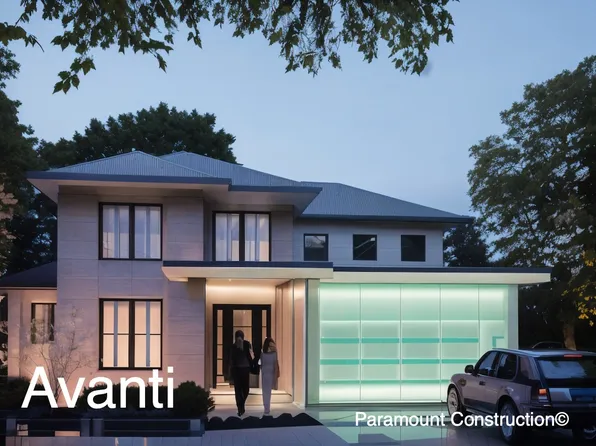
Paramount Construction - Avanti - Mediterranean Design Plan, PCI - 20815
- 4 bds
- 4 ba
- 3,640 sqft
Paramount Construction - Volta Model - Modern Farmhouse Plan, PCI - 20814
- 6 bds
- 6 ba
- 5,711 sqft
Paramount Construction
to get email alerts when listings hit the market.