No HOA Homes for Sale in Bethesda MD
1,977 results
Loading...
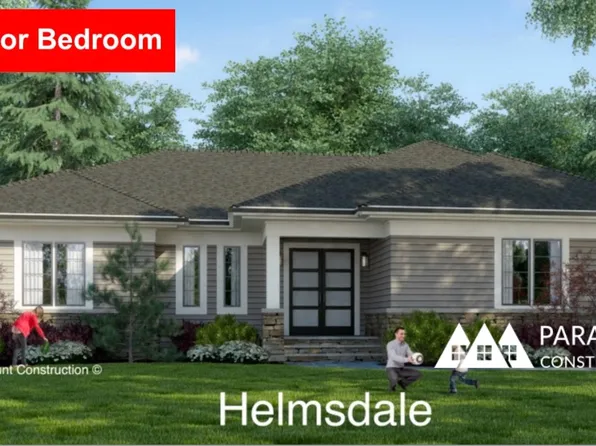
- Helmsdale - Main-Level Primary, One Story Plan, PCI - 20816
- 3 bds
- 4 ba
- 4,400 sqft
Paramount Construction - Helmsdale - One-Level Living, Primary on Main Plan, PCI - 20814
- 3 bds
- 4 ba
- 4,400 sqft
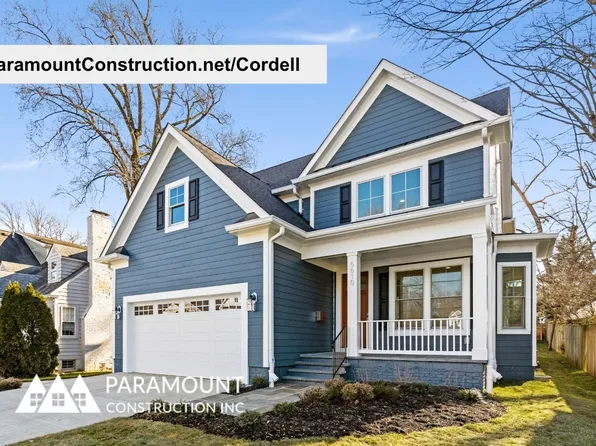
Paramount Construction - Cordell Arts & Crafts Home - Ideal to Downsize Plan, PCI - 20816
- 4 bds
- 4 ba
- 3,939 sqft
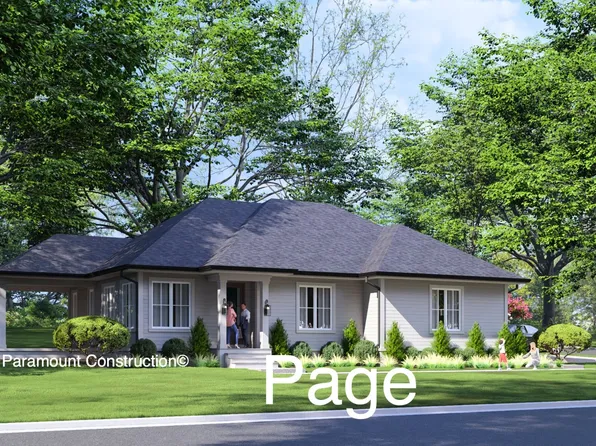
Paramount Construction - Page Model - Downsizing? Ranch Style Home Plan, PCI - 20816
- 3 bds
- 4 ba
- 2,680 sqft
Paramount Construction - Page Model - Downsizing? Ranch Style Home Plan, PCI - 20815
- 3 bds
- 4 ba
- 2,680 sqft
Paramount Construction - Page Model - Downsizing? Ranch Style Home Plan, PCI - 20814
- 3 bds
- 4 ba
- 2,680 sqft
Paramount Construction - Taylor - Front Porch Spans Full Width of Home Plan, PCI - 20817
- 5 bds
- 5 ba
- 3,937 sqft
Paramount Construction Loading...
- Modern Center Hall - The Battery Park Plan, PCI - 20814
- 5 bds
- 5 ba
- 5,144 sqft
Paramount Construction - Holiday - Timeless French Country Luxury Home Plan, PCI - 20817
- 5 bds
- 5 ba
- 4,475 sqft
Paramount Construction - Taylor - Arts & Crafts Covered Front Porch Plan, PCI - 20816
- 5 bds
- 5 ba
- 3,937 sqft
Paramount Construction - Taylor - Coffered Beam Ceilings, Great Room Plan, PCI - 20815
- 5 bds
- 5 ba
- 3,937 sqft
Paramount Construction - Taylor - Full-Width Covered Porch, Arts & Crafts Plan, PCI - 20814
- 5 bds
- 5 ba
- 3,937 sqft
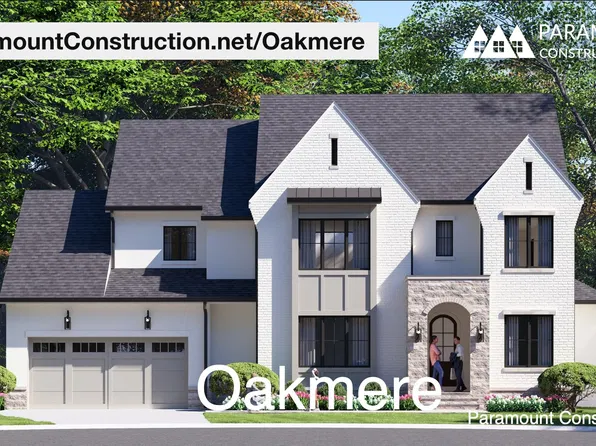
Paramount Construction - Transitional Oakmere - Classic and Modern Lines Plan, PCI - 20816
- 5 bds
- 5 ba
- 3,950 sqft
Paramount Construction - Oakmere - Transitional, Classic-Modern Blend Plan, PCI - 20815
- 5 bds
- 5 ba
- 3,950 sqft
Paramount Construction - Start survey
Help others discover what makes this area unique.
Fill out a short survey to help others know what it's like to live here. - Oakmere - First-Floor Bedroom Option, Transitional Plan, PCI - 20814
- 5 bds
- 5 ba
- 3,950 sqft
Paramount Construction - Pershing Arts & Crafts - Wide Front Elevation Plan, PCI - 20816
- 5 bds
- 4 ba
- 4,156 sqft
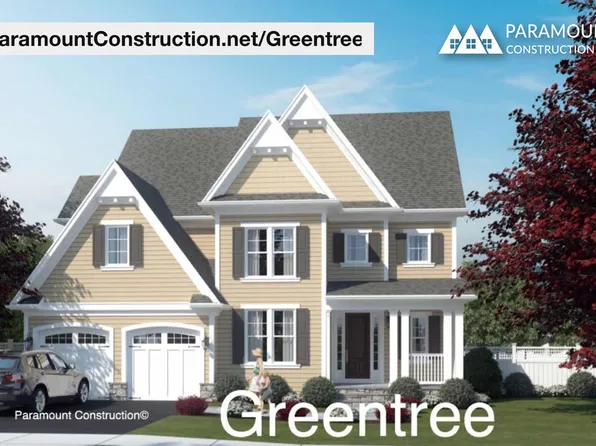
Paramount Construction - Greentree Arts & Crafts - Study w/ French Doors Plan, PCI - 20817
- 5 bds
- 5 ba
- 3,860 sqft
Paramount Construction - Pershing - Covered Front Porch, Wide Elevation Plan, PCI - 20815
- 5 bds
- 4 ba
- 4,156 sqft
Paramount Construction - New Greentree - Arts & Crafts, French Door Study Plan, PCI - 20816
- 5 bds
- 5 ba
- 3,860 sqft
Paramount Construction - Page Model - Downsizing? Ranch Style Home Plan, PCI -20016
- 3 bds
- 4 ba
- 2,680 sqft
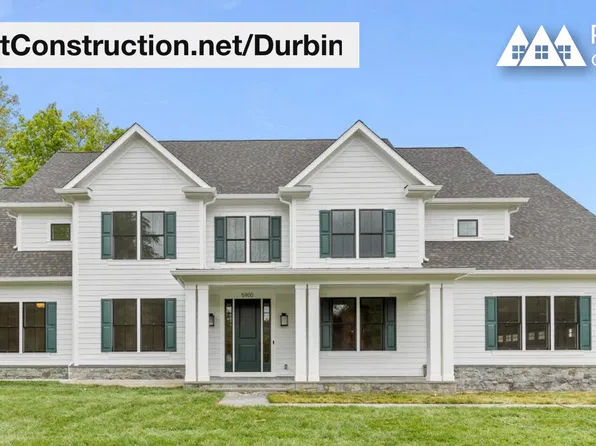
Paramount Construction - Durbin - Handcrafted Built-Ins and Trim Work Plan, PCI -20016
- 6 bds
- 6 ba
- 6,774 sqft
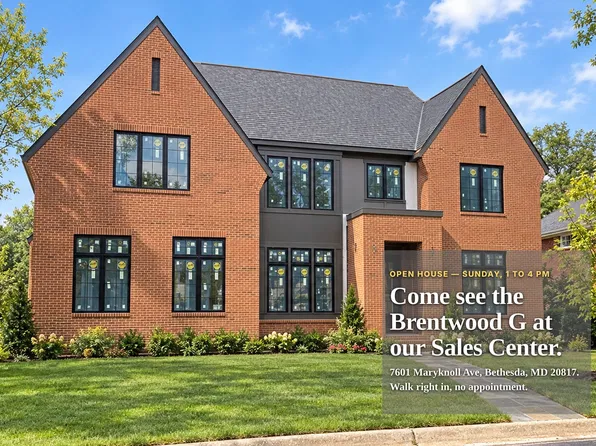
Paramount Construction - Brentwood - First Floor Guest Suite, Full Brick Plan, PCI - 20817
- 6 bds
- 7 ba
- 7,000 sqft
Paramount Construction - Full Brick Modern Farmhouse - The Brentwood Plan, PCI - 20815
- 6 bds
- 7 ba
- 7,000 sqft
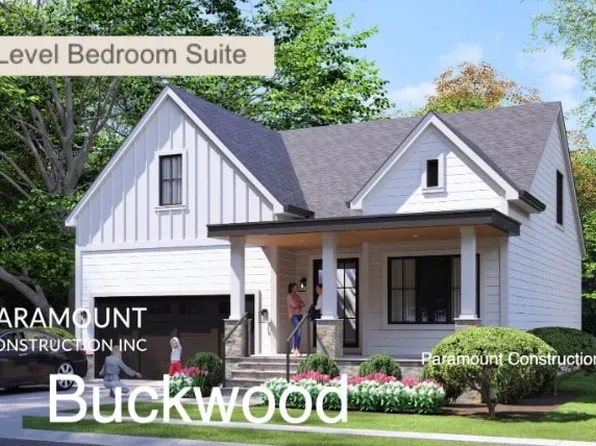
Paramount Construction - Buckwood - Downsizing Home, First Floor Primary Plan, PCI -20016
- 4 bds
- 4 ba
- 3,372 sqft
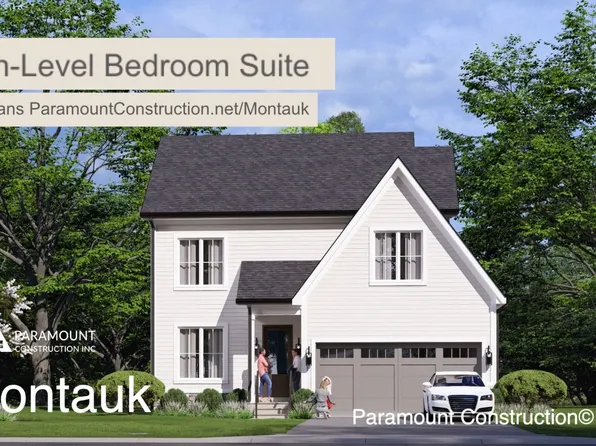
Paramount Construction - The Montauk: Stay Grounded, One Level Plan, PCI - 20817
- 6 bds
- 6 ba
- 3,380 sqft
Paramount Construction - Main-Floor Living in the Montauk Plan, PCI - 20816
- 6 bds
- 6 ba
- 3,380 sqft
Paramount Construction - Live Easy on One Floor - The Montauk Plan, PCI - 20814
- 6 bds
- 6 ba
- 3,380 sqft
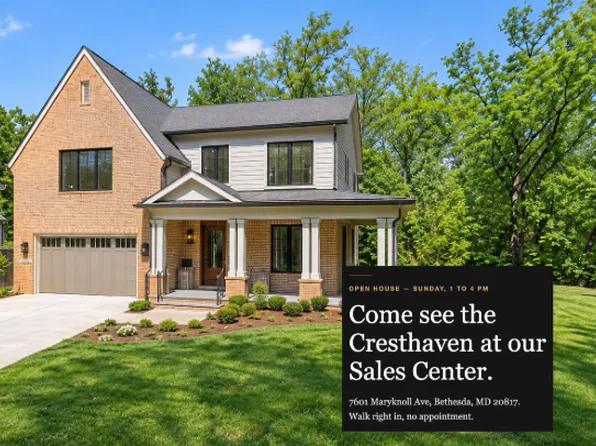
Paramount Construction - First Floor Bedroom in the Cresthaven Farmhouse Plan, PCI - 20817
- 7 bds
- 8 ba
- 7,100 sqft
Paramount Construction - Cresthaven Farmhouse - Bedroom on the First Floor Plan, PCI - 20816
- 7 bds
- 8 ba
- 7,100 sqft
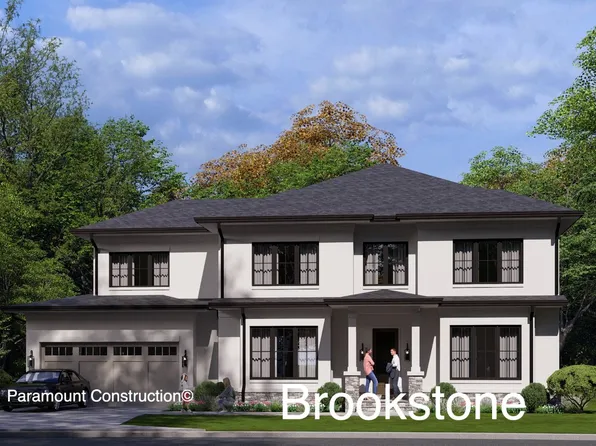
Paramount Construction - Brookstone - Center Hall Plan, Wide Elevation Plan, PCI -20016
- 5 bds
- 5 ba
- 5,606 sqft
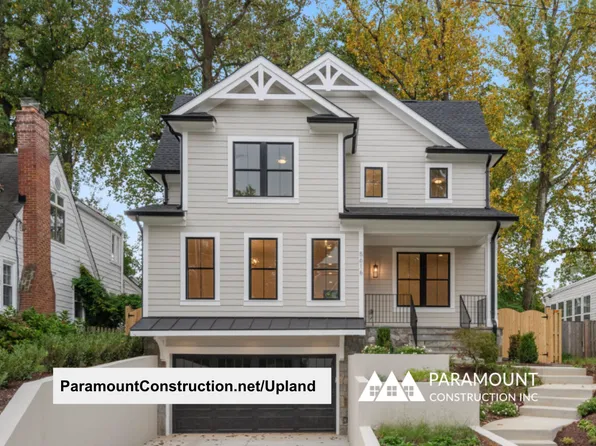
Paramount Construction - Upland - Open Modern Floor Plan, Smaller Lot Plan, PCI - 20816
- 5 bds
- 5 ba
- 4,701 sqft
Paramount Construction - Upland - Made for Smaller City Lots, Open Plan, PCI - 20815
- 5 bds
- 5 ba
- 4,701 sqft
Paramount Construction - Upland - Open Modern Plan, Fits Smaller City Lot Plan, PCI - 20814
- 5 bds
- 5 ba
- 4,701 sqft
Paramount Construction - Upland - Smaller City Lot, Open Modern Plan, PCI - 20817
- 5 bds
- 5 ba
- 4,701 sqft
Paramount Construction - Holiday - Arched Covered Entry, French Country Plan, PCI - 20816
- 5 bds
- 5 ba
- 4,475 sqft
Paramount Construction - Holiday - French Country Home, Arched Entry Plan, PCI - 20814
- 5 bds
- 5 ba
- 4,475 sqft
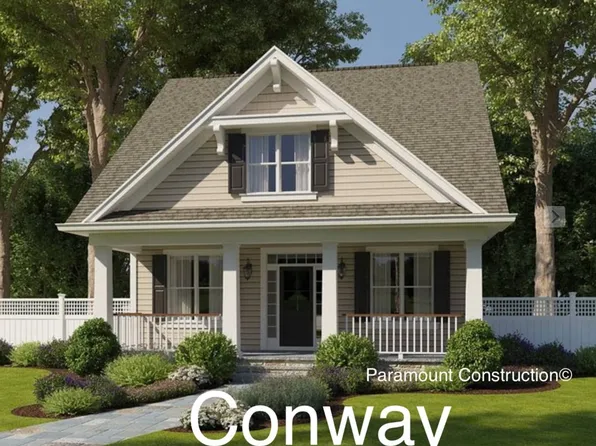
Paramount Construction - Conway - Ideal Downsizing Home Plan, PCI -20016
- 5 bds
- 4 ba
- 4,156 sqft
Paramount Construction
to get email alerts when listings hit the market.