Bradley Farms Potomac Newest Real Estate Listings
106 results
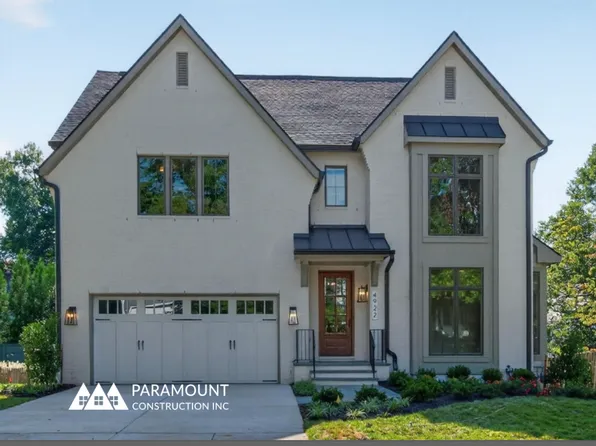
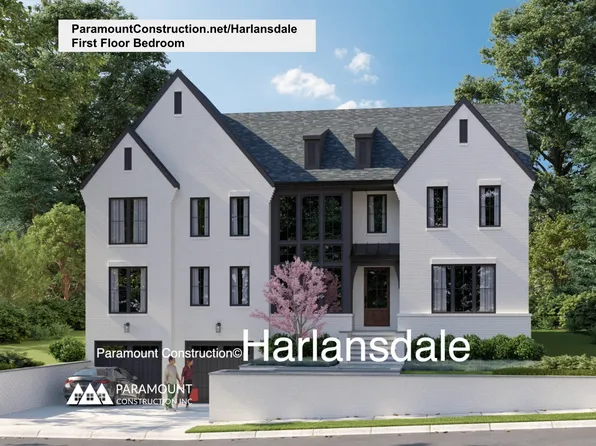
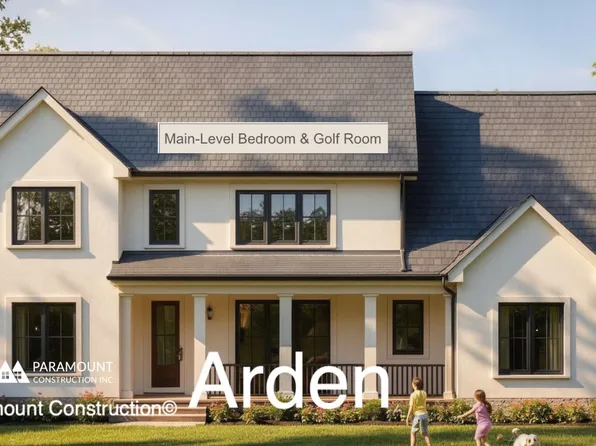
- Arden Model - First Floor Bedroom & Golf Room Plan, PCI - 20854
- 6 bds
- 6 ba
- 5,458 sqft
Paramount Construction Loading...

- Kreeger - Modern Farmhouse Brick Facade Plan, PCI - 20854
- 6 bds
- 6 ba
- 5,843 sqft
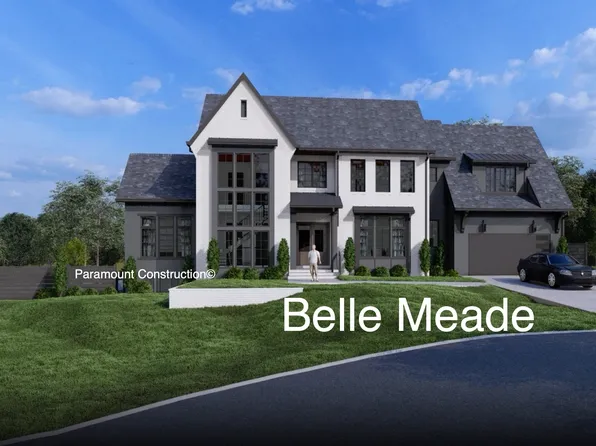
Paramount Construction - The Bellemeade: Space to Slow Down Plan, PCI - 20854
- 6 bds
- 7 ba
- 7,000 sqft
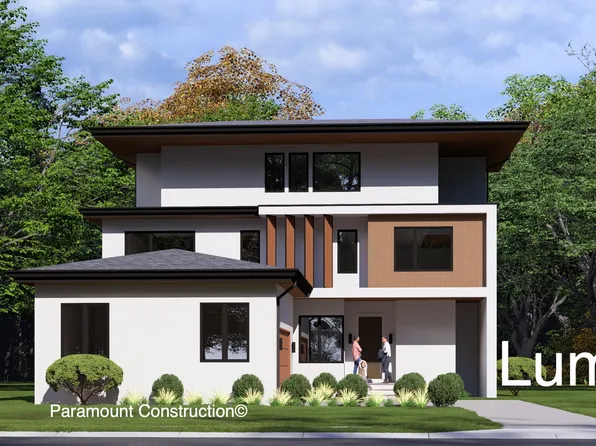
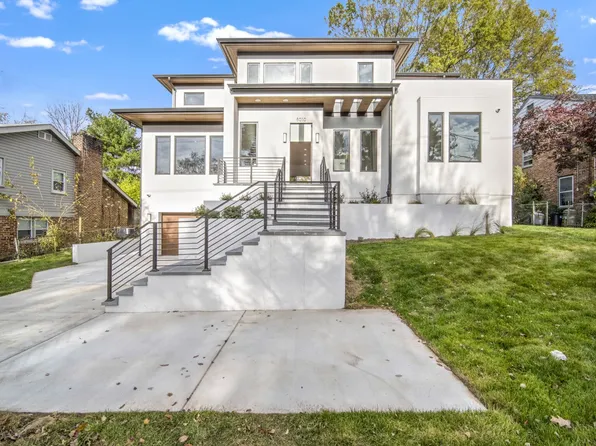
Paramount Construction - Lumen: Sideload Garage, Sleek Facade Plan, PCI - 20854
- 5 bds
- 6 ba
- 6,575 sqft
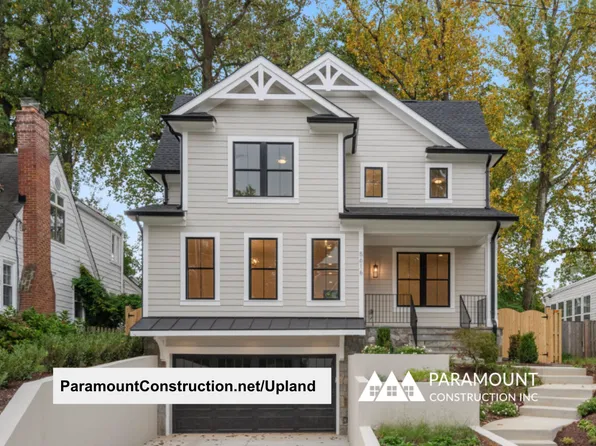
Paramount Construction - Upland - Fits Smaller City Lots, Open Floor Plan, PCI - 20854
- 5 bds
- 5 ba
- 4,701 sqft
Paramount Construction - Macon - Wide Elevation, Guest Suite on Main Level Plan, PCI - 20854
- 6 bds
- 6 ba
- 6,963 sqft
Paramount Construction - Westport Contemporary - Two Primary Suites Plan, PCI - 20854
- 5 bds
- 5 ba
- 5,336 sqft
Paramount Construction - First Floor Primary Suite Plan, PCI - 20854
- 3 bds
- 4 ba
- 4,000 sqft
Paramount Construction Loading...

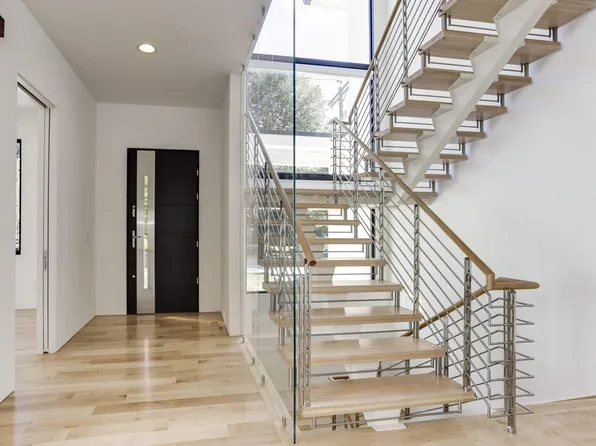
- Metro - Clean-Lined Stucco, Glass Stair Tower Plan, PCI - 20854
- 5 bds
- 6 ba
- 5,142 sqft
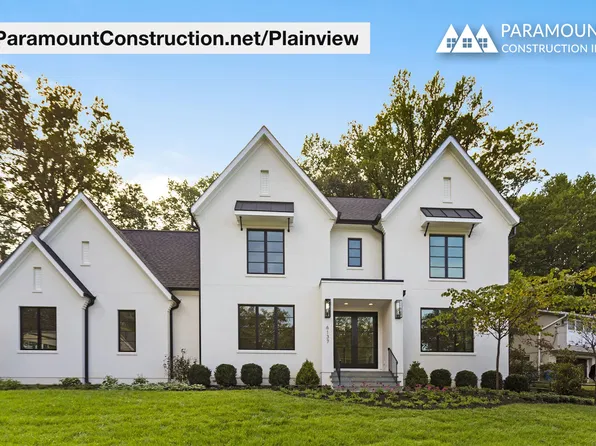
Paramount Construction - Plainview - Glass Partitions, Light-Filled Plan, PCI - 20854
- 5 bds
- 5 ba
- 5,267 sqft
Paramount Construction - Shelton - Center Hall Classic Plan, PCI - 20854
- 5 bds
- 5 ba
- 4,469 sqft
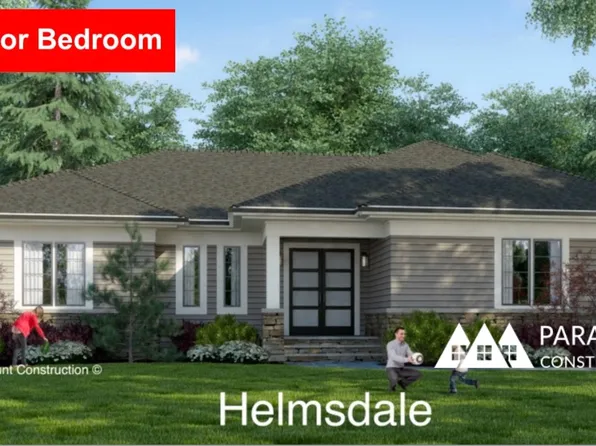
Paramount Construction - Helmsdale - All One Level, Primary on Main Plan, PCI - 20854
- 3 bds
- 4 ba
- 4,400 sqft
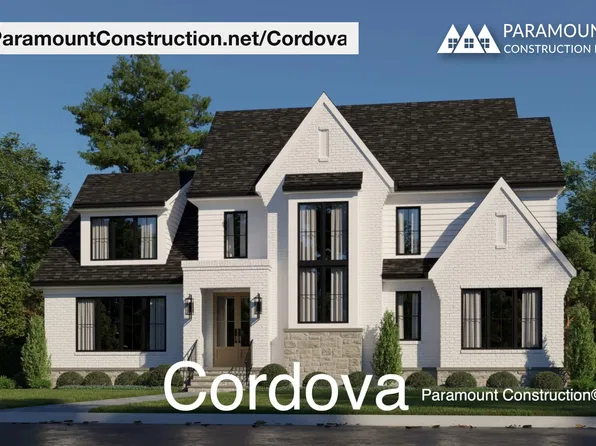
Paramount Construction - Cordova - Transitional With Timeless Proportions Plan, PCI - 20854
- 6 bds
- 5 ba
- 5,995 sqft
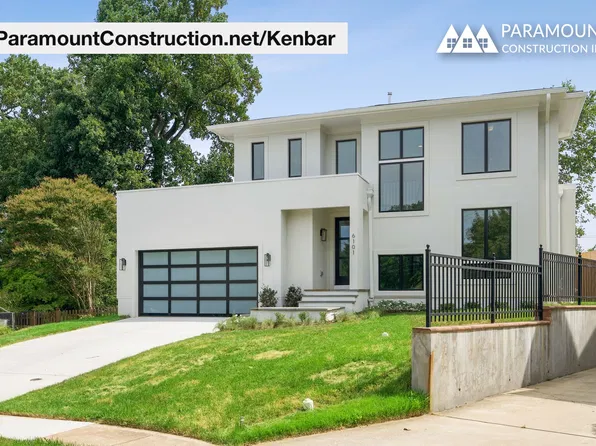
Paramount Construction - Kenbar - First-Floor Guest Suite, Elevator-Ready Plan, PCI - 20854
- 4 bds
- 4 ba
- 3,431 sqft
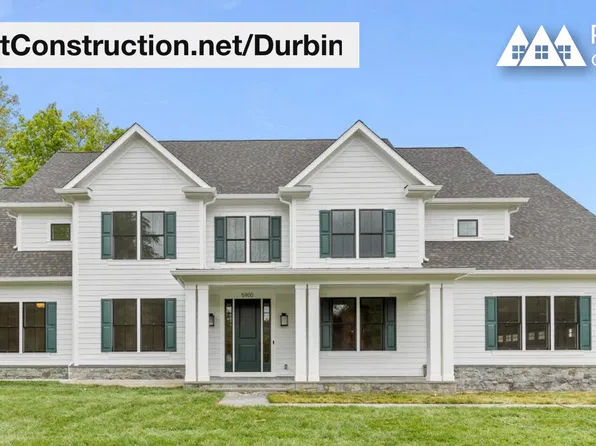
Paramount Construction - Durbin - Handcrafted Trim, Light-Filled Rooms Plan, PCI - 20854
- 6 bds
- 6 ba
- 6,774 sqft
Paramount Construction - Start survey
Help others discover what makes this area unique.
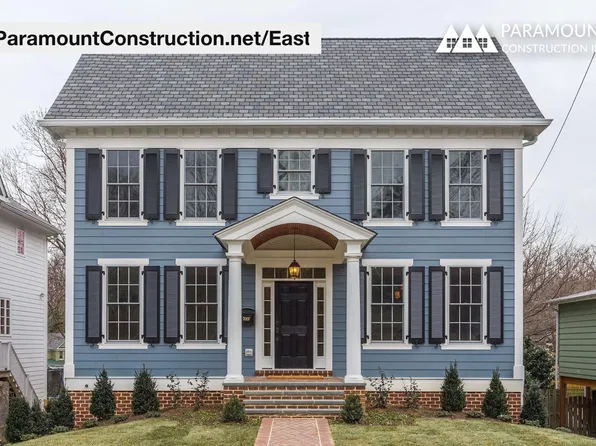
Fill out a short survey to help others know what it's like to live here. - East - Center Hall Colonial, Symmetrical Facade Plan, PCI - 20854
- 5 bds
- 5 ba
- 4,587 sqft
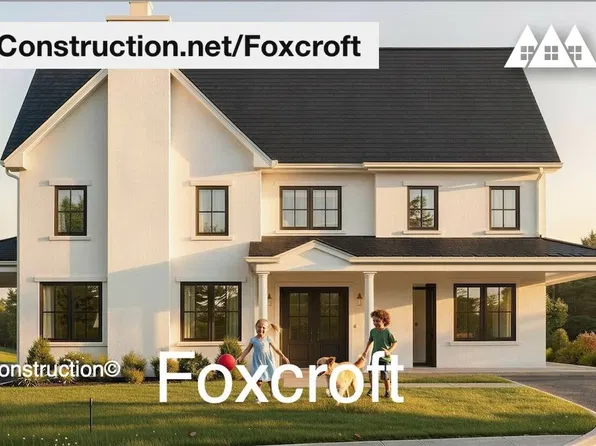
Paramount Construction - Foxcroft - 7 Bedrooms, Warm Farmhouse Materials Plan, PCI - 20854
- 7 bds
- 7 ba
- 5,866 sqft
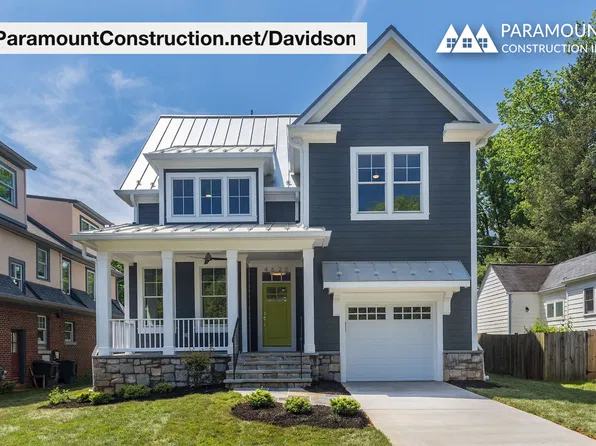
Paramount Construction - Davidson Modern Farmhouse - Open Kitchen Flow Plan, PCI - 20854
- 5 bds
- 5 ba
- 3,986 sqft
Paramount Construction - Palisade - French Design, Timeless Facade Plan, PCI - 20854
- 6 bds
- 6 ba
- 3,955 sqft
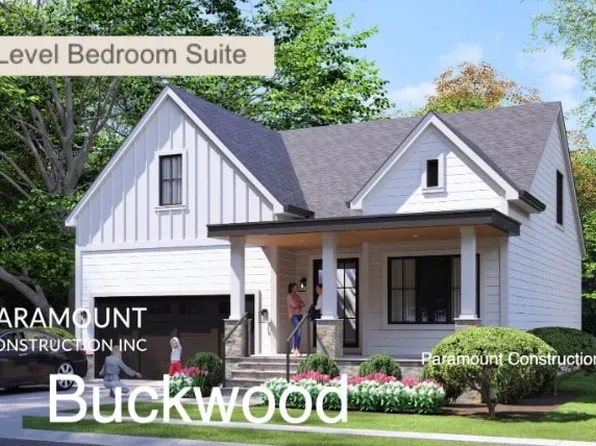
Paramount Construction - Buckwood - Perfect New Home to Downsize Into Plan, PCI - 20854
- 4 bds
- 4 ba
- 3,372 sqft
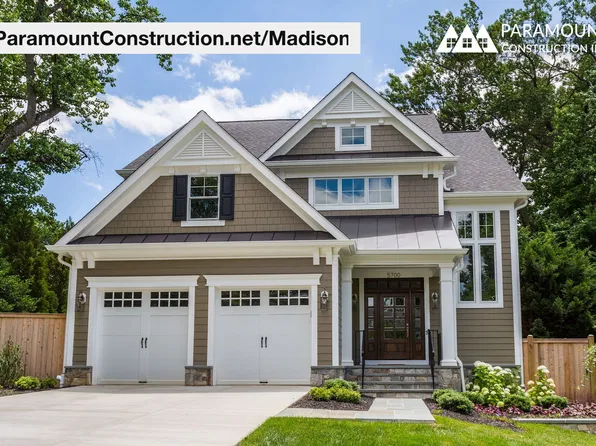
Paramount Construction - Madison - Craftsman Detail, Light-Filled Living Plan, PCI - 20854
- 6 bds
- 6 ba
- 6,750 sqft
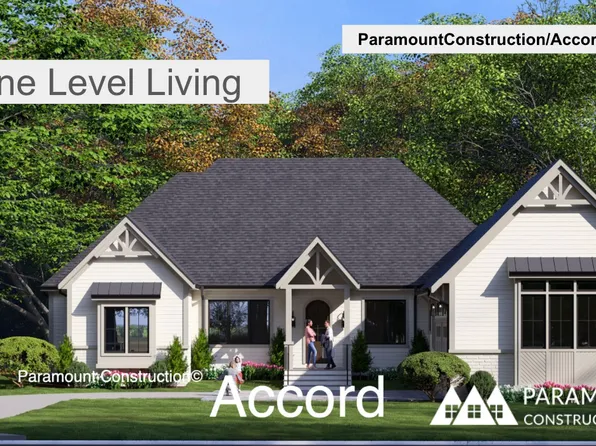
Paramount Construction - Accord - New Home With One Level Living Plan, PCI - 20854
- 4 bds
- 4 ba
- 5,986 sqft
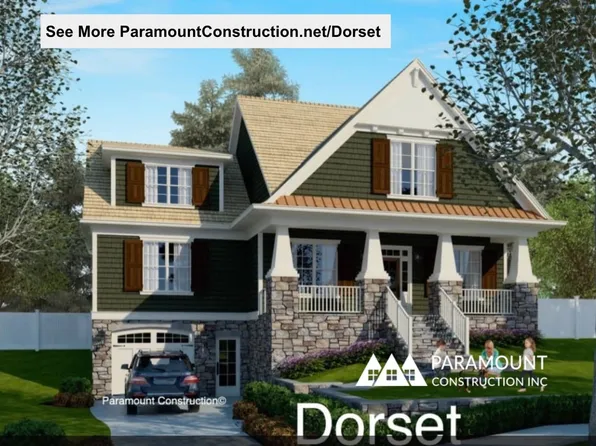
Paramount Construction - Dorset - Open First Floor, Oversized Porch Plan, PCI - 20854
- 5 bds
- 5 ba
- 4,613 sqft
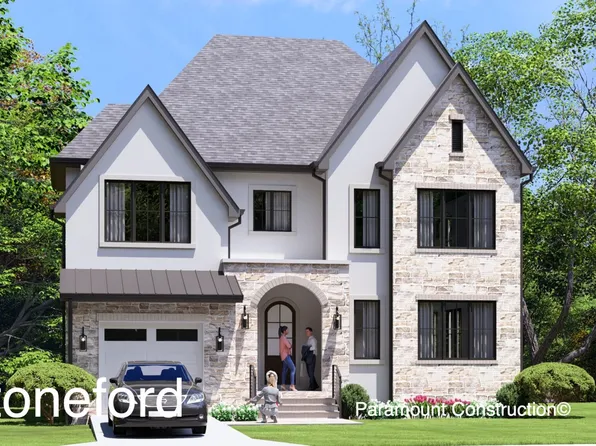
Paramount Construction - New Stoneford - Double Gabled Elevation Plan, PCI - 20854
- 5 bds
- 5 ba
- 4,885 sqft
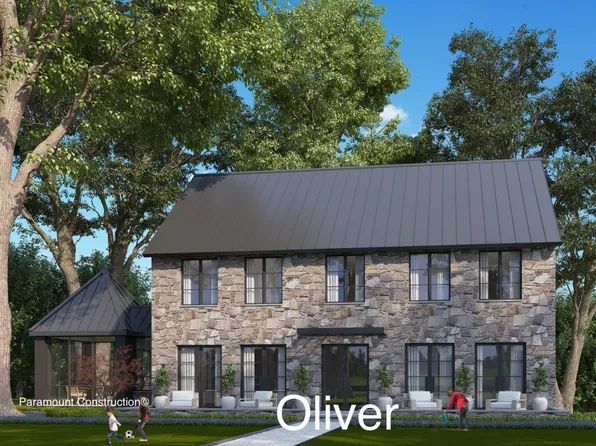
Paramount Construction - Restraint Is the Whole Design - The Oliver Plan, PCI - 20854
- 4 bds
- 5 ba
- 4,420 sqft
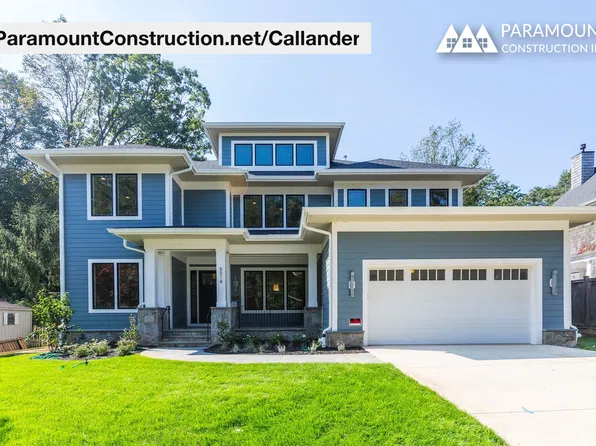
Paramount Construction - Low Hipped Roof Callander - Clerestory Windows Plan, PCI - 20854
- 5 bds
- 5 ba
- 5,818 sqft
Paramount Construction - Garrison - Multigenerational Living Plan, PCI - 20854
- 5 bds
- 5 ba
- 5,430 sqft
Paramount Construction - New Edgemont - First Floor Primary Suite Plan, PCI - 20854
- 5 bds
- 5 ba
- 5,100 sqft
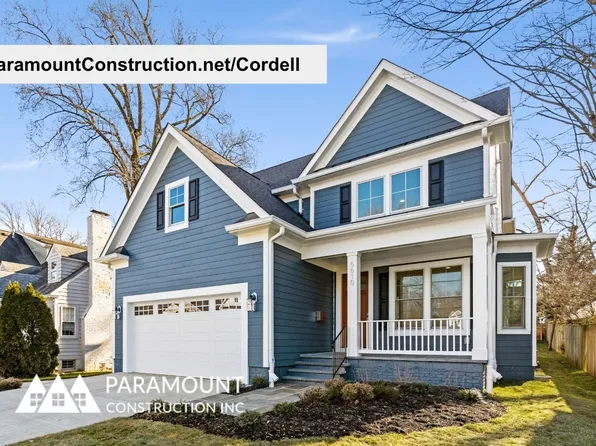
Paramount Construction - Cordell Arts & Crafts - Perfect for Downsizing Plan, PCI - 20854
- 4 bds
- 4 ba
- 3,939 sqft
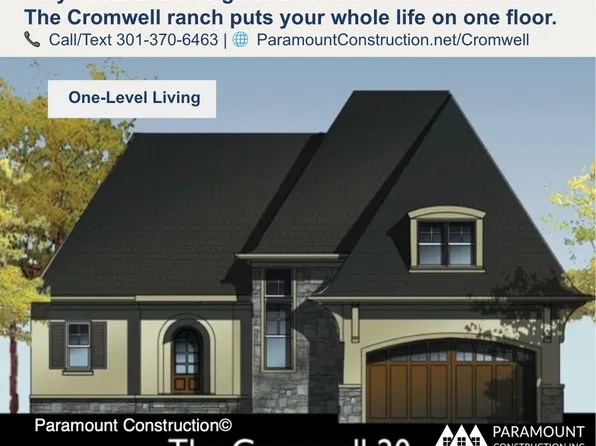
Paramount Construction - Optional Second Floor Bedrooms - The Cromwell Plan, PCI - 20854
- 4 bds
- 4 ba
- 3,467 sqft
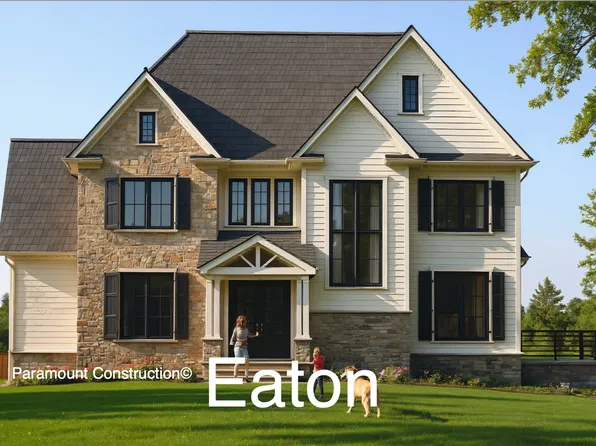
Paramount Construction - Eaton Arts & Crafts - Multi-Generational Living Plan, PCI - 20854
- 5 bds
- 6 ba
- 5,083 sqft
Paramount Construction - Linder - Ideal Downsizing Arts & Crafts Home Plan, PCI - 20854
- 5 bds
- 4 ba
- 3,752 sqft
Paramount Construction - Page Model - Downsizing? Ranch Style Home Plan, PCI - 20854
- 3 bds
- 4 ba
- 2,680 sqft
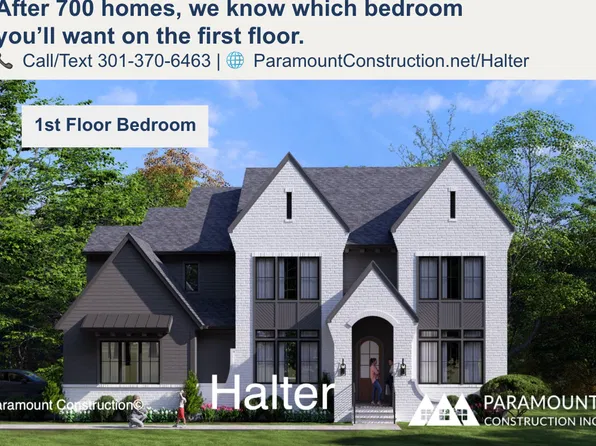
Paramount Construction - Halter Center Hall Plan - Modern Farmhouse Plan, PCI - 20854
- 5 bds
- 6 ba
- 5,900 sqft
Paramount Construction - Page Model - Downsizing? Ranch Style Home Plan, PCI - 20854
- 3 bds
- 4 ba
- 2,680 sqft
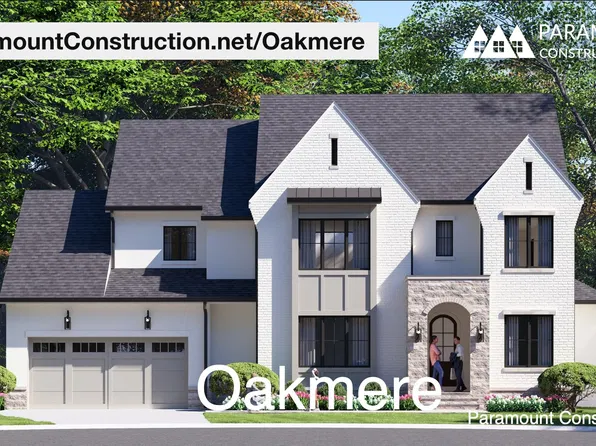
Paramount Construction - Oakmere - Classic-Modern Transitional Design Plan, PCI - 20854
- 5 bds
- 5 ba
- 3,950 sqft
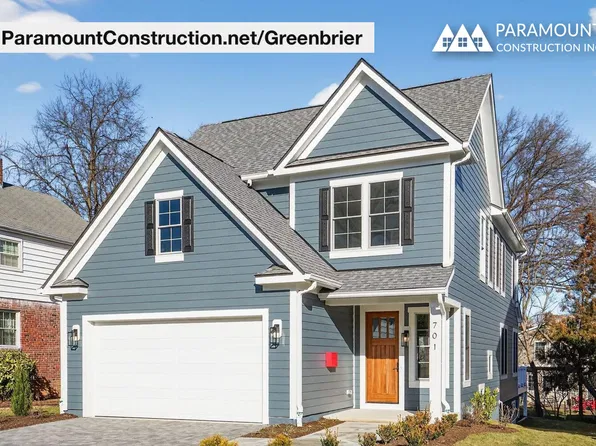
Paramount Construction - Greenbrier - Downsizer's Arts & Crafts Home Plan, PCI - 20854
- 4 bds
- 4 ba
- 3,939 sqft
Paramount Construction
to get email alerts when listings hit the market.