
Broyhill-Glen Gary Park McLean Newest Real Estate Listings
289 results
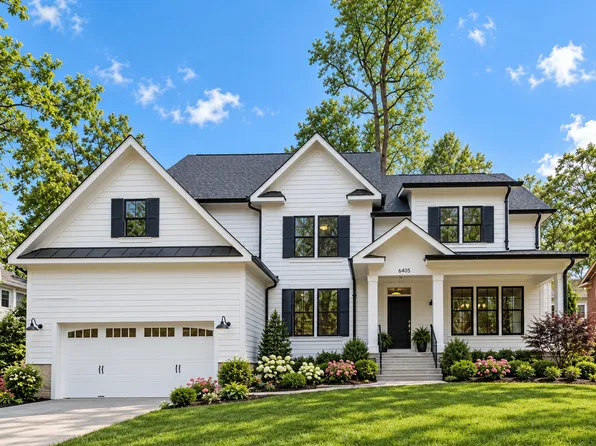
- Sandstone Model - SideLoad Garage Plan, PCI 22205
- 5 bds
- 5 ba
- 4,885 sqft
Paramount Construction Loading...
- Harwood - Open Flow: Kitchen, Living, Dining Plan, PCI 22205
- 4 bds
- 4 ba
- 3,947 sqft
Paramount Construction - Lindley - Optional Bedroom Suite on First Floor Plan, PCI - 22101
- 5 bds
- 5 ba
- 4,251 sqft
Paramount Construction - Harwood - Light-Filled Open Main Level Plan, PCI -22207
- 4 bds
- 4 ba
- 3,947 sqft
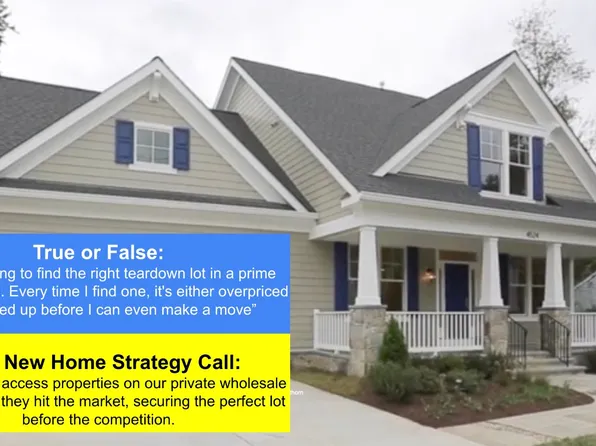
Paramount Construction - Lindley - Arts & Crafts Home with Wide Porch Plan, PCI -22207
- 5 bds
- 5 ba
- 4,251 sqft
Paramount Construction - Harwood - Main Level Flows Kitchen to Living Plan, PCI - 22101
- 4 bds
- 4 ba
- 3,947 sqft
Paramount Construction - Lindley - Optional Main-Level Bedroom Suite Plan, PCI 22205
- 5 bds
- 5 ba
- 4,251 sqft
Paramount Construction Loading...
- East Model - Traditional Center Hall Colonial Plan, PCI -22207
- 5 bds
- 5 ba
- 4,587 sqft
Paramount Construction - Blackthorn - Ideal for Downsizing Plan, PCI 22205
- 5 bds
- 4 ba
- 3,850 sqft
Paramount Construction - Montauk - 1st Floor Primary Suite Plan, PCI - 22101
- 6 bds
- 6 ba
- 3,380 sqft
Paramount Construction - Rittenhouse - Courtyard Side-Load Garage Plan, PCI - 22101
- 5 bds
- 5 ba
- 6,300 sqft
Paramount Construction - Helmsdale - One-Level Home, No Stairs Plan, PCI -22207
- 3 bds
- 4 ba
- 4,400 sqft
Paramount Construction - Helmsdale - No-Stairs, One-Level Living Plan, PCI - 22101
- 3 bds
- 4 ba
- 4,400 sqft
Paramount Construction - Helmsdale - Single-Story, Primary on Main Plan, PCI 22205
- 3 bds
- 4 ba
- 4,400 sqft
Paramount Construction - The Montauk: Drift to Sleep, No Stairs Plan, PCI 22205
- 6 bds
- 6 ba
- 3,380 sqft
Paramount Construction - Main-Level Comfort in the Montauk Plan, PCI -22207
- 6 bds
- 6 ba
- 3,380 sqft
Paramount Construction - 2033 Maynard Dr, Falls Church, VA 22043
- 7 bds
- 9 ba
- 1,890 sqft
TTR SOTHEBYS INTERNATIONAL REALTY - Modern Farmhouse Swanson, 1st-Floor Bed & Bath Plan, PCI -22207
- 6 bds
- 5 ba
- 5,632 sqft
Paramount Construction - 1st-Flr Bed & Bath Apart From Living - Swanson Plan, PCI - 22101
- 6 bds
- 5 ba
- 5,632 sqft
Paramount Construction - Rittenhouse - Optional Main-Level Bedroom Suite Plan, PCI 22205
- 5 bds
- 5 ba
- 6,300 sqft
Paramount Construction - Swanson - Private First-Floor Bed & Bath Plan, PCI 22205
- 6 bds
- 5 ba
- 5,632 sqft
Paramount Construction - Rittenhouse - First-Floor Bedroom Suite Option Plan, PCI -22207
- 5 bds
- 5 ba
- 6,300 sqft
Paramount Construction - Taylor - Arts & Crafts Model Plan, PCI 22205
- 5 bds
- 5 ba
- 3,937 sqft
Paramount Construction - The Kreeger - Modern Farmhouse Brick Exterior Plan, PCI - 22101
- 6 bds
- 6 ba
- 5,843 sqft
Paramount Construction - Pershing - Wide Porch Arts & Crafts Architecture Plan, PCI 22205
- 5 bds
- 5 ba
- 4,103 sqft
Paramount Construction - New Kreeger - Brick Modern Farmhouse Plan, PCI -22207
- 6 bds
- 6 ba
- 5,843 sqft
Paramount Construction - Kreeger - Modern Farmhouse Brick Front Plan, PCI 22205
- 6 bds
- 6 ba
- 5,843 sqft
Paramount Construction - Greenbrier Model - Ideal for Downsizing Plan, PCI - 22101
- 4 bds
- 4 ba
- 3,939 sqft
Paramount Construction
to get email alerts when listings hit the market.