New Construction Homes in Chesterbrook Estates McLean
392 results
Loading...
- Edgemont - First Floor Primary Suite Plan, PCI - 20816
- 5 bds
- 5 ba
- 5,100 sqft
Paramount Construction Loading...
- Eaton - First floor bedroom Plan, PCI - 20816
- 5 bds
- 5 ba
- 4,999 sqft
Paramount Construction - Helmsdale - Main-Level Primary, One Story Plan, PCI - 20816
- 3 bds
- 4 ba
- 4,400 sqft
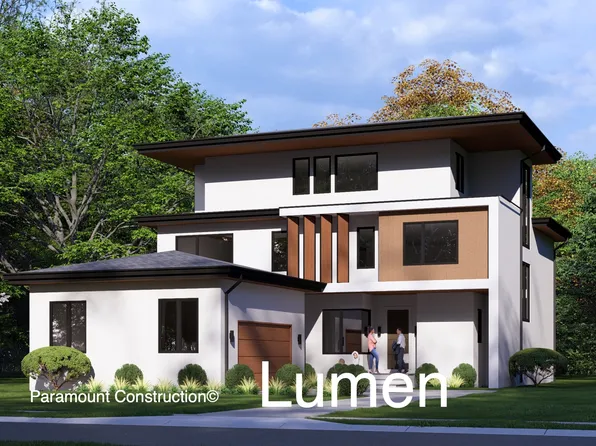
Paramount Construction - Lumen: Sleek Rectangular Modern Design Plan, PCI - 20816
- 5 bds
- 6 ba
- 6,575 sqft
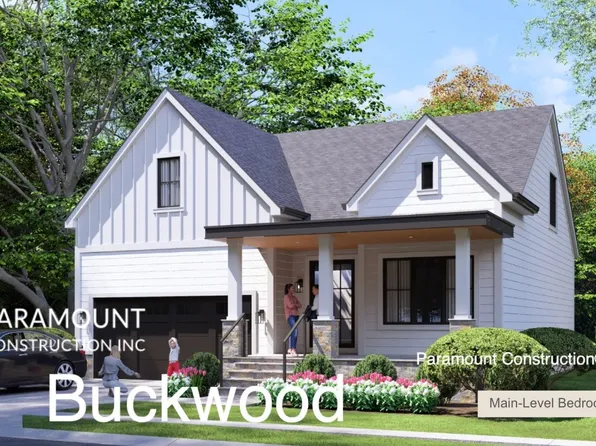
Paramount Construction - Buckwood - First Floor Primary Suite Plan, PCI - 20816
- 4 bds
- 4 ba
- 3,365 sqft
Paramount Construction - Stoneford Model - Transitional Plan, PCI - 20816
- 5 bds
- 6 ba
- 4,885 sqft
Paramount Construction - The Aldie: Room to Breathe on the Porch Plan, PCI - 20816
- 4 bds
- 4 ba
- 4,065 sqft
Paramount Construction - Taylor - Arts & Crafts Model Plan, PCI - 20816
- 5 bds
- 5 ba
- 3,937 sqft
Paramount Construction - Settle Into French Country Ease, The Winnett Plan, PCI - 20816
- 6 bds
- 7 ba
- 6,588 sqft
Paramount Construction - Taylor - Arts & Crafts Model Plan, PCI - 20816
- 5 bds
- 5 ba
- 3,937 sqft
Paramount Construction - Roseland - 3-Car Sideload Garage Plan, PCI - 20816
- 6 bds
- 5 ba
- 5,124 sqft
Paramount Construction
to get email alerts when listings hit the market.