New Construction Homes in Chesterbrook Estates McLean
463 results
Loading...
Loading...

- Macon - First-Floor Guest Suite, Wide Elevation Plan, PCI - 20816
- 6 bds
- 6 ba
- 6,963 sqft
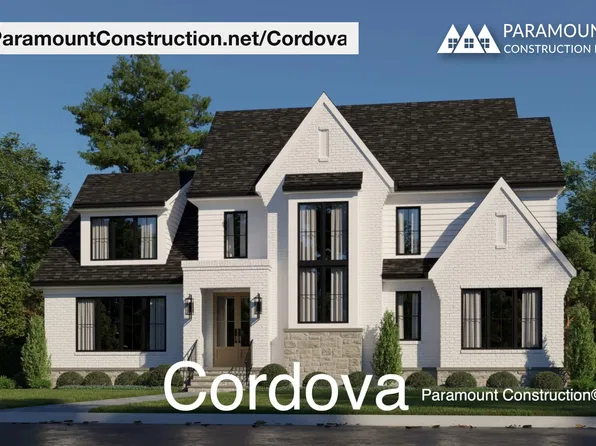
Paramount Construction - Cordova - Clean Lines, Timeless Proportions Plan, PCI - 20816
- 6 bds
- 5 ba
- 5,995 sqft
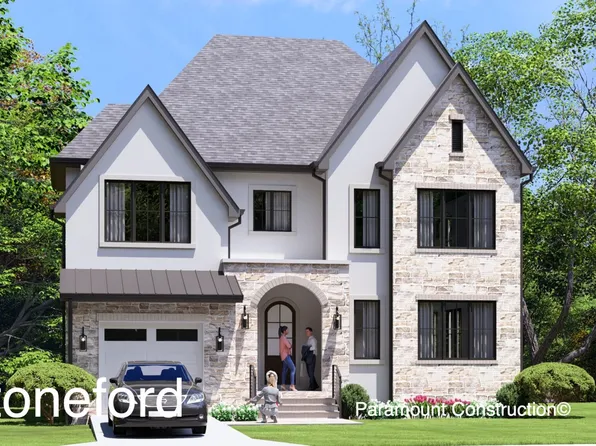
Paramount Construction - Stoneford Transitional - Double Gabled Front Plan, PCI - 20816
- 5 bds
- 5 ba
- 4,885 sqft
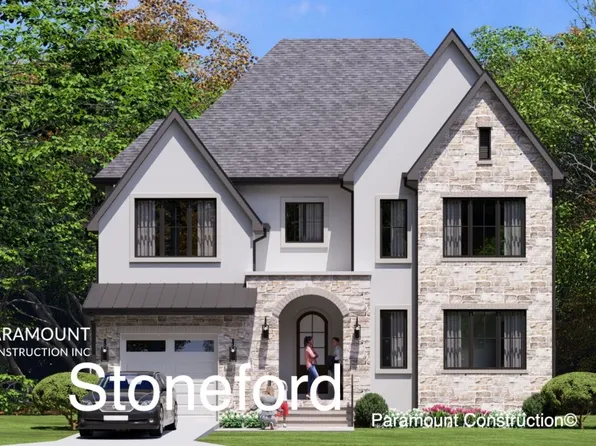
Paramount Construction - Easy Living Begins in the Stoneford Plan, PCI - 20816
- 5 bds
- 6 ba
- 4,885 sqft
Paramount Construction - Start survey
Help others discover what makes this area unique.
Fill out a short survey to help others know what it's like to live here. - Culpeper Model - Contemporary Home Plan, PCI - 20816
- 5 bds
- 5 ba
- 3,542 sqft
Paramount Construction - Live Bright and Easy in the Culpeper Plan, PCI - 20816
- 5 bds
- 5 ba
- 3,542 sqft
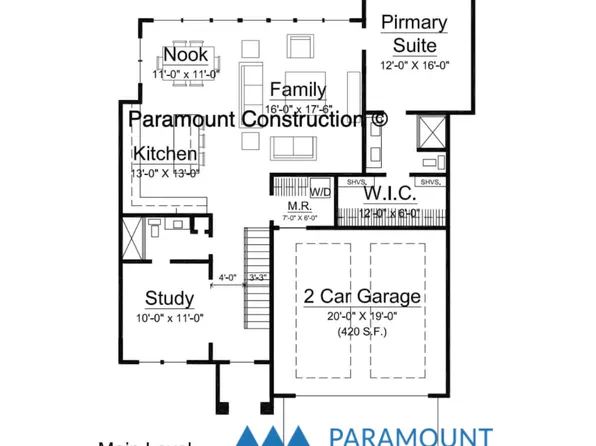
Paramount Construction - Page Model - Downsizing? Ranch Style Home Plan, PCI - 20816
- 3 bds
- 4 ba
- 2,680 sqft
Paramount Construction - Page Model - Downsizing? Ranch Style Home Plan, PCI - 20816
- 3 bds
- 4 ba
- 2,680 sqft
Paramount Construction - Page Model - Downsizing? Ranch Style Home Plan, PCI - 20816
- 3 bds
- 4 ba
- 2,680 sqft
Paramount Construction - Page Model - Downsizing? Ranch Style Home Plan, PCI - 20816
- 3 bds
- 4 ba
- 2,680 sqft
Paramount Construction - Page Model - Downsizing? Ranch Style Home Plan, PCI - 20816
- 3 bds
- 4 ba
- 2,680 sqft
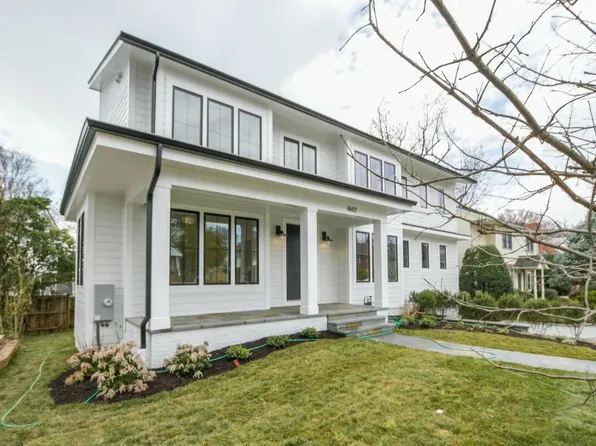
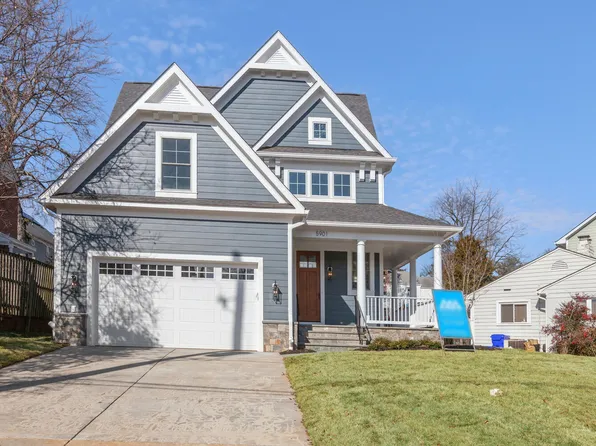
Paramount Construction - Taylor - Arts & Crafts Covered Front Porch Plan, PCI - 20816
- 5 bds
- 5 ba
- 3,937 sqft
Paramount Construction - Page Model - Downsizing? Ranch Style Home Plan, PCI - 20816
- 3 bds
- 4 ba
- 2,680 sqft
Paramount Construction - Edgemont - Side-Load Courtyard Garage Home Plan, PCI - 20816
- 5 bds
- 5 ba
- 5,100 sqft
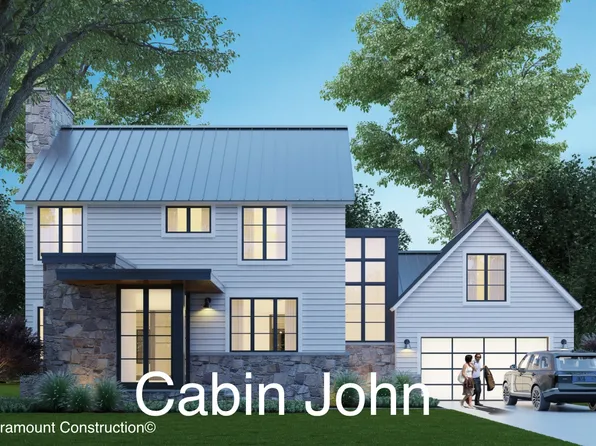
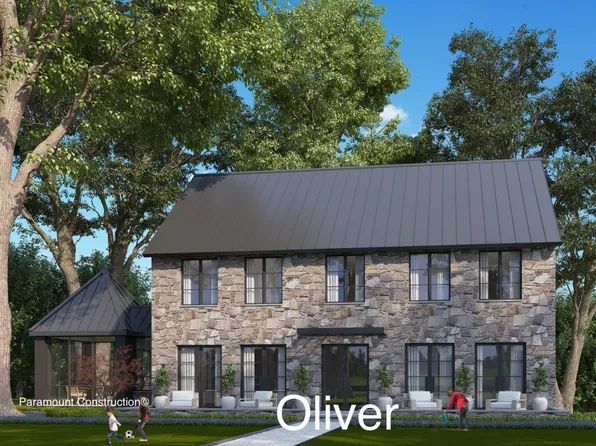
Paramount Construction - Oliver Farmhouse - Stone and Steel Elevation Plan, PCI - 20816
- 4 bds
- 5 ba
- 4,420 sqft
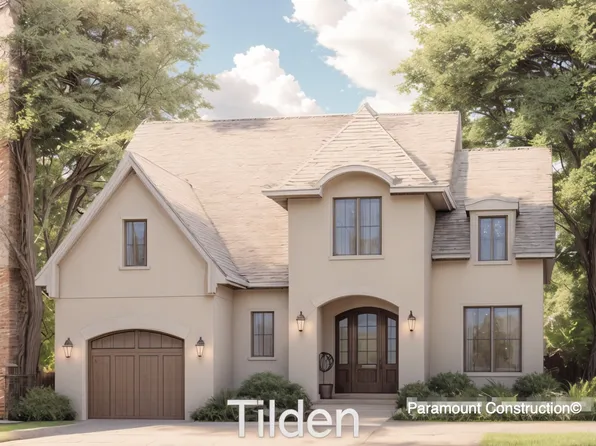
Paramount Construction - Winnett - Herringbone Oak Floors, French Country Plan, PCI - 20816
- 5 bds
- 5 ba
- 5,858 sqft
Paramount Construction - Page Model - Downsizing? Ranch Style Home Plan, PCI - 20816
- 3 bds
- 4 ba
- 2,680 sqft
Paramount Construction - Page Model - Downsizing? Ranch Style Home Plan, PCI - 20816
- 3 bds
- 4 ba
- 2,680 sqft
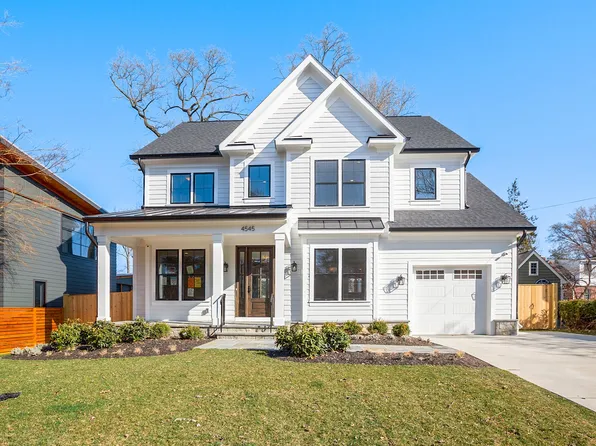
Paramount Construction - Live Warm and Light in the Taylor Plan, PCI - 20816
- 5 bds
- 5 ba
- 3,937 sqft
Paramount Construction - Taylor - Arts & Crafts Model Plan, PCI - 20816
- 5 bds
- 5 ba
- 3,937 sqft
Paramount Construction - Settle Into Stone and Timber Warmth: Lenox Plan, PCI - 20816
- 5 bds
- 5 ba
- 4,580 sqft
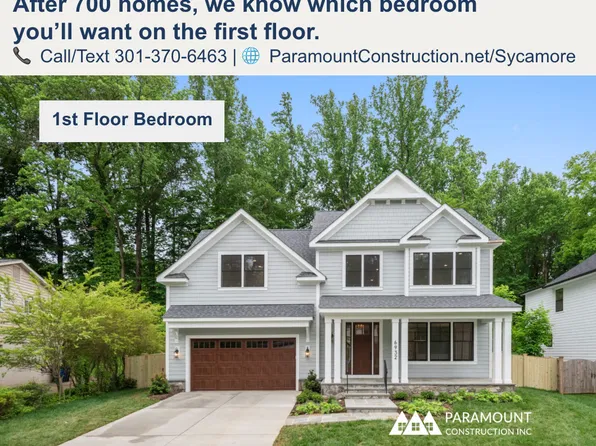
Paramount Construction - Sycamore - Main-Level Suite, Multi-Gen Ready Plan, PCI - 20816
- 6 bds
- 6 ba
- 5,857 sqft
Paramount Construction
to get email alerts when listings hit the market.