New Construction Homes in Chesterbrook Estates McLean
463 results
Loading...
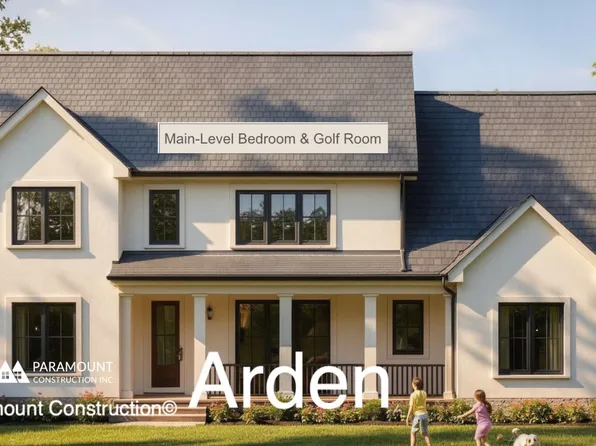
- Arden Model - First Floor Bedroom & Golf Room Plan, PCI - 20816
- 6 bds
- 6 ba
- 5,458 sqft
Paramount Construction - Shelton - Center Hall Classic Plan, PCI - 20816
- 5 bds
- 5 ba
- 4,469 sqft
Paramount Construction Loading...
- Start survey
Help others discover what makes this area unique.
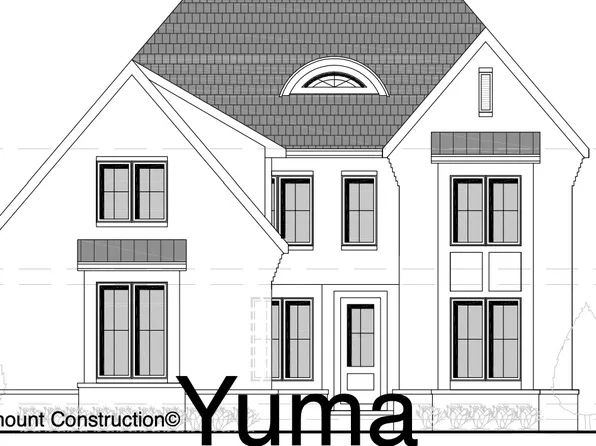
Fill out a short survey to help others know what it's like to live here. - Yuma - 4022 Earlston Drive Plan, PCI - 20816
- 5 bds
- 6 ba
- 5,244 sqft
Paramount Construction - Blackthorn - Ideal for Downsizing Plan, PCI - 20816
- 5 bds
- 4 ba
- 3,850 sqft
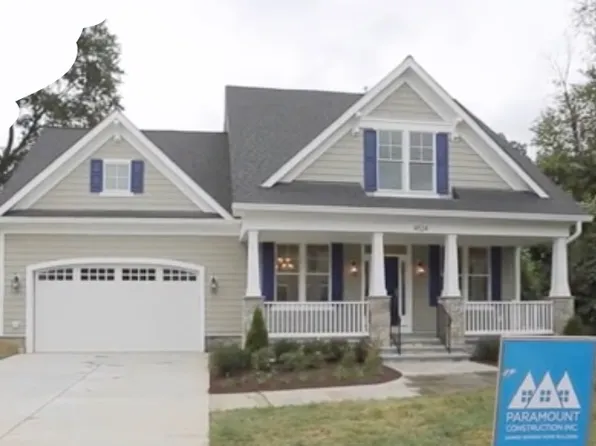
Paramount Construction - Battery Park - Large Front Porch Plan, PCI - 20816
- 5 bds
- 4 ba
- 4,700 sqft
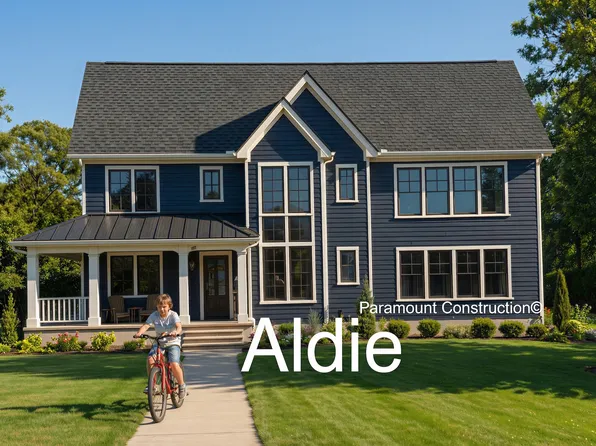
Paramount Construction - The Aldie: Room to Breathe on the Porch Plan, PCI - 20816
- 4 bds
- 4 ba
- 4,065 sqft
Paramount Construction - First Floor Bedroom Home Living Plan, PCI - 20816
- 3 bds
- 4 ba
- 4,000 sqft
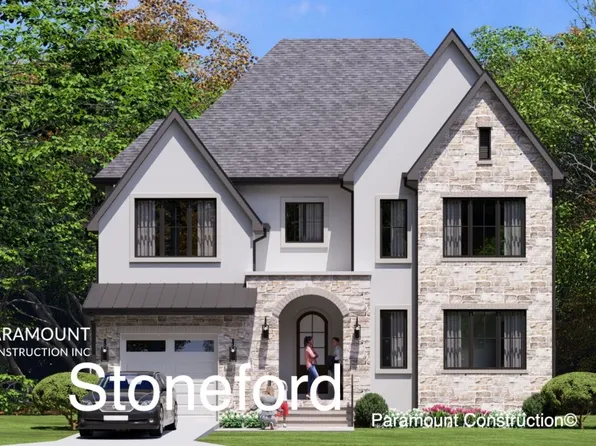
Paramount Construction - Stoneford Model - Transitional Plan, PCI - 20816
- 5 bds
- 6 ba
- 4,885 sqft
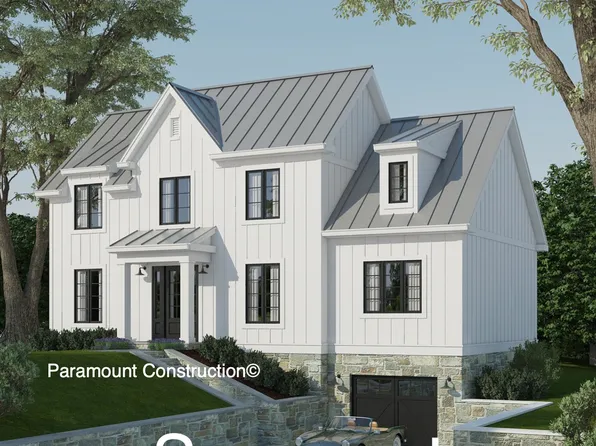
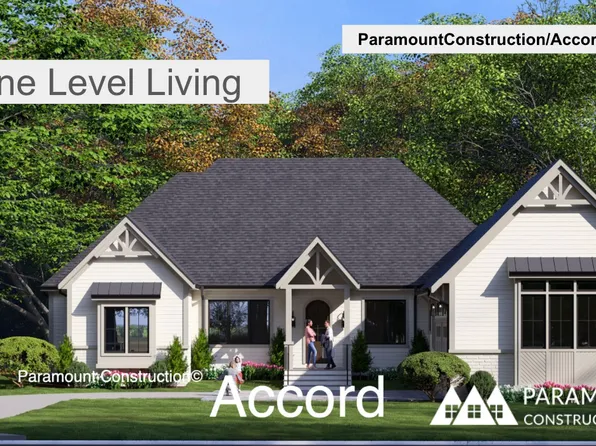
Paramount Construction - Accord Modern Farmhouse - One Level Living Plan, PCI - 20816
- 4 bds
- 4 ba
- 5,986 sqft
Paramount Construction - Linder Arts & Crafts - Wide Front Porch Home Plan, PCI - 20816
- 5 bds
- 4 ba
- 3,752 sqft
Paramount Construction - Shelton - Center Hall Classic Plan, PCI - 20816
- 5 bds
- 5 ba
- 4,469 sqft
Paramount Construction
to get email alerts when listings hit the market.