New Construction Homes in Chesterbrook Gardens McLean
1,387 results
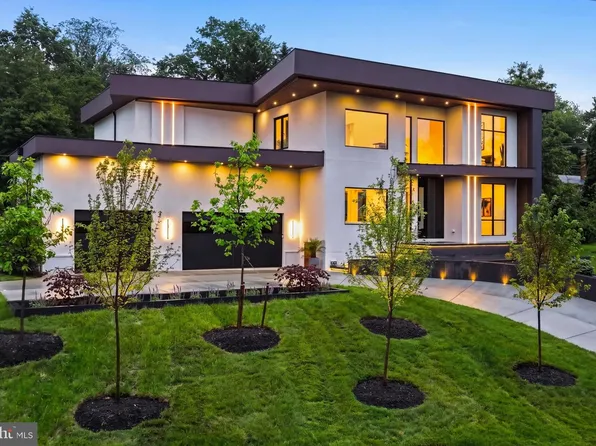
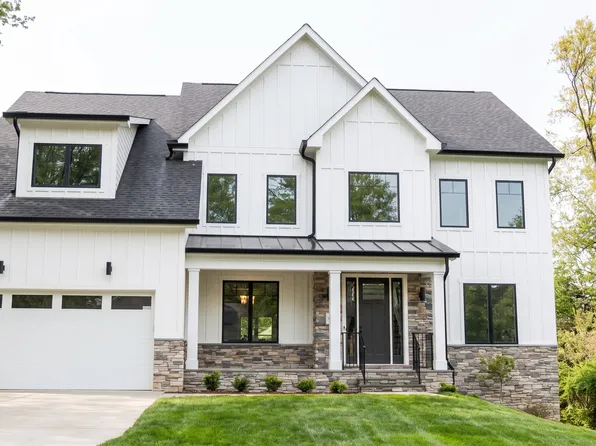
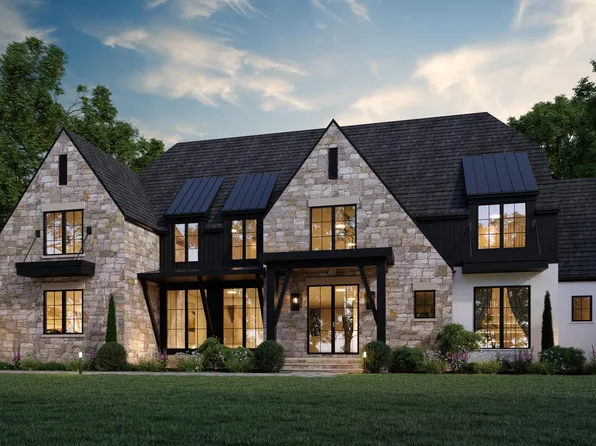
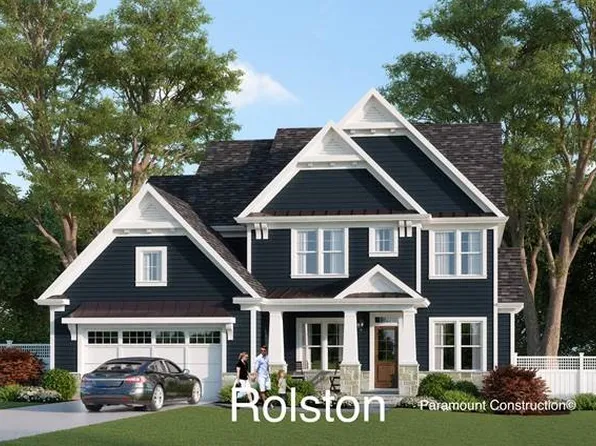
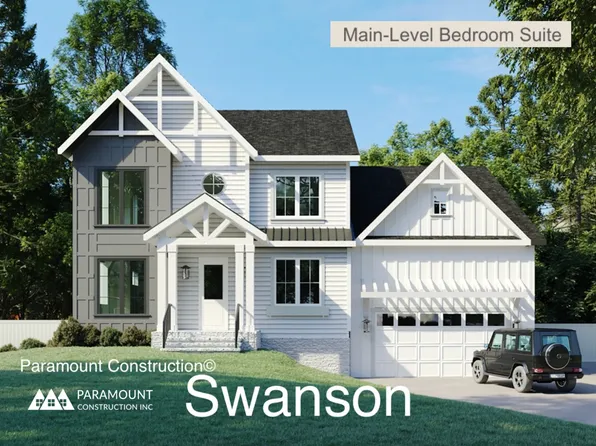
- One Level Living - Accord First Floor Primary Plan, PCI - 22101
- 4 bds
- 4 ba
- 5,986 sqft
Paramount Construction Loading...

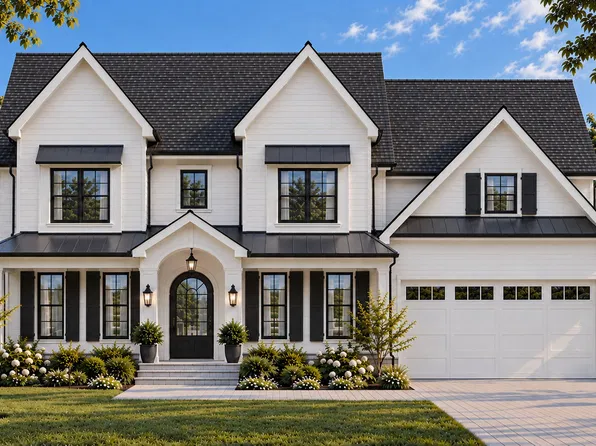
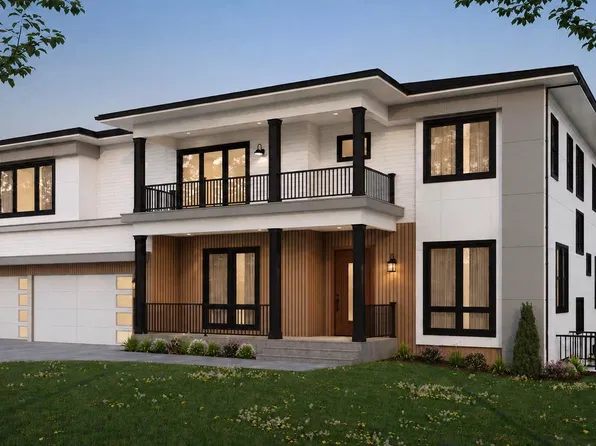
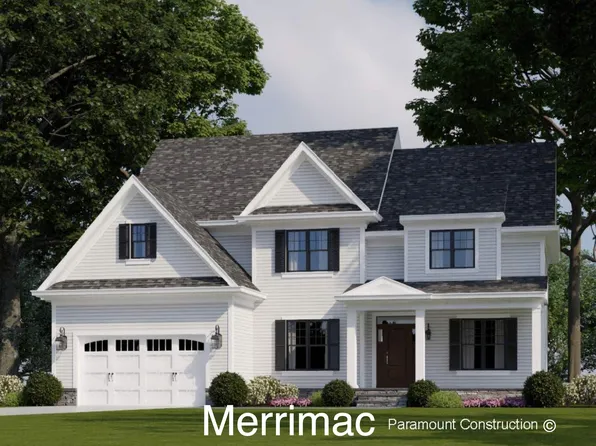
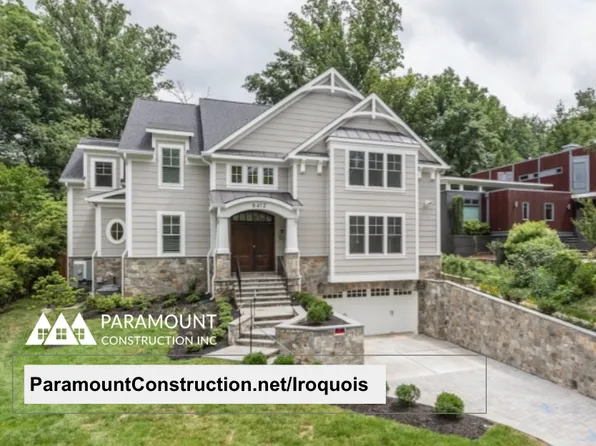
- Iroquois - Lantern Chandelier, Two-Story Foyer Plan, PCI -22207
- 5 bds
- 7 ba
- 6,812 sqft
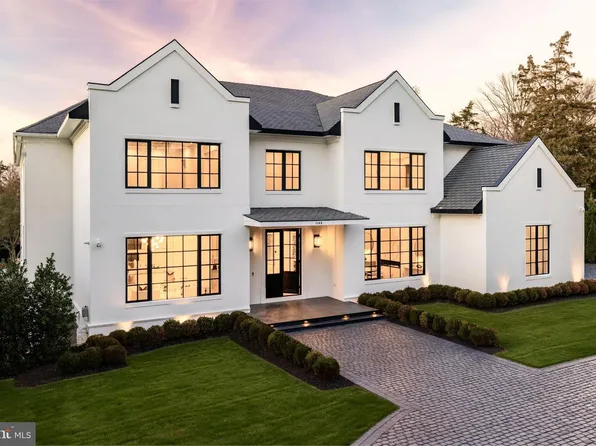
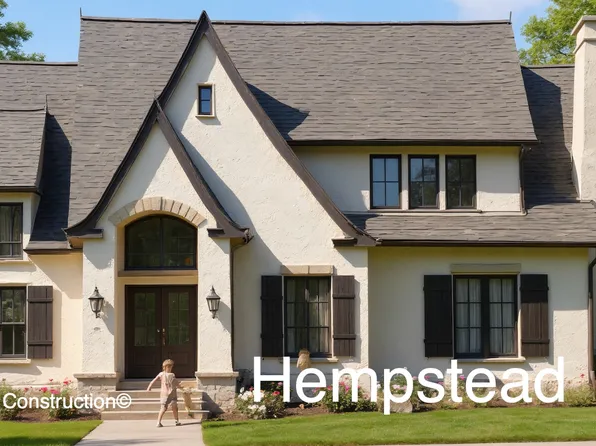
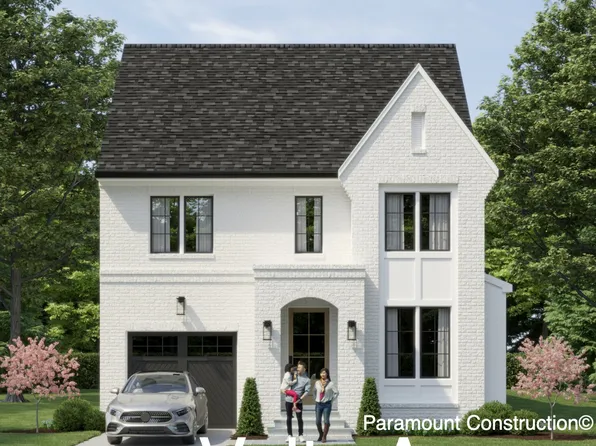
Paramount Construction - Brookstone Transitional - Wide Elevation Plan, PCI 22205
- 5 bds
- 5 ba
- 5,606 sqft
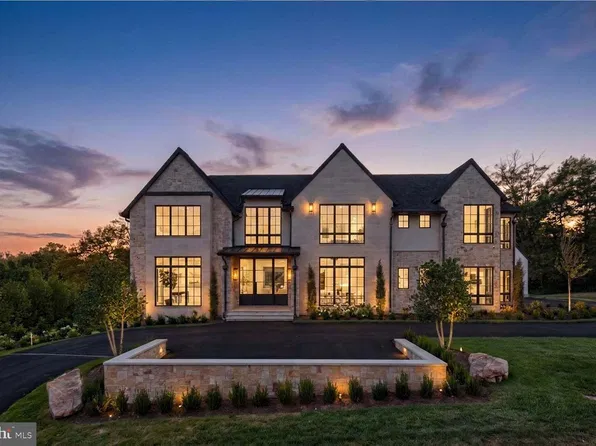
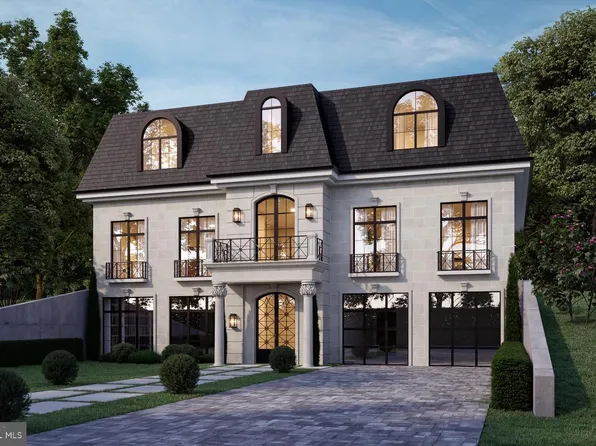
Paramount Construction - 1102 Chain Bridge Rd, Mc Lean, VA 22101
- 6 bds
- 10 ba
- 16,204 sqft
TTR SOTHEBY'S INTERNATIONAL REALTY - 2315 Great Falls St, Falls Church, VA 22046
- 6 bds
- 6 ba
- 5,895 sqft
NEW DIMENSIONS REALTY GROUP LLC - 1108 Shipman Ln, Mc Lean, VA 22101
- 6 bds
- 8 ba
- 8,254 sqft
Cherry Hill Custom Homes, KW METRO CENTER - 1207 Offutt Dr, Falls Church, VA 22046
- 6 bds
- 5 ba
- 4,900 sqft
D.S.A. PROPERTIES & INVESTMENTS LLC Loading...
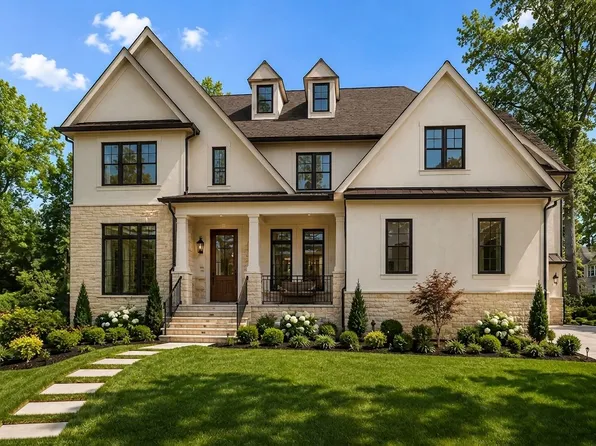
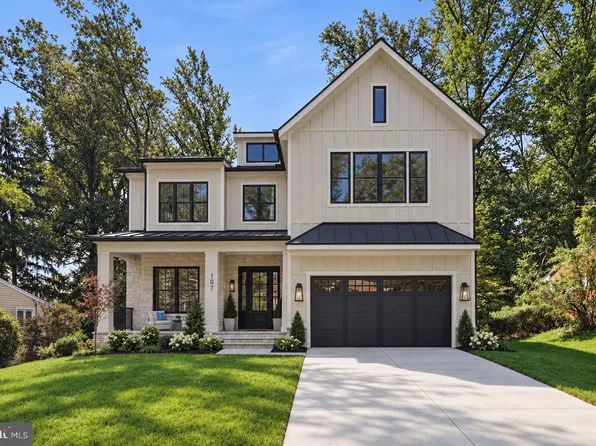
- City-Lot Scale Modern Farmhouse - Corlan Plan, PCI - 22101
- 5 bds
- 5 ba
- 5,944 sqft
Paramount Construction - Modern Farmhouse, City-Lot Scale - The Corlan Plan, PCI 22205
- 5 bds
- 5 ba
- 5,944 sqft
Paramount Construction - Start survey
Help others discover what makes this neighborhood unique.
Fill out a short survey to help others know what it's like to live here. - Corlan - Farmhouse Discipline Over Nostalgia Plan, PCI -22207
- 5 bds
- 5 ba
- 5,944 sqft
Paramount Construction - Corlan - Modern Farmhouse, City-Lot Scaled Plan, PCI - 22043
- 5 bds
- 5 ba
- 5,944 sqft
Paramount Construction - 1624 Macon St, Mc Lean, VA 22101
- 7 bds
- 8 ba
- 8,387 sqft
TTR SOTHEBY'S INTERNATIONAL REALTY - 1701 Briar Ridge Rd, Mc Lean, VA 22101
- 7 bds
- 10 ba
- 10,477 sqft
Reel Homes, KW METRO CENTER - Sit Awhile on the Battery-park Porch Plan, PCI - 22043
- 5 bds
- 4 ba
- 4,700 sqft
Paramount Construction - 1471 Waggaman Cir, Mc Lean, VA 22101
- 6 bds
- 8 ba
- 8,127 sqft
Green Building Group, WASHINGTON FINE PROPERTIES, LLC - Settle Into the Light-Filled Copley Plan, PCI - 22043
- 5 bds
- 6 ba
- 5,435 sqft
Paramount Construction - The Oliver - Stone-and-Steel Farmhouse Front Plan, PCI -22207
- 4 bds
- 5 ba
- 4,420 sqft
Paramount Construction - Macon Home - Wide Elevation, Guest Suite on Main Plan, PCI -22207
- 6 bds
- 6 ba
- 6,963 sqft
Paramount Construction - New Macon - Wide Elevation, Guest Suite on Main Plan, PCI 22205
- 6 bds
- 6 ba
- 6,963 sqft
Paramount Construction - Macon - Main-Level Guest Suite, Wide Elevation Plan, PCI - 22043
- 6 bds
- 6 ba
- 6,963 sqft
Paramount Construction - Oliver - Restraint Is the Design, Stone & Steel Plan, PCI - 22101
- 4 bds
- 5 ba
- 4,420 sqft
Paramount Construction - Eaton - Multi-Gen Living, Side-Load Garage Option Plan, PCI - 22101
- 5 bds
- 6 ba
- 5,083 sqft
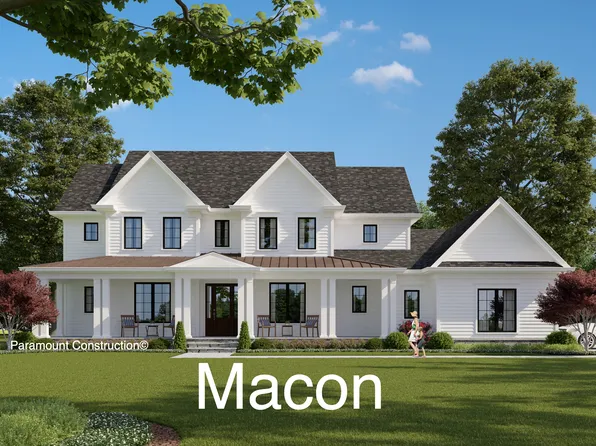
Paramount Construction - Macon - Guest Suite on First Floor, Wide Elevation Plan, PCI - 22101
- 6 bds
- 6 ba
- 6,963 sqft
Paramount Construction

The data relating to real estate for sale on this website appears in part through the BRIGHT Internet Data Exchange program, a voluntary cooperative exchange of property listing data between licensed real estate brokerage firms, and is provided by BRIGHT through a licensing agreement. Listing information is from various brokers who participate in the Bright MLS IDX program and not all listings may be visible on the site. The property information being provided on or through the website is for the personal, non-commercial use of consumers and such information may not be used for any purpose other than to identify prospective properties consumers may be interested in purchasing. Some properties which appear for sale on the website may no longer be available because they are for instance, under contract, sold or are no longer being offered for sale. Property information displayed is deemed reliable but is not guaranteed. Copyright 2026 Bright MLS, Inc. [Click here for more information](/mls-disclaimers/#5632)