New Construction Homes in Chesterbrook McLean
1,195 results
Loading...
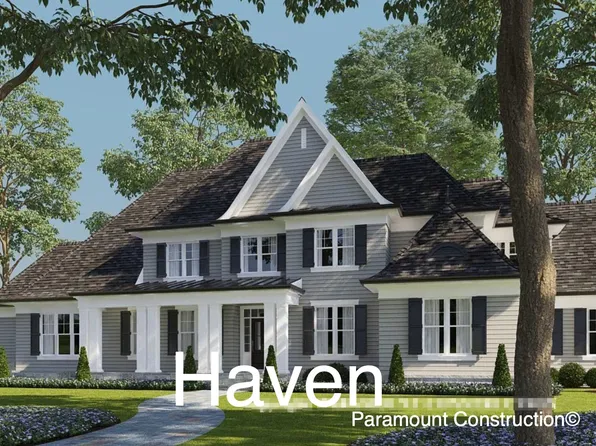
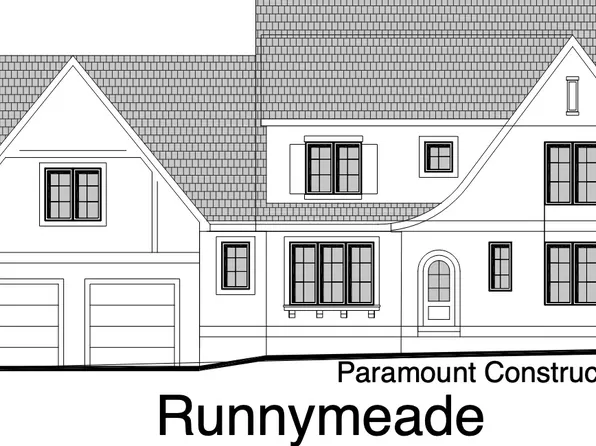
- Runnymeade - Guest Suite w/ Kitchenette & Laundry Plan, PCI -22207
- 6 bds
- 6 ba
- 4,583 sqft
Paramount Construction - A Stoneford Farmhouse Built for Comfort Plan, PCI -22207
- 5 bds
- 6 ba
- 4,885 sqft
Paramount Construction Loading...
- Taylor - Arts & Crafts Model Plan, PCI - 22101
- 5 bds
- 5 ba
- 3,937 sqft
Paramount Construction - Sandstone Model - SideLoad Garage Plan, PCI 22205
- 5 bds
- 5 ba
- 4,885 sqft
Paramount Construction - Greenbrier Model - Ideal for Downsizing Plan, PCI 22205
- 4 bds
- 4 ba
- 3,939 sqft
Paramount Construction - Start survey
Help others discover what makes this area unique.
Fill out a short survey to help others know what it's like to live here. - The Taylor: Light, Warmth, Room to Relax Plan, PCI - 22101
- 5 bds
- 5 ba
- 3,937 sqft
Paramount Construction - Taylor - Arts & Crafts Model Plan, PCI -22207
- 5 bds
- 5 ba
- 3,937 sqft
Paramount Construction - Relax Into the Taylor's Crafted Character Plan, PCI -22207
- 5 bds
- 5 ba
- 3,937 sqft
Paramount Construction - Runnymeade - Garage Guest Suite, Kitchenette Plan, PCI 22205
- 6 bds
- 6 ba
- 4,583 sqft
Paramount Construction - East Model - Traditional Center Hall Colonial Plan, PCI -22207
- 5 bds
- 5 ba
- 4,587 sqft
Paramount Construction - Evers - Guest Suite on First Floor Plan, PCI 22205
- 5 bds
- 5 ba
- 5,799 sqft
Paramount Construction - Garrison - Multigenerational Living Plan, PCI - 22101
- 5 bds
- 5 ba
- 5,430 sqft
Paramount Construction - Foxcroft - Modern Farmhouse Plan, PCI - 22101
- 5 bds
- 5 ba
- 5,500 sqft
Paramount Construction - Greenbrier Model - Ideal for Downsizing Plan, PCI - 22101
- 4 bds
- 4 ba
- 3,939 sqft
Paramount Construction - Come Home to the Stoneford Farmhouse Plan, PCI - 22101
- 5 bds
- 6 ba
- 4,885 sqft
Paramount Construction
to get email alerts when listings hit the market.